
130 Raptor Way, Landrum, SC 29356
Local realty services provided by:Better Homes and Gardens Real Estate Medley
130 Raptor Way,Landrum, SC 29356
$749,000
- 3 Beds
- 3 Baths
- 2,686 sq. ft.
- Single family
- Active
Listed by: shawn mcdonald
Office: justin winter & assoc
MLS#:20306099
Source:SC_AAR
Price summary
- Price:$749,000
- Price per sq. ft.:$278.85
- Monthly HOA dues:$180
About this home
Perched high within the forest canopy, this updated Craftsman retreat at 130 Raptor Way offers the sophisticated feeling of an elevated treetop sanctuary. Located in The Cliffs at Glassy, this 3BR/3BA home pairs dramatic southwest mountain views with rare, effortless convenience: quick access to the East Gate and a coveted, relatively level driveway providing easy parking. Designed for seamless main level living, the upper floor features an atmospheric cathedral great room with a stone fireplace, a modernized chef’s kitchen, a 4-season sunroom, dual primary suites opening to new decks, and a dedicated laundry room. The highly versatile lower level serves as a private, independent living space for guests. It features brand-new luxury vinyl plank (LVP) flooring, a finished walk-out room, a kitchenette, a full bath, a screened porch, and a second dedicated laundry room. Move-in ready with extensive updates, the home features new Jeld-Wen windows, two new HVACs, a new water heater, and a full PEX plumbing conversion. Immediate proximity to the wellness center, pickleball, and tennis. Cliffs Club Membership available. Schedule your showing today!...
Contact an agent
Home facts
- Year built:1995
- Subdivision & Development:Cliffs At Glassy
- Listing ID #:20306099
- Added:56 day(s) ago
- Updated:November 04, 2026 at 05:53 PM
Rooms and interior
- Bedrooms:3
- Total bathrooms:3
- Full bathrooms:3
- Rooms Total:8
- Flooring:Hardwood, Luxury Vinyl Plank
- Kitchen Description:Dishwasher, Double Oven, Microwave, Refrigerator
- Bedroom Description:Main Level Primary, Multiple Primary Suites
- Basement:Yes
- Basement Description:Finished, Walk-Out Access
- Living area:2,686 sq. ft.
Heating and cooling
- Cooling:Central Air, Electric, Forced Air
- Heating:Central, Electric, Forced Air
- Central air:Yes
Structure and exterior
- Roof:Composition, Shingle
- Year built:1995
- Building area:2,686 sq. ft.
- Lot area:0.82 Acres
- Lot Features:Outside City Limits, Subdivision, Trees
- Architectural Style:Craftsman
- Construction Materials:Cement Siding, Stone
- Exterior Features:Porch, Screened
- Foundation Description:Basement
- Levels:2 Story
Schools
- High school:Blue Ridge High
- Middle school:Blue Ridge Middle
- Elementary school:Tigerville Elementary
Utilities
- Water:Public
- Sewer:Septic Tank
Finances and disclosures
- Price:$749,000
- Price per sq. ft.:$278.85
Features and amenities
- Appliances:Dishwasher, Double Oven, Microwave, Refrigerator
- Amenities:Gated Community, Gated with Guard, Security Guard, Smoke Detectors
- Pool features:Community
Parking
- Parking description:Attached, Driveway, Garage
- Garage:Yes
- Garage spaces:2
New listings near 130 Raptor Way
- New
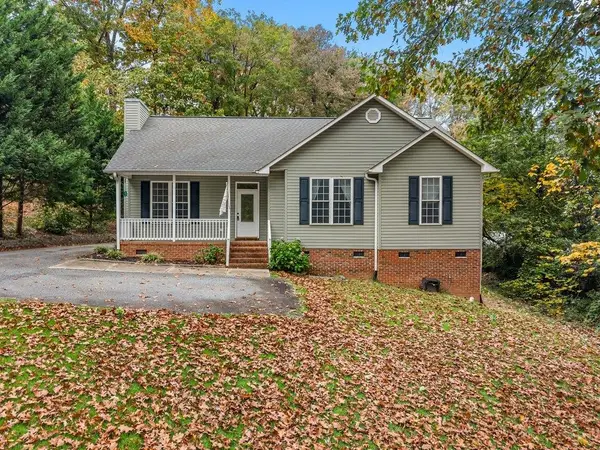 $239,000Active3 beds 2 baths1,305 sq. ft.
176 Hillcrest Avenue, Landrum, SC 29356
MLS# 343459Listed by: QUARTERMASTER PROPERTIES LLC - New
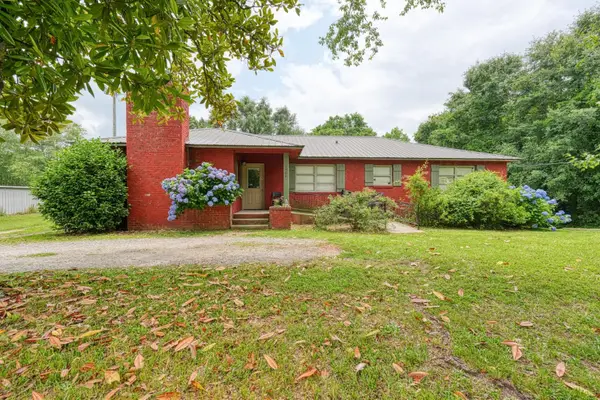 $425,000Active4 beds 3 baths1,875 sq. ft.
1504 E Rutherford Street, Landrum, SC 29356
MLS# 343445Listed by: KELLER WILLIAMS REALTY - New
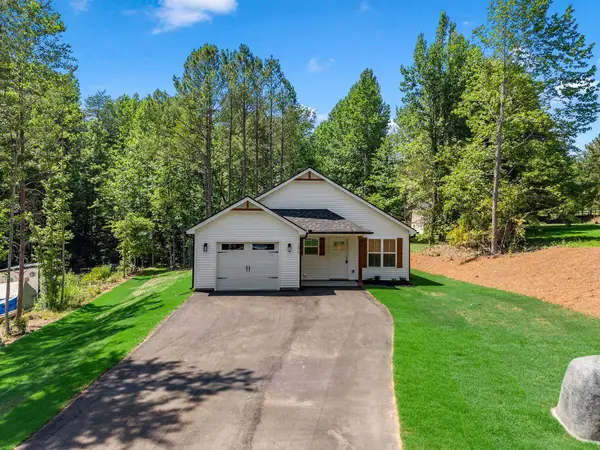 $319,000Active3 beds 2 baths1,162 sq. ft.
182 Hillcrest Avenue, Landrum, SC 29356
MLS# 343268Listed by: SOLID GROUND PROPERTIES - New
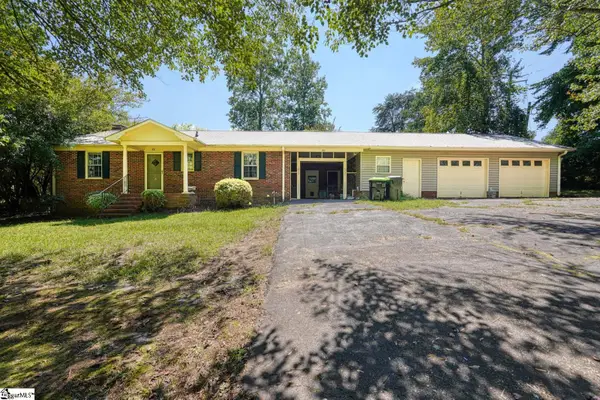 $199,900Active2 beds 1 baths
100 Carpenter Drive, Landrum, SC 29356
MLS# 1607794Listed by: KELLER WILLIAMS REALTY 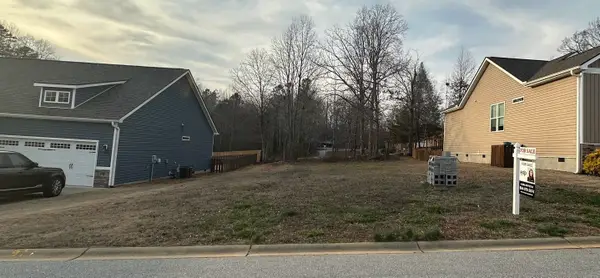 $64,999Active0.17 Acres
174 Page Creek Boulevard, Landrum, SC 29356
MLS# 343115Listed by: UPSTATE REALTY BROKERS LLC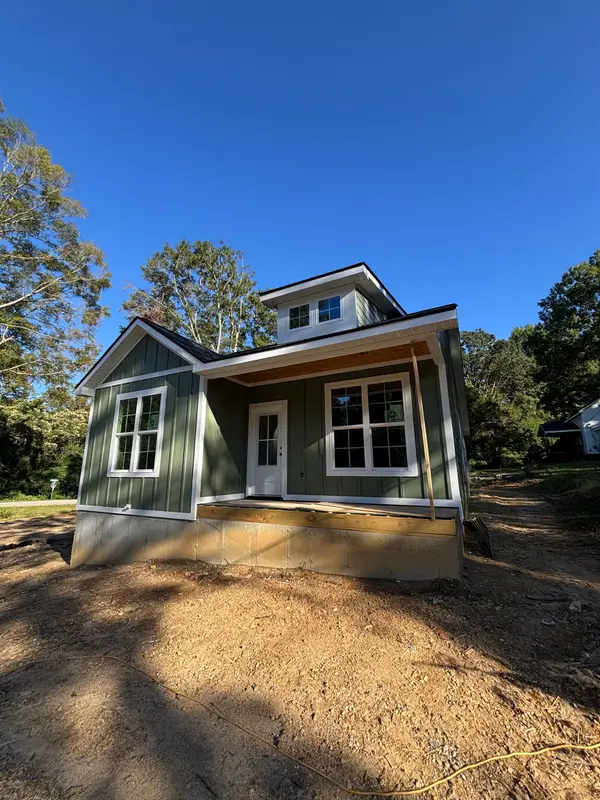 $279,000Active2 beds 2 baths1,250 sq. ft.
232 E Greenwood Street, Landrum, SC 29356-1110
MLS# 342623Listed by: CAMPBELL & ASSOCIATES RE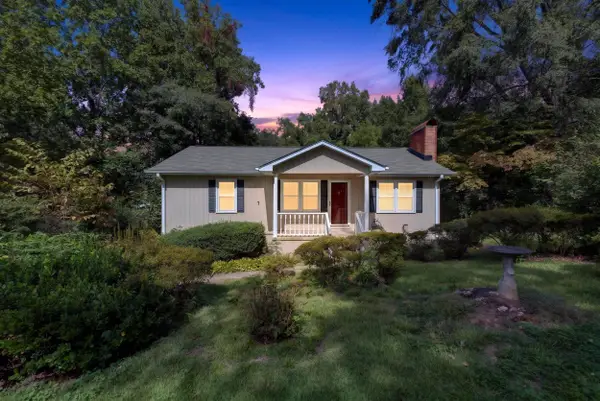 $229,000Active2 beds 1 baths1,120 sq. ft.
403 Redbird Lane, Landrum, SC 29356
MLS# 342445Listed by: MARKETSOLD REALTY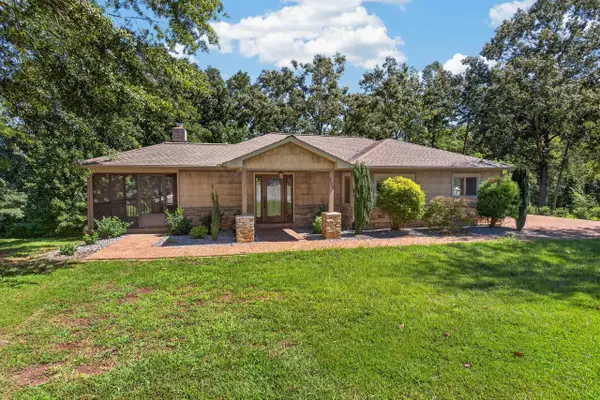 $399,900Active2 beds 2 baths1,427 sq. ft.
117 Edgewood Avenue, Landrum, SC 29356
MLS# 342290Listed by: GASPERSON-PEEK REALTY $379,000Active4 beds 2 baths1,750 sq. ft.
611 Downing Way, Landrum, SC 29356
MLS# 342248Listed by: CENTURY 21 BLACKWELL & CO $399,000Active3 beds 2 baths1,670 sq. ft.
178 Page Creek Boulevard, Landrum, SC 29356
MLS# 4428933Listed by: NEW VIEW REALTY


Protect your home and budget from life's surprises with an Assurant Home Warranty, backed by a partner that supports you through every step of homeownership. Explore Plans.
© 2026 Better Homes and Gardens Real Estate LLC. An Anywhere Real Estate company. All rights reserved. Better Homes and Gardens® Real Estate is a registered trademark owned by Meredith Operations Corporation, licensed to Better Homes and Gardens Real Estate LLC and used with permission. Better Homes and Gardens Real Estate LLC fully supports the principles of the Fair Housing Act and the Equal Opportunity Act. Listing information is deemed reliable but is not guaranteed accurate.
Each office is independently owned and operated.
Any services or products provided by third parties are not provided by, affiliated with or related to Better Homes and Gardens Real Estate LLC, or its affiliated companies.