
15 Blazing Star Trail, Landrum, SC 29356
Local realty services provided by:Better Homes and Gardens Real Estate Medley
15 Blazing Star Trail,Landrum, SC 29356
$1,499,000
- 6 Beds
- 4 Baths
- 5,760 sq. ft.
- Single family
- Active
Listed by: shawn mcdonald, brent mcdonald
Office: justin winter & assoc
MLS#:20305580
Source:SC_AAR
Price summary
- Price:$1,499,000
- Price per sq. ft.:$260.24
- Monthly HOA dues:$180
About this home
18th-fairway living just steps from the Glassy clubhouse. Set in one of the most convenient and desirable locations within The Cliffs at Glassy, 15 Blazing Star Trail offers approximately 5,760 square feet of beautifully updated living space, six bedrooms, expansive golf-course views and an exceptional layout designed for both everyday comfort and entertaining.
The home has been extensively refreshed with a renovated kitchen, new hardwood flooring, new windows, fresh interior finishes, new lower-level carpeting and an updated wet bar, creating a move-in-ready feel while preserving the warmth and character of a mountain golf-course home.
Large windows throughout the main living areas fill the home with natural light and showcase peaceful views across the 18th fairway. The open flow between the kitchen, dining and living spaces makes the main level equally suited for quiet mornings, family gatherings and entertaining a house full of guests.
With six bedrooms and generous living areas, the home offers exceptional flexibility for family and visiting friends, as well as space for a home office, fitness area or extended stays. The primary suite provides a private retreat, while additional bedrooms and gathering spaces allow guests to enjoy plenty of room of their own.
The expansive lower level is made for entertaining and serves as the home’s own “19th hole.” An updated wet bar and generous recreation and gathering areas provide the perfect setting for game days, movie nights, celebrations or relaxing with friends after a round of golf.
Outdoor living is equally special. Multiple gathering spaces overlook the 18th fairway, providing a front-row seat to the beauty and activity of Glassy throughout the seasons. The home’s location also offers a wonderful vantage point for enjoying the community’s fireworks displays from home—an especially memorable feature when entertaining family and friends.
Few properties at Glassy combine this level of space, an extensively updated interior, golf-course frontage and such close proximity to the clubhouse. Whether it’s morning coffee overlooking the fairway, walking to the clubhouse, an afternoon round of golf or drinks with friends at your own 19th hole, this home is positioned to enjoy the Glassy lifestyle.
A Cliffs membership is available for separate purchase, providing the opportunity to enjoy the broader Cliffs lifestyle and access to all seven of The Cliffs’ golf communities and courses, along with additional club amenities, subject to the applicable membership level, availability and club terms.
For buyers seeking a substantial, move-in-ready home rather than a renovation project, 15 Blazing Star Trail presents an exceptional combination of location, space, condition and lifestyle in The Cliffs at Glassy....
Contact an agent
Home facts
- Year built:1995
- Subdivision & Development:Cliffs At Glassy
- Listing ID #:20305580
- Added:22 day(s) ago
- Updated:September 20, 2026 at 04:16 PM
Rooms and interior
- Bedrooms:6
- Total bathrooms:4
- Full bathrooms:3
- Half bathrooms:1
- Rooms Total:12
- Bathrooms Description:Jetted Tub
- Kitchen Description:Disposal, Gas Oven, Gas Range, Refrigerator
- Basement:Yes
- Basement Description:Finished, Full, Heated, Interior Entry, Walk-Out Access
- Living area:5,760 sq. ft.
Heating and cooling
- Cooling:Central Air, Forced Air, Heat Pump
- Heating:Forced Air, Heat Pump, Multiple Heating Units, Propane
- Central air:Yes
Structure and exterior
- Roof:Composition, Shingle
- Year built:1995
- Building area:5,760 sq. ft.
- Lot area:0.6 Acres
- Lot Features:Outside City Limits, Subdivision
- Architectural Style:Traditional
- Construction Materials:Cement Siding, Stone
- Exterior Features:Deck, Porch, Screened
- Foundation Description:Basement
- Levels:2 Story
Schools
- High school:Blue Ridge High
- Middle school:Blue Ridge Middle
- Elementary school:Tigerville Elementary
Utilities
- Water:Public
- Sewer:Septic Tank
Finances and disclosures
- Price:$1,499,000
- Price per sq. ft.:$260.24
- Tax amount:$4,922 (2025)
Features and amenities
- Appliances:Disposal, Gas Oven, Gas Range, Multiple Water Heaters, Refrigerator
- Laundry features:Sink
- Amenities:Cable TV, Gated Community, Gated with Guard, Granite Counters, High Ceilings, Security Guard, Smoke Detectors
- Pool features:Community
Parking
- Parking description:Attached, Circular Driveway, Driveway, Garage, Garage Door Opener
- Garage:Yes
- Garage spaces:2
New listings near 15 Blazing Star Trail
- New
 $199,900Active0 Acres
0 S Bomar Avenue, Landrum, SC 29356-1538
MLS# 1603828Listed by: GATEWAY REALTY - New
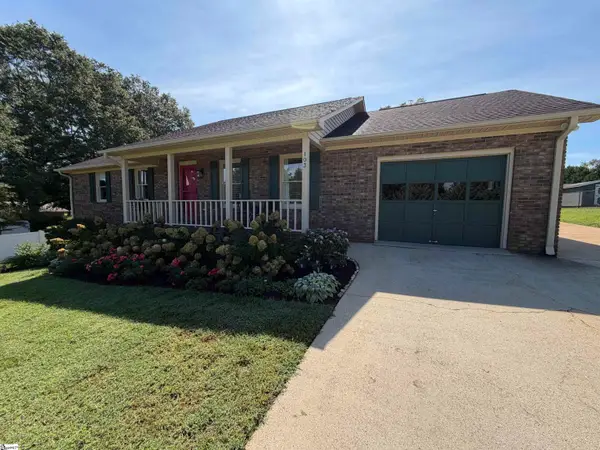 $345,000Active3 beds 2 baths
103 N Johnson Street, Landrum, SC 29356
MLS# 1603781Listed by: BEYCOME BROKERAGE REALTY LLC - New
 $350,000Active3 beds 2 baths1,496 sq. ft.
138 Brookwood Creek Drive, Landrum, SC 29356
MLS# 4423347Listed by: COLDWELL BANKER ADVANTAGE - New
 $369,000Active3 beds 2 baths1,832 sq. ft.
244 Page Creek Boulevard, Landrum, SC 29356
MLS# 341623Listed by: SOLID GROUND PROPERTIES  $265,000Active3 beds 2 baths
145 Brookwood Creek Drive, Landrum, SC 29356
MLS# 1603175Listed by: BRIGHTEN REAL ESTATE GROUP, LLC $229,900Active2 beds 1 baths1,515 sq. ft.
100 Carpenter Drive, Landrum, SC 29356
MLS# 341465Listed by: KELLER WILLIAMS REALTY $360,000Active3 beds 1 baths1,906 sq. ft.
206 E Greenwood Street, Landrum, SC 29356
MLS# 341189Listed by: SOLID GROUND PROPERTIES $442,500Active6 beds 6 baths
128 S Howard Avenue, Landrum, SC 29356-1538
MLS# 1602121Listed by: EXP REALTY LLC $148,000Pending2 beds 1 baths936 sq. ft.
303 S Church Avenue, Landrum, SC 29356-0000
MLS# 340965Listed by: SOLID GROUND PROPERTIES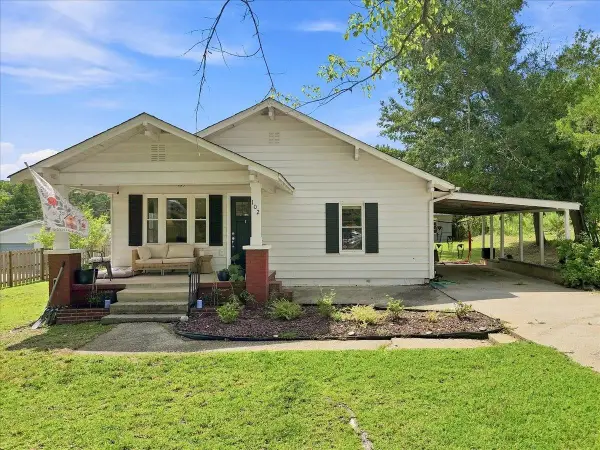 $245,000Active3 beds 2 baths1,116 sq. ft.
102 Edgewood Avenue, Landrum, SC 29356
MLS# 340933Listed by: EXPERT REAL ESTATE TEAM


Protect your home and budget from life's surprises with an Assurant Home Warranty, backed by a partner that supports you through every step of homeownership. Explore Plans.
© 2026 Better Homes and Gardens Real Estate LLC. An Anywhere Real Estate company. All rights reserved. Better Homes and Gardens® Real Estate is a registered trademark owned by Meredith Operations Corporation, licensed to Better Homes and Gardens Real Estate LLC and used with permission. Better Homes and Gardens Real Estate LLC fully supports the principles of the Fair Housing Act and the Equal Opportunity Act. Listing information is deemed reliable but is not guaranteed accurate.
Each office is independently owned and operated.
Any services or products provided by third parties are not provided by, affiliated with or related to Better Homes and Gardens Real Estate LLC, or its affiliated companies.