
4 Landy Lane, Landrum, SC 29356
Local realty services provided by:Better Homes and Gardens Real Estate Young & Company
Listed by: karl small
Office: tryon horse & home llc.
MLS#:1597233
Source:SC_GGAR
Price summary
- Price:$1,349,000
- Monthly HOA dues:$34.17
About this home
Exceptional timber frame home in private, peaceful setting. This custom designed 3BR/3.5BA home offers a classic, seamless, and authentically traditional look. Beautiful open spaces with exposed wooden beams throughout the interior. Eastern white pine beams, yellow pine flooring, antique reclaimed doors, and rough textured walls set the tone. A dramatic great room with a cathedral ceiling and handsome wood burning stone fireplace that are quick to grab your attention, although the intricate woodworking is truly the visual centerpiece of the room. The magazine featured chef’s kitchen is both inviting and efficient, offering an abundance of workspace with its oversized island. Custom cabinetry, honed black granite counters, antique copper hardware, and a stunning antique copper hood over the Viking Range are just a few of its delightfully unique features. The primary bedroom is located on one side of the home for privacy, and features a cathedral ceiling, spacious bathroom, and walk-in closet with easy access to the laundry area. A second primary/en-suite bedroom is located on the other side of the home, complete with full bathroom and separate sunroom/sitting/dressing room area. An upper level above the kitchen and dining areas offers an impressive loft area that overlooks the great room. Currently used as an office, this area could easily serve a variety of other purposes. The lower basement area features a 3rd bedroom, full bath, and an office/mixed-use room. There is also a workshop and large storage room, including a cedar closet, which provides plenty of storage area. Both the workshop and storage room are also climate controlled. A spacious two-car garage rounds out the basement area. On the exterior, a complimenting mix of materials and earth tone colors blend seamlessly to connect the home with its natural setting. And purposeful, low-maintenance landscapes have been created around the home; there is no lawn to mow. For nature/exercise enthusiasts, there are 2 miles of walking/equestrian trails through the community. Gowan’s Fort is a partially gated community offering a private, peaceful setting that feels distinctively rural, yet is not remote. Convenient to local amenities, as well as Greenville and GSP airport. The sellers are in the process of moving. More photos to come. Don’t let this deter you from booking your showing today to see this truly wonderful and unique home....
Contact an agent
Home facts
- Year built:2006
- Subdivision & Development:Gowans Fort
- Listing ID #:1597233
- Added:34 day(s) ago
- Updated:August 11, 2026 at 12:24 PM
Rooms and interior
- Bedrooms:3
- Total bathrooms:4
- Full bathrooms:3
- Half bathrooms:1
- Flooring:Ceramic Tile, Wood
- Kitchen Description:Dishwasher
- Basement Description:Full, Interior Entry, Partially Finished, Unfinished HVAC, Walk-Out Access
Heating and cooling
- Heating:Electric, Heat Pump, Multi-Units
- Central air:Yes
Structure and exterior
- Roof:Architectural
- Year built:2006
- Lot Features:5 - 10 Acres, Cul-De-Sac, Sloped, Wooded
- Architectural Style:Craftsman
- Construction Materials:Hardboard Siding, Stone, Wood Siding
- Exterior Features:Deck, Front Porch
- Foundation Description:Basement
- Levels:1 Story, 1.5 Story
Schools
- High school:Landrum
- Middle school:Landrum
- Elementary school:O.P. Earle
Utilities
- Water:Well
- Sewer:Septic Tank
Finances and disclosures
- Price:$1,349,000
- Tax amount:$4,062
Features and amenities
- Appliances:Dishwasher, Electric Oven, Electric Water Heater, Range Hood
- Laundry features:1st Floor, Walk-in
- Amenities:int_feat_Pantry, int_feat_Walk-In Closet(s)
Parking
- Total parking spaces:2
- Parking description:Attached, Driveway, Garage Door Opener, Paved
- Garage:Yes
- Garage spaces:2
New listings near 4 Landy Lane
- New
 $189,000Active2 beds 1 baths1,128 sq. ft.
213 N Howard Avenue, LANDRUM, SC 29356
MLS# 340475Listed by: SOLID GROUND PROPERTIES 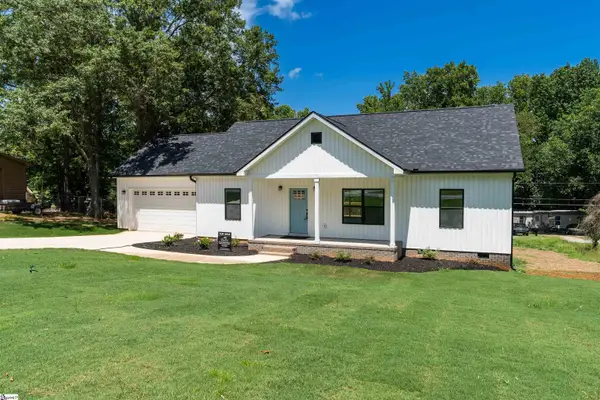 $335,000Pending3 beds 2 baths
505 S Bomar Avenue, Landrum, SC 29356-1601
MLS# 1598535Listed by: NORTH GROUP REAL ESTATE $393,000Active3 beds 2 baths1,692 sq. ft.
606 Downing Way, Landrum, SC 29356
MLS# 339623Listed by: SOLID GROUND PROPERTIES $424,900Active4 beds 3 baths2,486 sq. ft.
1124 Stable Way, Landrum, SC 29356
MLS# 339557Listed by: EASTWOOD HOMES $424,900Active4 beds 3 baths2,586 sq. ft.
1125 Stable Way, Landrum, SC 29356
MLS# 339558Listed by: EASTWOOD HOMES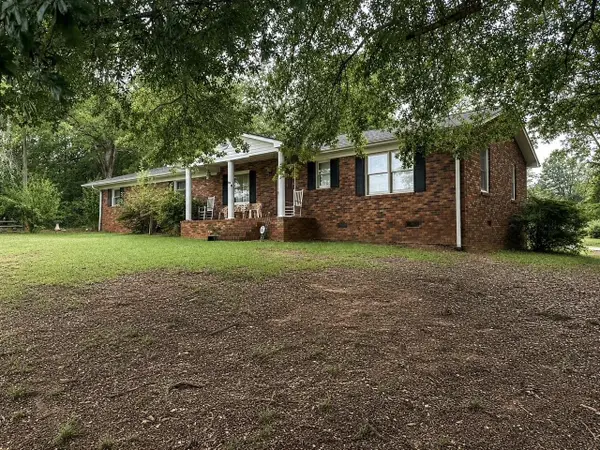 $300,000Active3 beds 3 baths2,100 sq. ft.
500 W Rutherford Street, Landrum, SC 29356
MLS# 339120Listed by: LESLIE HORNE AND ASSOCIATES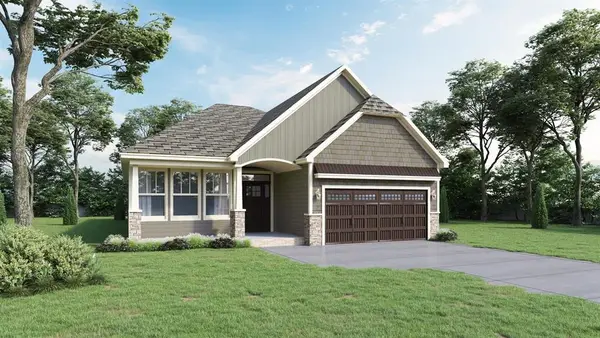 $348,900Active3 beds 2 baths2,100 sq. ft.
593 Landseer Drive, Landrum, SC 29356
MLS# 339080Listed by: D.R. HORTON $399,900Active4 beds 3 baths2,219 sq. ft.
103 Forest Avenue, Landrum, SC 29356
MLS# 4391884Listed by: REAL BROKER, LLC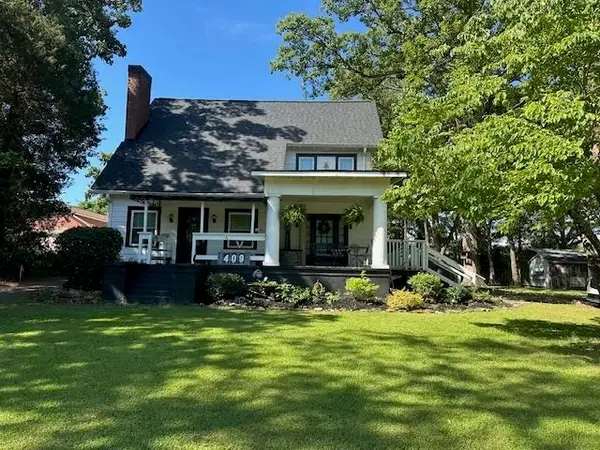 $457,000Pending3 beds 2 baths1,944 sq. ft.
409 N Howard Avenue, LANDRUM, SC 29356
MLS# 338735Listed by: SOLID GROUND PROPERTIES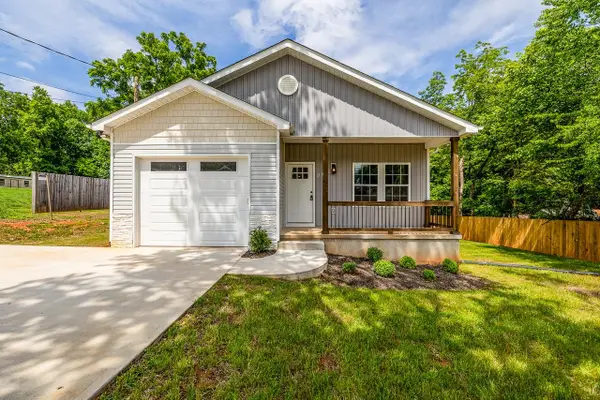 $290,000Pending3 beds 2 baths1,379 sq. ft.
519 S Shamrock, Landrum, SC 29356
MLS# 338249Listed by: KELLER WILLIAMS REALTY


Protect your home and budget from life's surprises with an Assurant Home Warranty, backed by a partner that supports you through every step of homeownership. Explore Plans.
© 2026 Better Homes and Gardens Real Estate LLC. An Anywhere Real Estate company. All rights reserved. Better Homes and Gardens® Real Estate is a registered trademark owned by Meredith Operations Corporation, licensed to Better Homes and Gardens Real Estate LLC and used with permission. Better Homes and Gardens Real Estate LLC fully supports the principles of the Fair Housing Act and the Equal Opportunity Act. Listing information is deemed reliable but is not guaranteed accurate.
Each office is independently owned and operated.
Any services or products provided by third parties are not provided by, affiliated with or related to Better Homes and Gardens Real Estate LLC, or its affiliated companies.