
4982 N Highway 14, Landrum, SC 29356
Local realty services provided by:Better Homes and Gardens Real Estate Medley
4982 N Highway 14,Landrum, SC 29356
$695,000
- 4 Beds
- 4 Baths
- - sq. ft.
- Single family
- Pending
Listed by: jonathan patton
Office: keller williams greenville central
MLS#:1599991
Source:SC_GGAR
Price summary
- Price:$695,000
About this home
Custom-built 4 BR, 3.5 BA home on 5.60 partially wooded acres (approx. 2 acres cleared) in the heart of Upstate SC horse country! Centrally located between Greenville, Spartanburg, Greer, Landrum, and Tryon?and just 20 minutes from the Tryon International Equestrian Center. This beautiful property features dramatic 22 ft vaulted ceilings, creating an exceptionally bright and open layout. The spacious Great Room boasts custom window treatments, a built-in TV cabinet, gleaming hardwood floors, and detailed crown molding. The gourmet kitchen centers around a huge island with a cooktop, surrounded by abundant cabinetry, stainless steel appliances, and a wall oven. Enjoy quick meals in the sunlit breakfast nook or host in the formal dining room. The main-level primary suite offers convenient main-floor living, while three additional bedrooms and two full baths await upstairs for family or guests. Outside, relax on the traditional Southern wraparound porch, or entertain on the screened porch and back patio. The property borders the tranquil Middle Tyger River, offering a serene natural backdrop to call home....
Contact an agent
Home facts
- Year built:2006
- Subdivision & Development:None
- Listing ID #:1599991
- Added:40 day(s) ago
- Updated:September 16, 2026 at 03:14 PM
Rooms and interior
- Bedrooms:4
- Total bathrooms:4
- Full bathrooms:3
- Half bathrooms:1
- Flooring:Carpet, Ceramic Tile, Wood
- Kitchen Description:Dishwasher, Disposal, Microwave, Refrigerator
Heating and cooling
- Cooling:Electric
- Heating:Forced Air, Natural Gas
- Central air:Yes
Structure and exterior
- Roof:Architectural
- Year built:2006
- Lot Features:5 - 10 Acres, Few Trees
- Architectural Style:Traditional
- Construction Materials:Brick Veneer, Vinyl Siding
- Exterior Features:Patio, Wrap Around
- Foundation Description:Crawl Space
- Levels:2 Story
Schools
- High school:Blue Ridge
- Middle school:Blue Ridge
- Elementary school:Skyland
Utilities
- Water:Public
- Sewer:Septic Tank
Finances and disclosures
- Price:$695,000
- Tax amount:$2,443
Features and amenities
- Appliances:Dishwasher, Gas Water Heater, Microwave, Refrigerator, Tankless Water Heater
- Laundry features:1st Floor, Gas Dryer Hookup, Laundry Room, Sink, Walk-in, Washer Hookup
- Amenities:int_feat_2 Story Foyer, int_feat_Ceiling Fan(s), int_feat_Ceiling Smooth, int_feat_Countertops-Solid Surface, int_feat_High Ceilings, int_feat_Open Floorplan, int_feat_Pantry
Parking
- Total parking spaces:2
- Parking description:Asphalt, Attached, Concrete, Garage Door Opener, Workshop in Garage, Yard Door
- Garage:Yes
- Garage spaces:2
New listings near 4982 N Highway 14
- New
 $199,900Active0 Acres
0 S Bomar Avenue, Landrum, SC 29356-1538
MLS# 1603828Listed by: GATEWAY REALTY - New
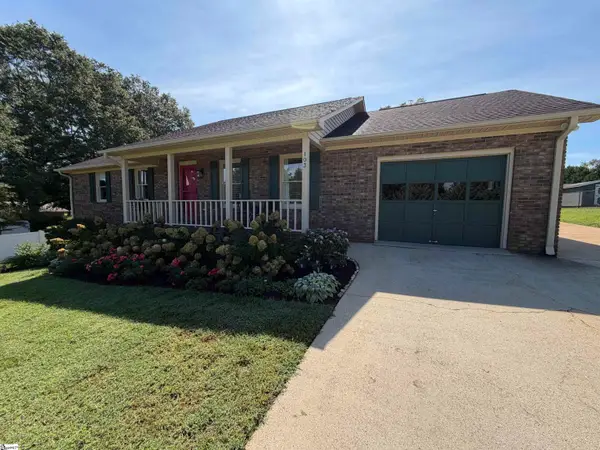 $345,000Active3 beds 2 baths
103 N Johnson Street, Landrum, SC 29356
MLS# 1603781Listed by: BEYCOME BROKERAGE REALTY LLC - New
 $350,000Active3 beds 2 baths1,496 sq. ft.
138 Brookwood Creek Drive, Landrum, SC 29356
MLS# 4423347Listed by: COLDWELL BANKER ADVANTAGE - New
 $369,000Active3 beds 2 baths1,832 sq. ft.
244 Page Creek Boulevard, Landrum, SC 29356
MLS# 341623Listed by: SOLID GROUND PROPERTIES - New
 $265,000Active3 beds 2 baths
145 Brookwood Creek Drive, Landrum, SC 29356
MLS# 1603175Listed by: BRIGHTEN REAL ESTATE GROUP, LLC - New
 $229,900Active2 beds 1 baths1,515 sq. ft.
100 Carpenter Drive, Landrum, SC 29356
MLS# 341465Listed by: KELLER WILLIAMS REALTY  $374,900Active3 beds 1 baths1,788 sq. ft.
206 E Greenwood Street, Landrum, SC 29356
MLS# 341189Listed by: SOLID GROUND PROPERTIES $442,500Active6 beds 6 baths
128 S Howard Avenue, Landrum, SC 29356-1538
MLS# 1602121Listed by: EXP REALTY LLC $148,000Pending2 beds 1 baths936 sq. ft.
303 S Church Avenue, Landrum, SC 29356-0000
MLS# 340965Listed by: SOLID GROUND PROPERTIES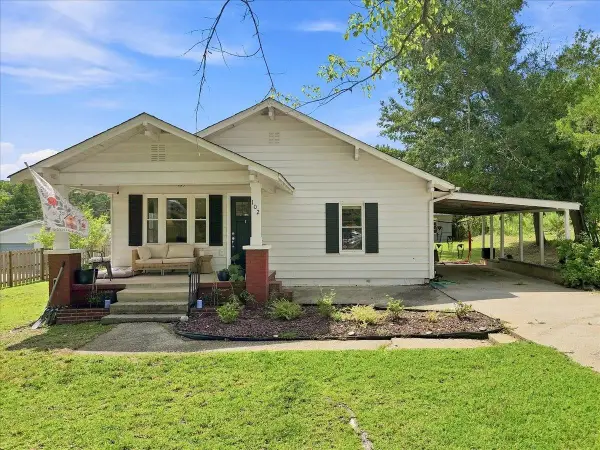 $245,000Active3 beds 2 baths1,116 sq. ft.
102 Edgewood Avenue, Landrum, SC 29356
MLS# 340933Listed by: EXPERT REAL ESTATE TEAM


Protect your home and budget from life's surprises with an Assurant Home Warranty, backed by a partner that supports you through every step of homeownership. Explore Plans.
© 2026 Better Homes and Gardens Real Estate LLC. An Anywhere Real Estate company. All rights reserved. Better Homes and Gardens® Real Estate is a registered trademark owned by Meredith Operations Corporation, licensed to Better Homes and Gardens Real Estate LLC and used with permission. Better Homes and Gardens Real Estate LLC fully supports the principles of the Fair Housing Act and the Equal Opportunity Act. Listing information is deemed reliable but is not guaranteed accurate.
Each office is independently owned and operated.
Any services or products provided by third parties are not provided by, affiliated with or related to Better Homes and Gardens Real Estate LLC, or its affiliated companies.