
545 E Brookwood Drive, Landrum, SC 29356
Local realty services provided by:Better Homes and Gardens Real Estate Young & Company
545 E Brookwood Drive,Landrum, SC 29356
$379,900
- 3 Beds
- 3 Baths
- 2,270 sq. ft.
- Single family
- Pending
Listed by: vinessa hyder
Office: gateway realty
MLS#:340777
Source:SC_SMLS
Price summary
- Price:$379,900
- Price per sq. ft.:$167.36
About this home
Welcome home to this solid, move-in ready 3 bedroom, 2.5 bath home nestled on over an acre while still offering convenient access to schools, shopping, dining, and entertainment! Step inside to beautiful hardwood floors throughout and a spacious, open living room featuring a cozy, natural gas log fireplace- the perfect gathering space for entertaining or relaxing. The inviting eat-in kitchen offers beautiful wood cabinetry, a tile backsplash, spacious pantry, and appliances that are only two years old. The primary bedroom features a private ensuite bath with a standalone shower and walk-in closet. Need extra storage or additional usable space? The walk-up attic provides plenty of storage and offers the potential to be finished into a small home office, hobby room, or flex space. The home has a screened porch overlooking the yard that's a great spot to enjoy the privacy of your spacious property. Downstairs, the walk-out basement offers even more possibilities! With a natural gas wall furnace, half bath, and plenty of room to customize, this versatile space could become a recreation room, workshop, home gym, additional living area, or whatever best suits your needs. Additional features include a 2-car attached garage, outdoor building, and dehumidifier in the crawlspace with french drain system. Move-in ready, spacious, and full of potential-this is one you don't want to miss! Call today to schedule your private showing!...
Contact an agent
Home facts
- Year built:1998
- Subdivision & Development:None
- Listing ID #:340777
- Added:45 day(s) ago
- Updated:October 04, 2026 at 08:13 AM
Rooms and interior
- Bedrooms:3
- Total bathrooms:3
- Full bathrooms:2
- Half bathrooms:1
- Flooring:Wood
- Kitchen Description:Dishwasher, Disposal, Refrigerator
- Living area:2,270 sq. ft.
Heating and cooling
- Cooling:Heat Pump
- Heating:Heat Pump
Structure and exterior
- Roof:Architectural
- Year built:1998
- Building area:2,270 sq. ft.
- Lot area:1.08 Acres
- Lot Features:Fenced Yard, Level, Some Trees, Wooded
- Architectural Style:Traditional
- Construction Materials:Vinyl Siding
- Foundation Description:Slab
Schools
- High school:1-Landrum High
- Middle school:1-Landrum
- Elementary school:1-O. P. Earl
Utilities
- Sewer:Public Sewer
Finances and disclosures
- Price:$379,900
- Price per sq. ft.:$167.36
- Tax amount:$3,738 (2025)
Parking
- Garage:Yes
- Garage spaces:2
New listings near 545 E Brookwood Drive
- New
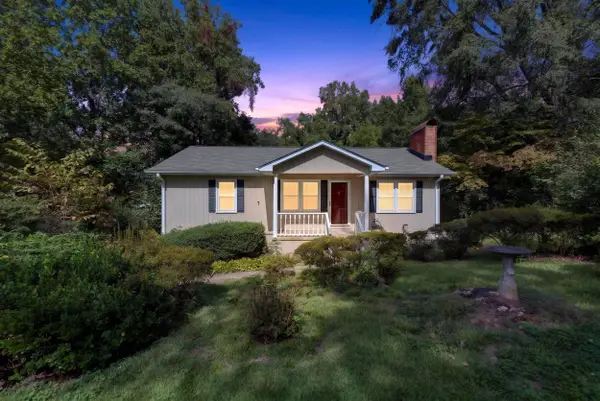 $229,000Active2 beds 1 baths1,120 sq. ft.
403 Redbird Lane, Landrum, SC 29356
MLS# 342445Listed by: MARKETSOLD REALTY - New
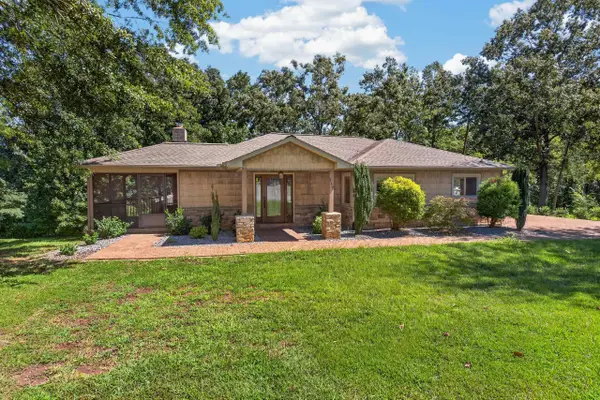 $399,900Active2 beds 2 baths1,427 sq. ft.
117 Edgewood Avenue, Landrum, SC 29356
MLS# 342290Listed by: GASPERSON-PEEK REALTY - New
 $399,900Active4 beds 2 baths1,750 sq. ft.
611 Downing Way, Landrum, SC 29356
MLS# 342248Listed by: CENTURY 21 BLACKWELL & CO - New
 $399,000Active3 beds 2 baths1,670 sq. ft.
178 Page Creek Boulevard, Landrum, SC 29356
MLS# 4428933Listed by: NEW VIEW REALTY - New
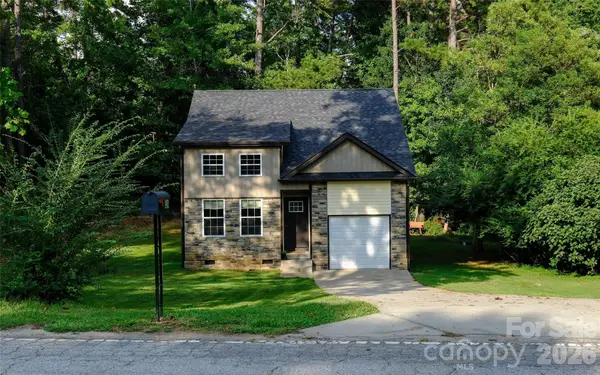 $319,000Active3 beds 2 baths1,183 sq. ft.
524 Asbury Drive, Landrum, SC 29356
MLS# 4428631Listed by: SELECT PREMIUM PROPERTIES INC  $360,000Active3 beds 1 baths
206 E Greenwood Street, Landrum, SC 29356
MLS# 1604361Listed by: SOLID GROUND PROPERTIES $199,900Pending0 Acres
0 S Bomar Avenue, Landrum, SC 29356-1538
MLS# 1603828Listed by: GATEWAY REALTY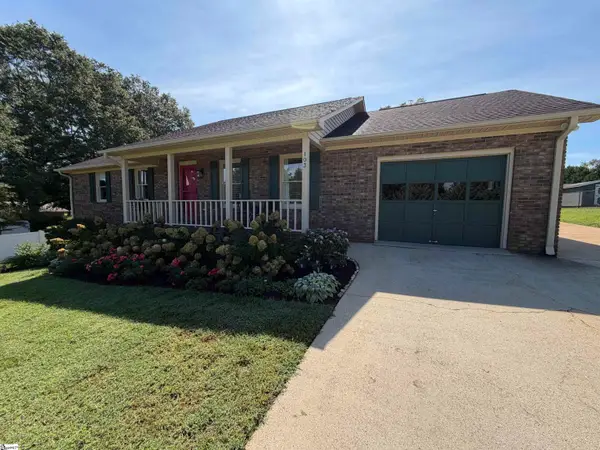 $335,000Active3 beds 2 baths
103 N Johnson Street, Landrum, SC 29356
MLS# 1603781Listed by: BEYCOME BROKERAGE REALTY LLC $350,000Active3 beds 2 baths1,496 sq. ft.
138 Brookwood Creek Drive, Landrum, SC 29356
MLS# 4423347Listed by: COLDWELL BANKER ADVANTAGE $369,000Active3 beds 2 baths1,832 sq. ft.
244 Page Creek Boulevard, Landrum, SC 29356
MLS# 341623Listed by: SOLID GROUND PROPERTIES


Protect your home and budget from life's surprises with an Assurant Home Warranty, backed by a partner that supports you through every step of homeownership. Explore Plans.
© 2026 Better Homes and Gardens Real Estate LLC. An Anywhere Real Estate company. All rights reserved. Better Homes and Gardens® Real Estate is a registered trademark owned by Meredith Operations Corporation, licensed to Better Homes and Gardens Real Estate LLC and used with permission. Better Homes and Gardens Real Estate LLC fully supports the principles of the Fair Housing Act and the Equal Opportunity Act. Listing information is deemed reliable but is not guaranteed accurate.
Each office is independently owned and operated.
Any services or products provided by third parties are not provided by, affiliated with or related to Better Homes and Gardens Real Estate LLC, or its affiliated companies.