
107 Pine Road, Laurens, SC 29360
Local realty services provided by:Better Homes and Gardens Real Estate Young & Company
107 Pine Road,Laurens, SC 29360
$220,000
- 3 Beds
- 2 Baths
- - sq. ft.
- Single family
- Active
Listed by: andrea bolding-walker
Office: realty one group freedom
MLS#:1566426
Source:SC_GGAR
Price summary
- Price:$220,000
About this home
PRICE IMPROVEMENT on this spacious brick ranch on a quiet street in Laurens. This property includes 3 beds, 2 baths, a separate den / family room, laundry room, eat-in kitchen, hardwood floors throughout most of the home, metal roofs on the house & detached garage. There is a fenced in back yard, perfect for relaxing, gardening and more. An adjoining lot conveys with the sale which offers plenty of opportunity for large gatherings. So much potential with this approx .84 acre combined lot. Exterior coverings and an outbuilding complete all your storage needs. Additional parcel number 906-15-04-008. Tax information is combined for both parcel numbers. School assignments and tax information were pulled from Laurens County websites. Don’t delay seeing this great home in a quiet neighborhood where there is a mix of newly renovated homes and new construction in the city of Laurens. Schedule your tour today and bring your vision to 107 Pine Rd!
Contact an agent
Home facts
- Subdivision & Development:Grayview Estate
- Listing ID #:1566426
- Added:384 day(s) ago
- Updated:September 03, 2026 at 12:33 PM
Rooms and interior
- Bedrooms:3
- Total bathrooms:2
- Full bathrooms:2
- Flooring:Carpet, Hardwood/Pine Floor Under Carpet, Vinyl, Wood
- Kitchen Description:Microwave, Refrigerator
Heating and cooling
- Cooling:Electric
- Heating:Natural Gas
Structure and exterior
- Roof:Metal
- Lot Features:1/2 - Acre
- Architectural Style:Ranch
- Construction Materials:Brick Veneer, Vinyl Siding
- Foundation Description:Crawl Space
- Levels:1 Story
Schools
- High school:Laurens Dist 55
- Middle school:Sanders
- Elementary school:Eb Morse
Utilities
- Water:Public
- Sewer:Public Sewer
Finances and disclosures
- Price:$220,000
- Tax amount:$950
Features and amenities
- Appliances:Electric Cooktop, Gas Water Heater, Microwave, Refrigerator, Washer
- Laundry features:Dryer, Laundry Room, Walk-in, Washer
- Amenities:int_feat_Attic Fan, int_feat_Ceiling Fan(s), int_feat_Laminate Counters
Parking
- Total parking spaces:4
- Parking description:Attached, Combination, Detached, Garage Door Opener, Paved
- Garage:Yes
- Garage spaces:4
New listings near 107 Pine Road
- New
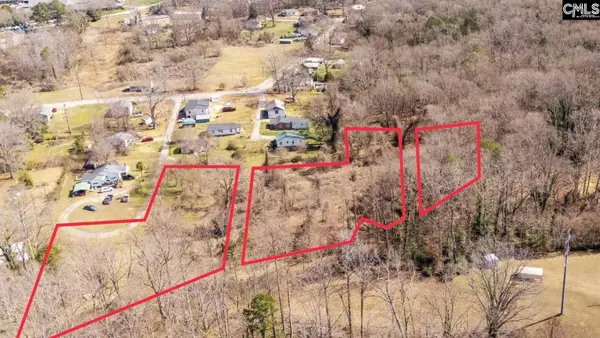 $39,000Active3.55 Acres
129 Smith Street, Laurens, SC 29360
MLS# 642218Listed by: CHOSEN REALTY LLC - New
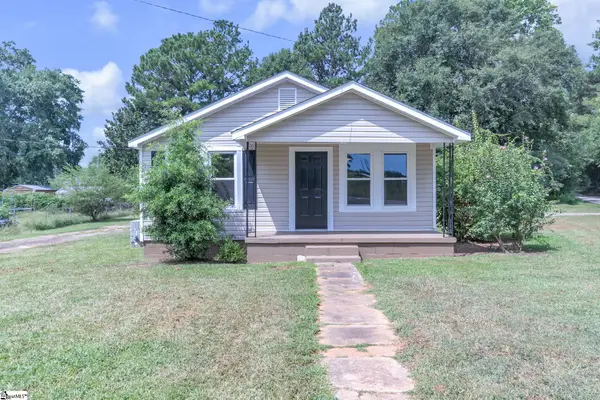 $210,000Active2 beds 1 baths
115 Milliken Street, Laurens, SC 29360
MLS# 1602662Listed by: SIMPSON LAND AND HOME - New
 $432,000Active5 beds 3 baths3,794 sq. ft.
200 Sherwood Drive, Laurens, SC 29360
MLS# 20305713Listed by: REALTY ONE GROUP FREEDOM - New
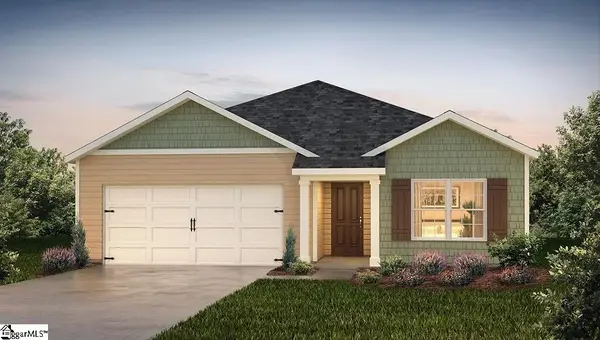 $264,990Active3 beds 2 baths
106 Sipsey Circle, Laurens, SC 29360
MLS# 1602574Listed by: D.R. HORTON - New
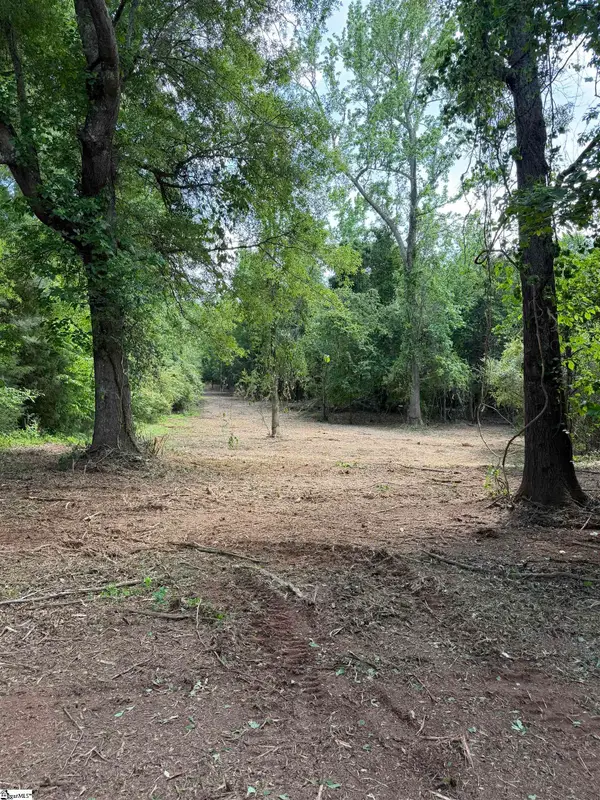 $180,000Active0 Acres
772 Brick House Road, Laurens, SC 29360
MLS# 1602384Listed by: BONA FIDE REALTY, LLC - New
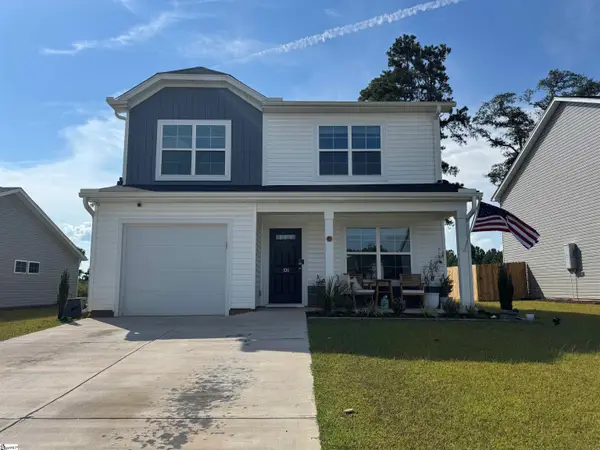 $249,900Active3 beds 3 baths
106 Southern Magnolia Lane, Laurens, SC 29360
MLS# 1602375Listed by: UPSTATE REALTY, INC. 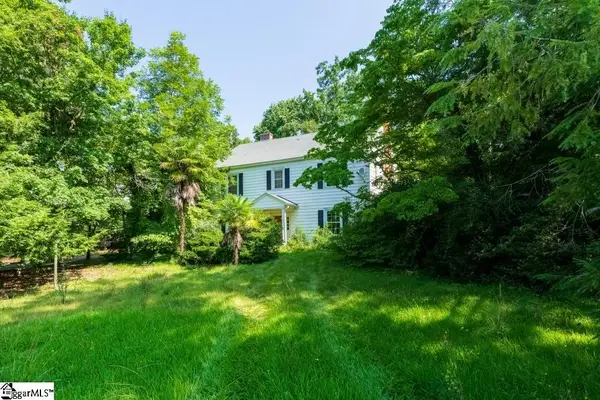 $120,000Pending5 beds 3 baths
204 W Farley Avenue, Laurens, SC 29360
MLS# 1602226Listed by: FLYNN REALTY- New
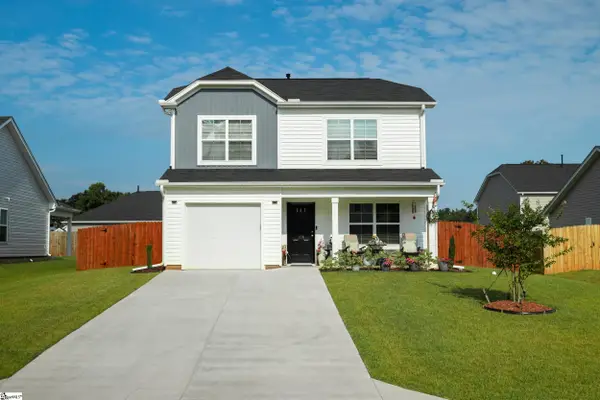 $239,900Active3 beds 3 baths
106 Myers Lane, Laurens, SC 29360-8451
MLS# 1602195Listed by: BRAND NAME REAL ESTATE UPSTATE - New
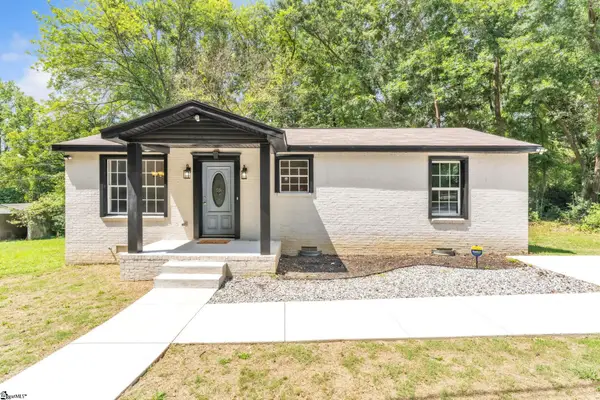 $175,000Active2 beds 2 baths
105 Oakland Heights, Laurens, SC 29360
MLS# 1602196Listed by: ROSADO PROPERTIES  $1,750,000Pending0 Acres
1496 Dixon Road, Laurens, SC 29360
MLS# 1602165Listed by: EXP REALTY LLC


Protect your home and budget from life's surprises with an Assurant Home Warranty, backed by a partner that supports you through every step of homeownership. Explore Plans.
© 2026 Better Homes and Gardens Real Estate LLC. An Anywhere Real Estate company. All rights reserved. Better Homes and Gardens® Real Estate is a registered trademark owned by Meredith Operations Corporation, licensed to Better Homes and Gardens Real Estate LLC and used with permission. Better Homes and Gardens Real Estate LLC fully supports the principles of the Fair Housing Act and the Equal Opportunity Act. Listing information is deemed reliable but is not guaranteed accurate.
Each office is independently owned and operated.
Any services or products provided by third parties are not provided by, affiliated with or related to Better Homes and Gardens Real Estate LLC, or its affiliated companies.