
122 Indian Ridge Drive, Laurens, SC 29360
Local realty services provided by:Better Homes and Gardens Real Estate Young & Company
122 Indian Ridge Drive,Laurens, SC 29360
$429,900
- 4 Beds
- 3 Baths
- - sq. ft.
- Single family
- Active
Listed by: teresa d saxon
Office: southern realtor associates
MLS#:1600436
Source:SC_GGAR
Price summary
- Price:$429,900
- Monthly HOA dues:$22.92
About this home
REDUCED! Welcome to your peaceful retreat on Lake Rabon in the Lake Rabon Estates subdivision! Nestled on a serene 3/4 acre lot, the Regency offers 2200 sq ft. Featuring 4 bedrooms and 3 baths, this beautifully crafted residence showcases quality construction by Southern Homes & Associates. The exterior boasts vinyl siding with stone accents, complemented by craftsman columns on the front and large sunroom on back! Inside, you'll find an inviting foyer leading to an open-concept layout filled with natural light. Enjoy the elegance of luxury vinyl plank flooring throughout, with hardwood treads on the stairs with oil rubbed bronze plumbing and lighting the Living Room features vaulted ceiling. The gourmet kitchen is a chef’s delight step into your corner pantry, equipped with shaker-style birch white soft-close cabinets with granite and a white apron farm sink. The large island seamlessly connects the kitchen to the Living Room and Dining Room, ideal for entertaining. The primary suite offers a tray ceiling with crown molding and a luxurious en-suite bathroom, complete with granite on double vanities, soaking tub and a large seperate shower. Additional features include 9-foot ceilings, and ample windows throughout. Step into your sunroom where you can enjoy your morning coffee and soak in the tranquility of the surrounding woods for privacy with 16x10 concrete pad for grilling out! Subdivision has a boat ramp, dock. pool and Club house. This home is complete and ready to close—don’t miss the opportunity to make this lake haven yours!...
Contact an agent
Home facts
- Year built:2026
- Subdivision & Development:Lake Rabon Estates
- Listing ID #:1600436
- Added:46 day(s) ago
- Updated:September 27, 2026 at 12:34 PM
Rooms and interior
- Bedrooms:4
- Total bathrooms:3
- Full bathrooms:3
- Kitchen Description:Dishwasher, Disposal, Microwave
Heating and cooling
- Cooling:Electric
- Heating:Electric, Forced Air
- Central air:Yes
Structure and exterior
- Roof:Architectural
- Year built:2026
- Lot Features:1/2 - Acre, Few Trees, Sloped
- Architectural Style:Craftsman
- Construction Materials:Vinyl Siding
- Exterior Features:Front Porch, Patio
- Foundation Description:Slab
- Levels:1 Story, 1.5 Story
Schools
- High school:Laurens Dist 55
- Middle school:Hickory Tavern
- Elementary school:Hickory Tavern
Utilities
- Water:Public
- Sewer:Septic Tank
Finances and disclosures
- Price:$429,900
- Tax amount:$300
Features and amenities
- Appliances:Dishwasher, Electric Cooktop, Electric Water Heater, Microwave
- Laundry features:1st Floor, Electric Dryer Hookup, Laundry Room, Walk-in, Washer Hookup
- Amenities:int_feat_Ceiling Fan(s), int_feat_Ceiling Smooth, int_feat_Granite Counters, int_feat_High Ceilings, int_feat_Open Floorplan, int_feat_Pantry, int_feat_Radon System, int_feat_Split Floor Plan, int_feat_Tray Ceiling(s), int_feat_Walk-In Closet(s)
Parking
- Total parking spaces:2
- Parking description:Attached, Concrete
- Garage:Yes
- Garage spaces:2
New listings near 122 Indian Ridge Drive
- New
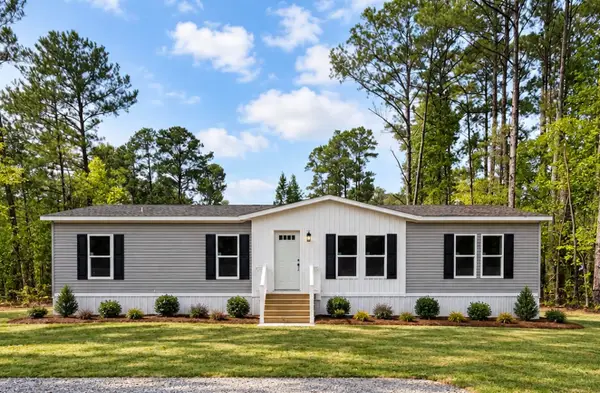 $234,900Active3 beds 2 baths1,680 sq. ft.
34 Foxfire Drive, Laurens, SC 29360
MLS# 342174Listed by: EXP REALTY LLC - New
 $499,000Active5 beds 3 baths
66 Cain Road, Laurens, SC 29360
MLS# 1604761Listed by: RE/MAX REACH - New
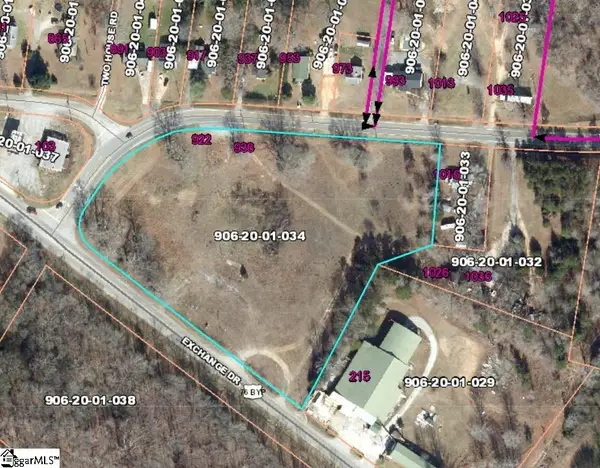 $485,000Active0 Acres
00 Echange Drive, Laurens, SC 29360
MLS# 1604503Listed by: UPSTATE REALTY, INC. - New
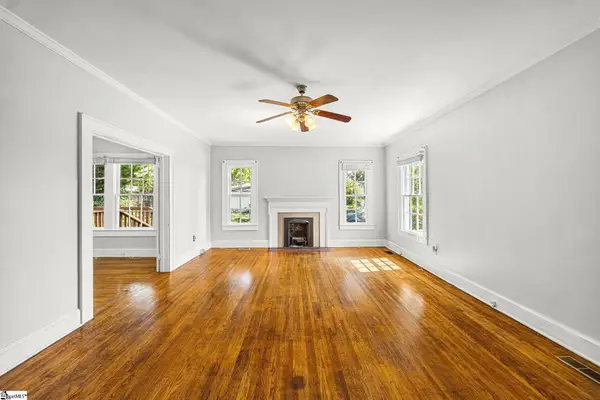 $169,000Active2 beds 1 baths
102 W Farley Avenue, Laurens, SC 29360
MLS# 1604423Listed by: BLUEFIELD REALTY GROUP - New
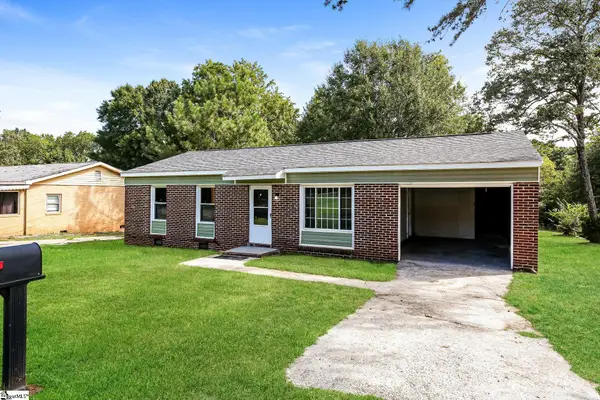 $153,000Active3 beds 1 baths
105 Short Street, Laurens, SC 29360
MLS# 1604425Listed by: OPENDOOR BROKERAGE - New
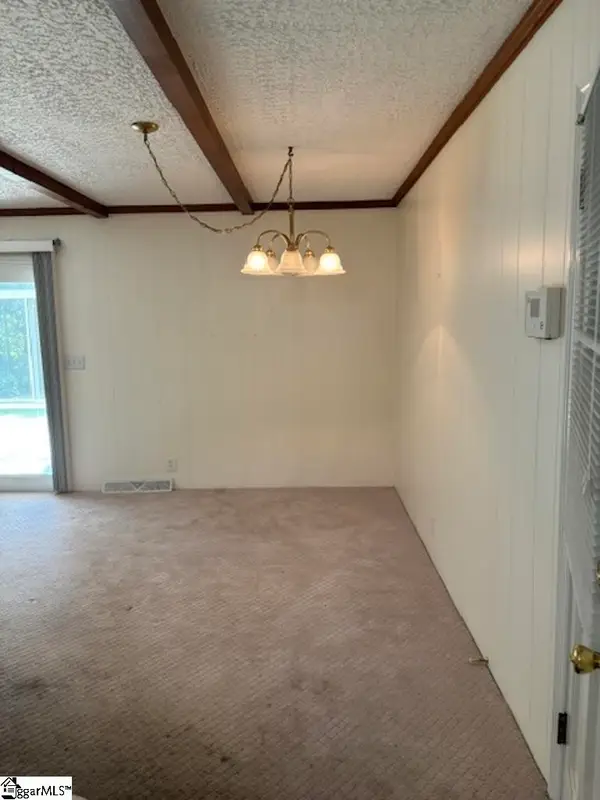 $235,000Active3 beds 2 baths
202 Wardlaw Road, Laurens, SC 29360
MLS# 1604407Listed by: CRANE REAL ESTATE RESOURCE GROUP - New
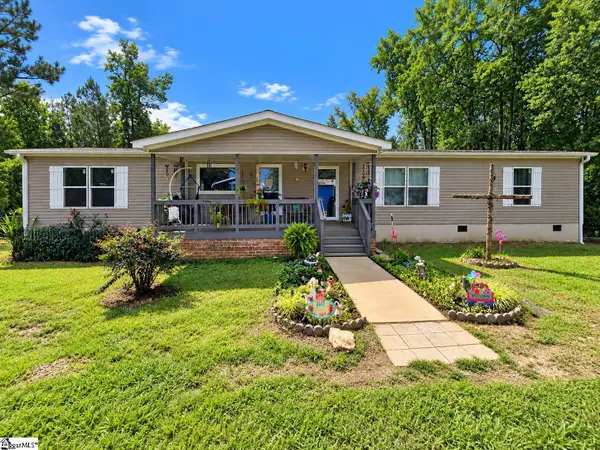 $240,000Active4 beds 2 baths
801 Vern Cora Road, Laurens, SC 29360
MLS# 1604301Listed by: SIMPSON LAND AND HOME - New
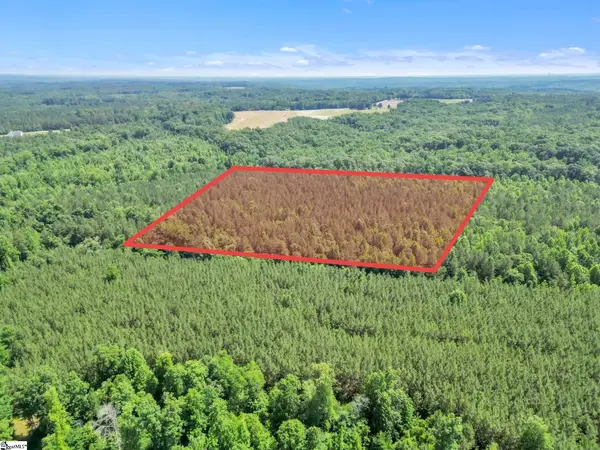 $195,000Active0 Acres
00 Simpson Mill Road, Laurens, SC 29360
MLS# 1604279Listed by: RE/MAX HALO - New
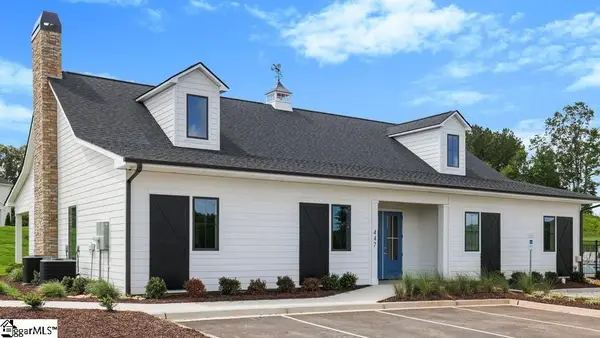 $234,900Active3 beds 3 baths
111 Sipsey Circle, Laurens, SC 29360
MLS# 1604232Listed by: D.R. HORTON - New
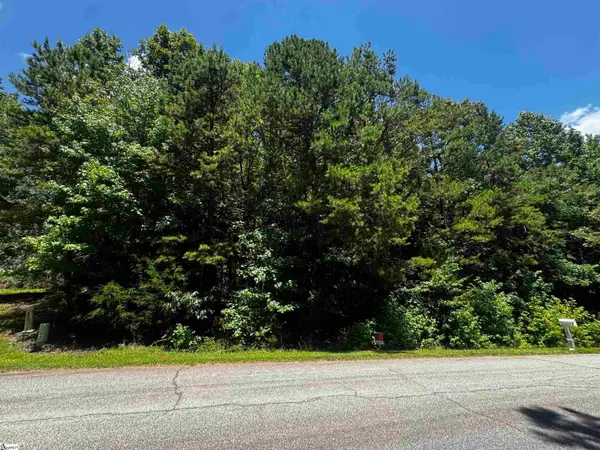 $59,900Active0 Acres
110 Peninsula Drive, Laurens, SC 29360
MLS# 1604124Listed by: KELLER WILLIAMS ONE


Protect your home and budget from life's surprises with an Assurant Home Warranty, backed by a partner that supports you through every step of homeownership. Explore Plans.
© 2026 Better Homes and Gardens Real Estate LLC. An Anywhere Real Estate company. All rights reserved. Better Homes and Gardens® Real Estate is a registered trademark owned by Meredith Operations Corporation, licensed to Better Homes and Gardens Real Estate LLC and used with permission. Better Homes and Gardens Real Estate LLC fully supports the principles of the Fair Housing Act and the Equal Opportunity Act. Listing information is deemed reliable but is not guaranteed accurate.
Each office is independently owned and operated.
Any services or products provided by third parties are not provided by, affiliated with or related to Better Homes and Gardens Real Estate LLC, or its affiliated companies.