
200 Sherwood Drive, Laurens, SC 29360
Local realty services provided by:Better Homes and Gardens Real Estate Young & Company
200 Sherwood Drive,Laurens, SC 29360
$432,000
- 5 Beds
- 3 Baths
- - sq. ft.
- Single family
- Active
Listed by: william bruen
Office: realty one group freedom
MLS#:1600162
Source:SC_GGAR
Price summary
- Price:$432,000
About this home
Rare opportunity to own a home in the highly desirable Sherwood Forest neighborhood, where homes rarely come on the market. Situated on a beautiful 1.16-acre corner lot with mature trees, no HOA, and friendly neighbors, this property offers the perfect blend of space, privacy, and convenience. Enjoy easy access to I-385, making trips to Greenville or Columbia a breeze, while still being just minutes from local schools, grocery stores, restaurants, and everyday amenities. This spacious 5-bedroom, 3-bath home offers a versatile floor plan designed for everyday living and entertaining. The kitchen features abundant cabinet space, a center island, breakfast area, and fireplace, with a formal dining room nearby for special gatherings. You'll also find a separate living room, a large recreation room with built-in cabinets and sliding glass doors, a sunroom with tile flooring, and a walk-in laundry room, all on the main level. The finished walk-out basement offers incredible flexibility, featuring a stove, countertop workspace, closet, and direct outdoor access—ideal for entertaining, hobbies, a home office, guest space, or a sixth bedroom. Upstairs, the spacious primary suite includes a walk-in closet and separate vanity areas, along with three additional bedrooms. Enjoy the outdoors from the large covered front porch or the spacious rear patio overlooking the beautiful backyard and 20' x 40' gunite saltwater pool. The pool provides the perfect setting for summer gatherings, relaxation, and making memories with family and friends. A detached 2-car garage with additional workshop space offers plenty of room for storage, projects, and hobbies. With its desirable location, spacious lot, and unique features, this is a rare opportunity to own a home in one of the area's most sought-after neighborhoods....
Contact an agent
Home facts
- Subdivision & Development:None
- Listing ID #:1600162
- Added:26 day(s) ago
- Updated:September 03, 2026 at 12:33 PM
Rooms and interior
- Bedrooms:5
- Total bathrooms:3
- Full bathrooms:3
- Flooring:Carpet, Ceramic Tile, Vinyl, Wood
- Kitchen Description:Dishwasher, Double Oven
- Basement Description:Finished, Full, Interior Entry, Walk-Out Access
Heating and cooling
- Heating:Forced Air, Natural Gas
- Central air:Yes
Structure and exterior
- Roof:Composition
- Lot Features:1 - 2 Acres, Corner Lot, Few Trees
- Architectural Style:Traditional
- Construction Materials:Brick Veneer, Vinyl Siding
- Exterior Features:Deck, Front Porch, Patio
- Foundation Description:Basement, Crawl Space
- Levels:2 Story, 2 Story + Basement
Schools
- High school:Laurens Dist 55
- Middle school:Sanders
- Elementary school:Eb Morse
Utilities
- Water:Public
- Sewer:Public Sewer
Finances and disclosures
- Price:$432,000
- Tax amount:$2,170
Features and amenities
- Appliances:Dishwasher, Double Oven, Electric Cooktop, Gas Water Heater
- Laundry features:1st Floor, Laundry Room, Sink, Walk-in
- Amenities:int_feat_2 Story Foyer, int_feat_2nd Stair Case, int_feat_Ceiling Fan(s), int_feat_Countertops-Solid Surface, int_feat_Pantry, int_feat_Walk-In Closet(s)
- Pool features:In Ground
Parking
- Total parking spaces:2
- Parking description:Detached, Parking Pad, Paved
- Garage:Yes
- Garage spaces:2
New listings near 200 Sherwood Drive
- New
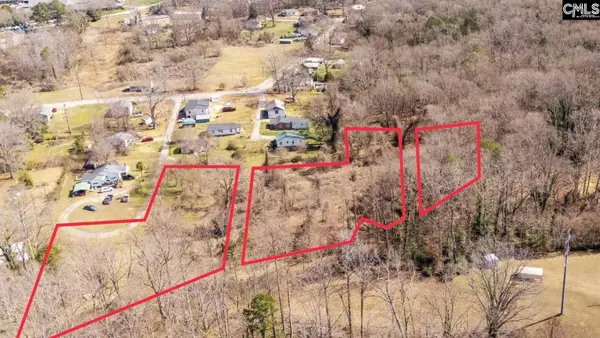 $39,000Active3.55 Acres
129 Smith Street, Laurens, SC 29360
MLS# 642218Listed by: CHOSEN REALTY LLC - New
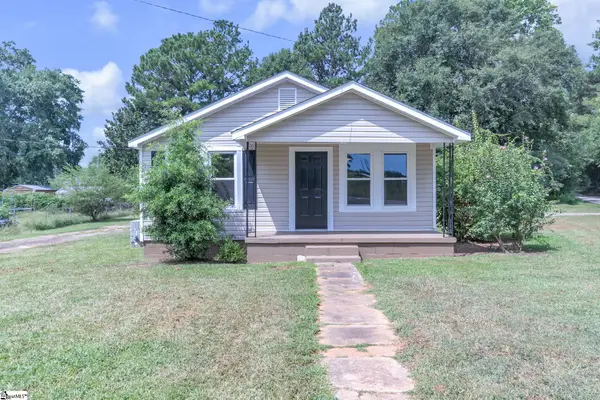 $210,000Active2 beds 1 baths
115 Milliken Street, Laurens, SC 29360
MLS# 1602662Listed by: SIMPSON LAND AND HOME - New
 $432,000Active5 beds 3 baths3,794 sq. ft.
200 Sherwood Drive, Laurens, SC 29360
MLS# 20305713Listed by: REALTY ONE GROUP FREEDOM - New
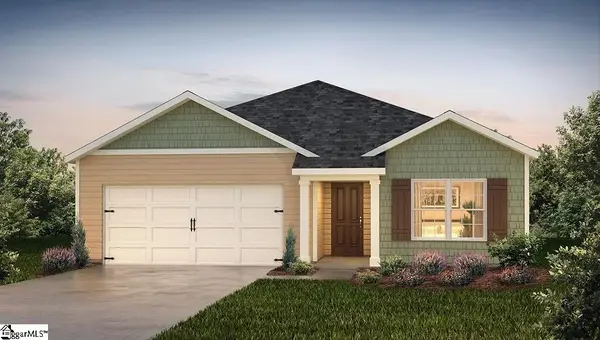 $264,990Active3 beds 2 baths
106 Sipsey Circle, Laurens, SC 29360
MLS# 1602574Listed by: D.R. HORTON - New
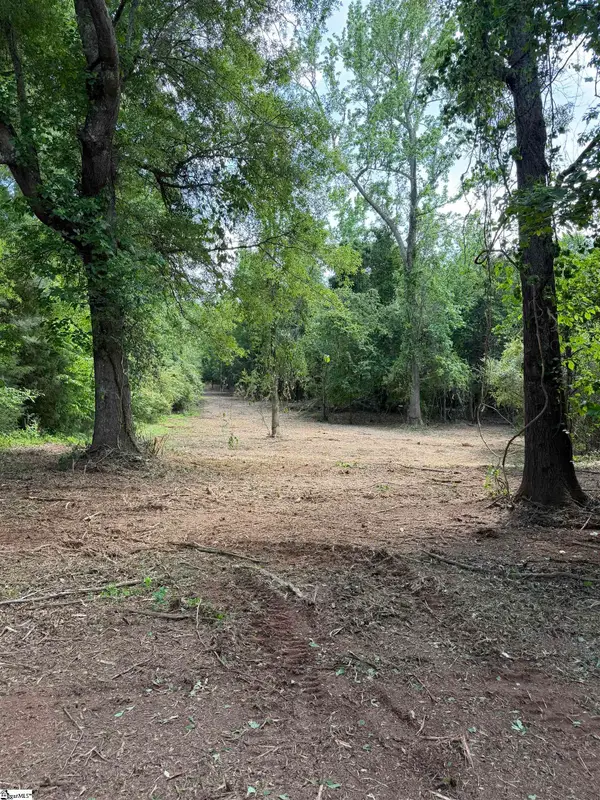 $180,000Active0 Acres
772 Brick House Road, Laurens, SC 29360
MLS# 1602384Listed by: BONA FIDE REALTY, LLC - New
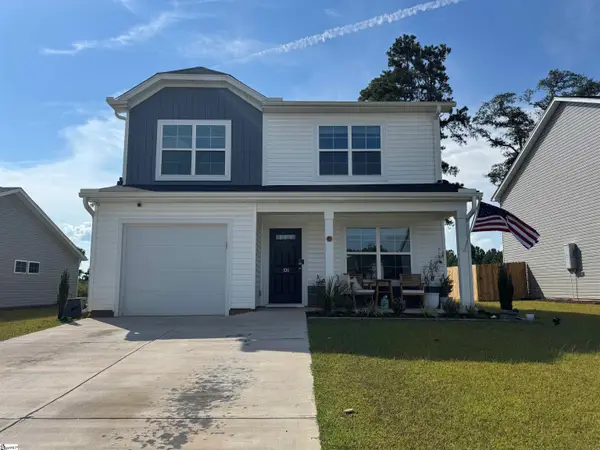 $249,900Active3 beds 3 baths
106 Southern Magnolia Lane, Laurens, SC 29360
MLS# 1602375Listed by: UPSTATE REALTY, INC. 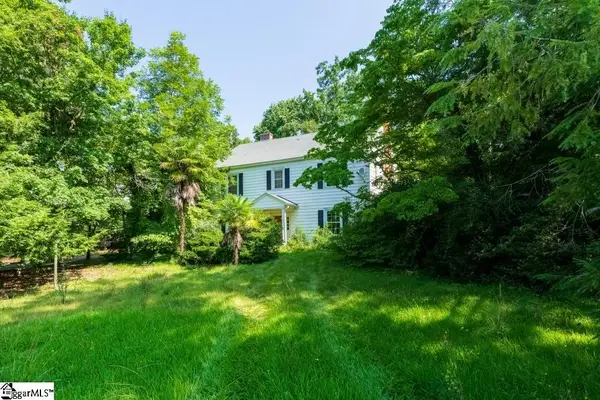 $120,000Pending5 beds 3 baths
204 W Farley Avenue, Laurens, SC 29360
MLS# 1602226Listed by: FLYNN REALTY- New
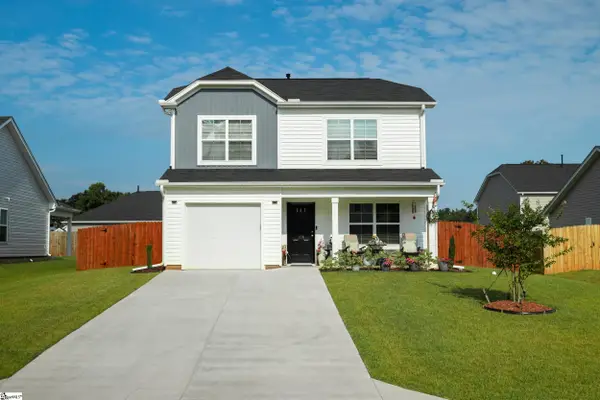 $239,900Active3 beds 3 baths
106 Myers Lane, Laurens, SC 29360-8451
MLS# 1602195Listed by: BRAND NAME REAL ESTATE UPSTATE - New
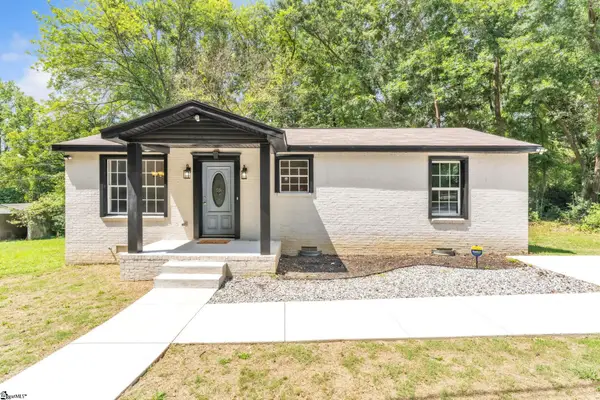 $175,000Active2 beds 2 baths
105 Oakland Heights, Laurens, SC 29360
MLS# 1602196Listed by: ROSADO PROPERTIES 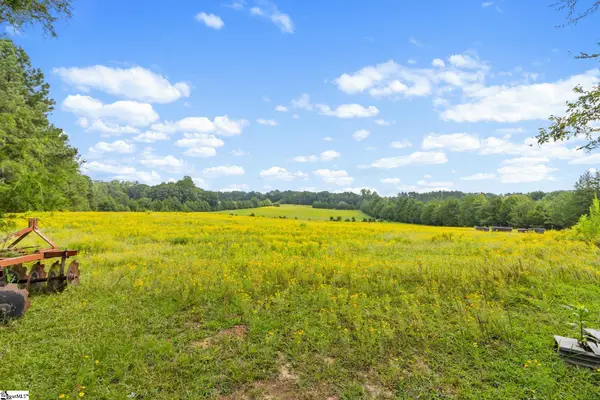 $1,750,000Pending0 Acres
1496 Dixon Road, Laurens, SC 29360
MLS# 1602165Listed by: EXP REALTY LLC


Protect your home and budget from life's surprises with an Assurant Home Warranty, backed by a partner that supports you through every step of homeownership. Explore Plans.
© 2026 Better Homes and Gardens Real Estate LLC. An Anywhere Real Estate company. All rights reserved. Better Homes and Gardens® Real Estate is a registered trademark owned by Meredith Operations Corporation, licensed to Better Homes and Gardens Real Estate LLC and used with permission. Better Homes and Gardens Real Estate LLC fully supports the principles of the Fair Housing Act and the Equal Opportunity Act. Listing information is deemed reliable but is not guaranteed accurate.
Each office is independently owned and operated.
Any services or products provided by third parties are not provided by, affiliated with or related to Better Homes and Gardens Real Estate LLC, or its affiliated companies.