
607 W Farley Avenue, Laurens, SC 29360
Local realty services provided by:Better Homes and Gardens Real Estate Medley
Listed by: jennifer deese
Office: belle select corp
MLS#:20305456
Source:SC_AAR
Price summary
- Price:$249,900
- Price per sq. ft.:$139.53
About this home
This full-brick ranch checks every box for single-level living in one of Laurens' most established neighborhoods. Perched on a manicured corner lot just blocks from West Main Street, it welcomes you home with timeless curb appeal from the moment you arrive. Walk through the front door where hardwood floors stretch across an expansive 13x32 living area, warmed by a traditional brick fireplace and filled with natural light. Best of all, this spacious floorplan adapts to how you live — room for a formal sitting area, a laid-back TV corner, or both — just steps away from the connected dining room for entertaining. The kitchen does not disappoint: every appliance stays with the home, and you will find custom shelving and thoughtful storage throughout. A central island anchors the space and doubles as a breakfast bar for quick mornings. Retreat to the owner's suite with private ensuite bath featuring a dedicated dressing area and walk-in closet. Two additional bedrooms give you flexibility for family, guests, or a home office setup. Step outside and the options multiply — unwind with coffee on the covered side porch, or host weekend cookouts on the oversized rear deck overlooking the partially fenced yard. There's serious storage here too: a three-vehicle carport, plenty of driveway space, and a walk-in crawl space for gear, tools, or toys. The detached outbuilding comes wired and ready to be your workshop, studio, or personal getaway as the perfect man cave or she shed. And the location can't be beat — thanks to nearby sidewalks, you can easily walk to the public library, the Joe Adair Outdoor Education Center, several neighborhood parks, and straight into the heart of downtown Laurens, where shops, restaurants, and community events keep the charm of Main Street alive. Don't miss your chance to own one of Farley Avenue's finest established homes. Call to schedule your private showing today or join us at our OPEN HOUSE this Sunday, September 30th from 2pm-4pm....
Contact an agent
Home facts
- Listing ID #:20305456
- Added:43 day(s) ago
- Updated:October 08, 2026 at 07:56 AM
Rooms and interior
- Bedrooms:3
- Total bathrooms:2
- Full bathrooms:2
- Rooms Total:8
- Flooring:Laminate, Wood
- Dining Description:Breakfast Area
- Kitchen Description:Dishwasher, Electric Oven, Electric Range, Microwave, Refrigerator
- Basement:Yes
- Basement Description:Crawl Space
- Living area:1,791 sq. ft.
Heating and cooling
- Cooling:Central Air, Electric
- Heating:Natural Gas
- Central air:Yes
Structure and exterior
- Roof:Architectural, Shingle
- Building area:1,791 sq. ft.
- Lot area:0.28 Acres
- Lot Features:City Lot, Corner Lot, Not In Subdivision
- Architectural Style:Ranch
- Construction Materials:Brick
- Exterior Features:Deck, Front Porch, Porch, Storm Windows Doors
- Foundation Description:Crawl Space
- Levels:1 Story
Schools
- High school:Laurens County
- Middle school:Laurens County
- Elementary school:Laurens County
Utilities
- Water:Public
- Sewer:Public Sewer
Finances and disclosures
- Price:$249,900
- Price per sq. ft.:$139.53
- Tax amount:$2,336 (2025)
Features and amenities
- Appliances:Dishwasher, Dryer, Electric Oven, Electric Range, Gas Water Heater, Microwave, Refrigerator, Washer
- Laundry features:Dryer, Washer
- Amenities:Cable TV, Ceiling Fans, Pull-Down Attic Stairs, Smoke Detectors, Storm Windows, Walk-in Closets, Workshop
Parking
- Parking description:Detached Carport, Driveway
- Garage:Yes
- Garage spaces:3
New listings near 607 W Farley Avenue
- New
 $189,000Active3 beds 1 baths
306 Owings Street, Laurens, SC 29360
MLS# 1606049Listed by: NEST REALTY - New
 $115,000Active3 beds 1 baths
200 Cemetery Street, Laurens, SC 29360
MLS# 1605916Listed by: GREENWOOD REALTY - New
 $209,900Active3 beds 2 baths
1116 Boyd Road, Laurens, SC 29360
MLS# 1605799Listed by: VENTURE COAST REALTY & PM - New
 $299,500Active3 beds 1 baths
100 Dial Place, Laurens, SC 29360
MLS# 1605683Listed by: SIMPSON LAND AND HOME - New
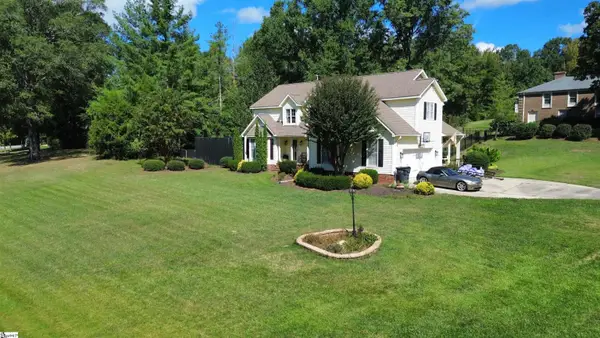 $425,000Active4 beds 3 baths
515 Parkview Drive, Laurens, SC 29360
MLS# 1605645Listed by: DIAMOND REALTY & INVESTMENTS - New
 $355,000Active4 beds 2 baths
307 Westminster Avenue, Laurens, SC 29360
MLS# 1605647Listed by: DIAMOND REALTY & INVESTMENTS - New
 $265,990Active3 beds 3 baths
108 Sipsey Circle, Laurens, SC 29360
MLS# 1605249Listed by: D.R. HORTON  $270,990Pending4 beds 2 baths
115 Sipsey Circle, Laurens, SC 29360
MLS# 1605248Listed by: D.R. HORTON- New
 $229,000Active3 beds 2 baths
128 Gray Barn Road, Laurens, SC 29360
MLS# 1605153Listed by: BEYCOME BROKERAGE REALTY LLC - New
 $232,900Active4 beds 2 baths
1080 S Harper St. Extension, Laurens, SC 29360
MLS# 1605148Listed by: EXP REALTY LLC


Protect your home and budget from life's surprises with an Assurant Home Warranty, backed by a partner that supports you through every step of homeownership. Explore Plans.
© 2026 Better Homes and Gardens Real Estate LLC. An Anywhere Real Estate company. All rights reserved. Better Homes and Gardens® Real Estate is a registered trademark owned by Meredith Operations Corporation, licensed to Better Homes and Gardens Real Estate LLC and used with permission. Better Homes and Gardens Real Estate LLC fully supports the principles of the Fair Housing Act and the Equal Opportunity Act. Listing information is deemed reliable but is not guaranteed accurate.
Each office is independently owned and operated.
Any services or products provided by third parties are not provided by, affiliated with or related to Better Homes and Gardens Real Estate LLC, or its affiliated companies.