
66 Cain Road, Laurens, SC 29360
Local realty services provided by:Better Homes and Gardens Real Estate Medley
66 Cain Road,Laurens, SC 29360
$499,000
- 5 Beds
- 3 Baths
- 2,657 sq. ft.
- Single family
- Active
Listed by: trevor watson
Office: re/max reach
MLS#:20306559
Source:SC_AAR
Price summary
- Price:$499,000
- Price per sq. ft.:$187.81
About this home
Nearly an acre, five bedrooms, no HOA, and major updates already taken care of. This North Laurens home offers the spaceyou’ve been looking for both inside and out, with 2,657 square feet, 5 bedrooms, 2.5 baths, and a long list of recent improvements.Outside, the property has been completely transformed. Multiple trees were removed, stumps were ground, and the yard wasregraded before adding Bermuda sod, irrigation, fresh landscaping, and a gravel parking pad with plenty of room for a boat,camper, or additional vehicles. The home also features a new 30-year architectural shingle roof with ridge vent, along with a newfront portico, pendant light, and entry door that give the exterior a fresh, updated look. Inside, the kitchen features freshly paintedcabinetry and flows into a comfortable living space centered around a fireplace with custom built-ins. New energy-efficientplantation shutters add a polished finish throughout the home. With five bedrooms, there’s flexibility for more than just sleepingspace, whether you need a home office, guest room, playroom, or hobby space. The primary suite provides a spacious retreat,while the backyard gives you the kind of room that’s getting harder to find. There’s space for pets, kids, entertaining, yard games,evenings around the firepit, or simply enjoying the privacy of your own property. And despite the extra space, you’re stillconveniently located less than 10 minutes from downtown Laurens and approximately 30 minutes from Greenville. Nearly an acre,no HOA, five bedrooms, and substantial improvements already completed. This is a home with room to spread out, inside and out.Ask about available closing cost assistance through the preferred lender, which could help reduce your out-of-pocket expenses atclosing....
Contact an agent
Home facts
- Year built:1989
- Listing ID #:20306559
- Added:1 day(s) ago
- Updated:September 28, 2026 at 12:59 PM
Rooms and interior
- Bedrooms:5
- Total bathrooms:3
- Full bathrooms:2
- Half bathrooms:1
- Rooms Total:9
- Flooring:Ceramic Tile, Laminate
- Bathrooms Description:Bath in Primary Bedroom, Shower Only
- Kitchen Description:Convection Oven, Dishwasher, Disposal, Gas Cooktop, Gas Oven, Gas Range, Microwave, Refrigerator
- Bedroom Description:Bath in Primary Bedroom, Upper Level Primary
- Basement:Yes
- Basement Description:Crawl Space
- Living area:2,657 sq. ft.
Heating and cooling
- Cooling:Heat Pump
- Heating:Heat Pump, Multiple Heating Units, Natural Gas
Structure and exterior
- Roof:Architectural, Shingle
- Year built:1989
- Building area:2,657 sq. ft.
- Lot area:0.7 Acres
- Lot Features:Level, Not In Subdivision, Outside City Limits
- Architectural Style:Traditional
- Construction Materials:Vinyl Siding
- Exterior Features:Deck, Patio
- Foundation Description:Crawl Space
- Levels:Three Or More
Schools
- High school:Laurens County
- Middle school:Laurens County
- Elementary school:Laurens County
Utilities
- Water:Public
- Sewer:Septic Tank
Finances and disclosures
- Price:$499,000
- Price per sq. ft.:$187.81
- Tax amount:$3,187 (2025)
Features and amenities
- Appliances:Convection Oven, Dishwasher, Disposal, Gas Cooktop, Gas Oven, Gas Range, Microwave, Refrigerator
- Laundry features:Gas Dryer Hookup
- Amenities:Bookcases, Ceiling Fans, Pull-Down Attic Stairs, Security System Owned, Smoke Detectors, Tilt-In Windows, Walk-in Closets
Parking
- Garage:Yes
- Garage spaces:2
New listings near 66 Cain Road
- New
 $215,000Active4 beds 2 baths
120 Botany Drive, Laurens, SC 29360
MLS# 1605057Listed by: 864 REALTY LLC - New
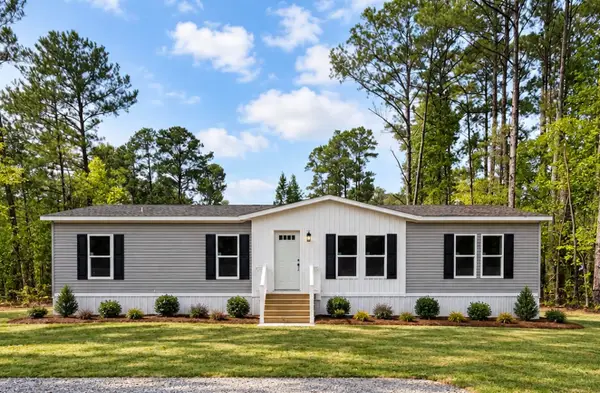 $234,900Active3 beds 2 baths1,680 sq. ft.
34 Foxfire Drive, Laurens, SC 29360
MLS# 342174Listed by: EXP REALTY LLC - New
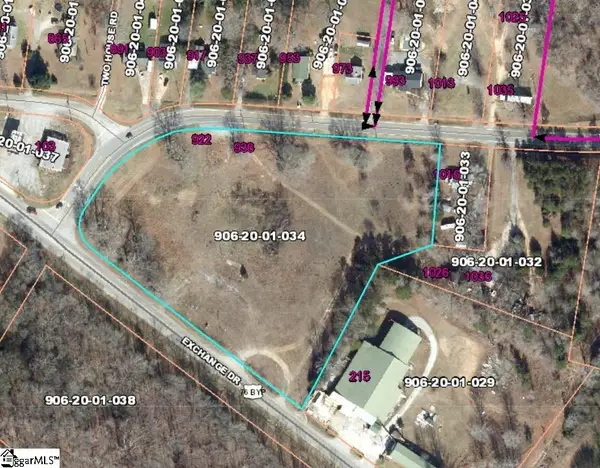 $485,000Active0 Acres
00 Echange Drive, Laurens, SC 29360
MLS# 1604503Listed by: UPSTATE REALTY, INC. - New
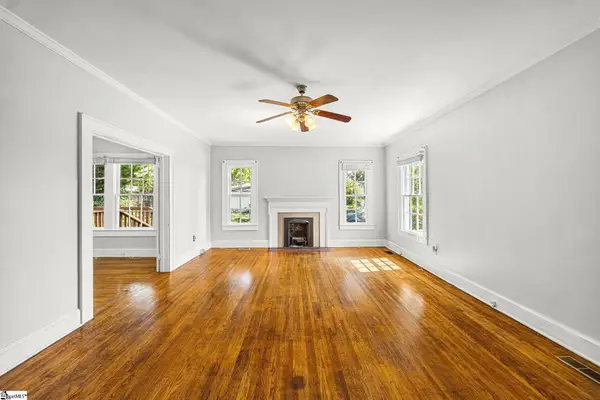 $169,000Active2 beds 1 baths
102 W Farley Avenue, Laurens, SC 29360
MLS# 1604423Listed by: BLUEFIELD REALTY GROUP - New
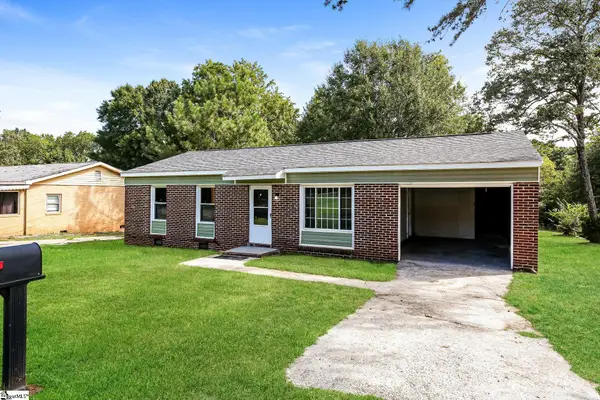 $153,000Active3 beds 1 baths
105 Short Street, Laurens, SC 29360
MLS# 1604425Listed by: OPENDOOR BROKERAGE - New
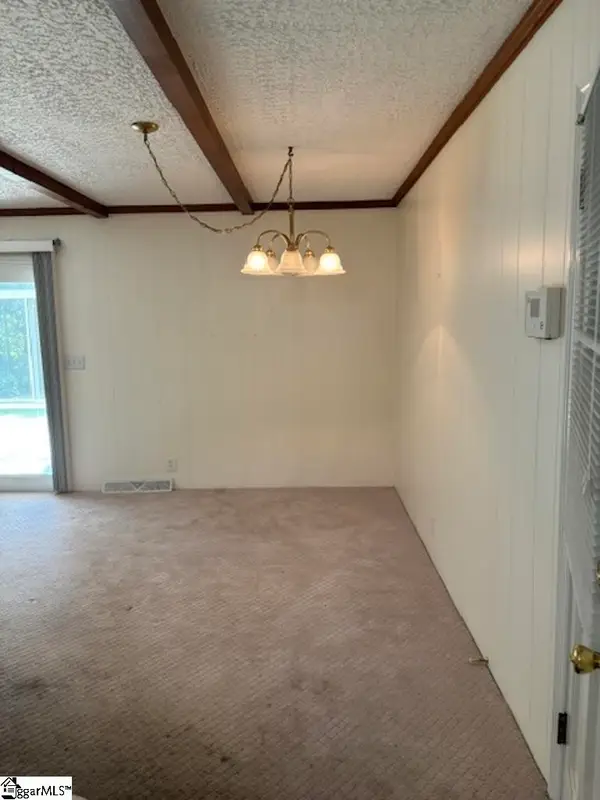 $235,000Active3 beds 2 baths
202 Wardlaw Road, Laurens, SC 29360
MLS# 1604407Listed by: CRANE REAL ESTATE RESOURCE GROUP - New
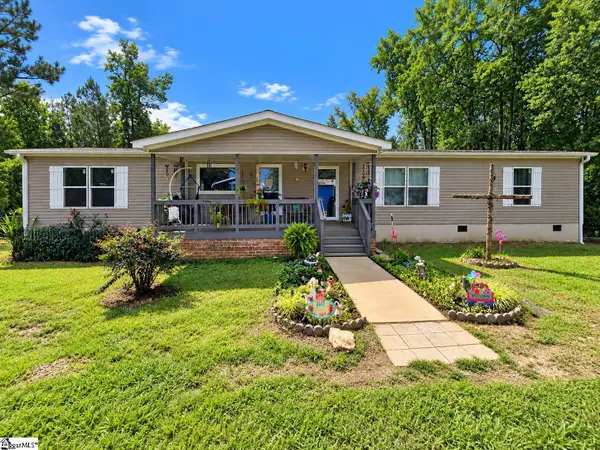 $240,000Active4 beds 2 baths
801 Vern Cora Road, Laurens, SC 29360
MLS# 1604301Listed by: SIMPSON LAND AND HOME 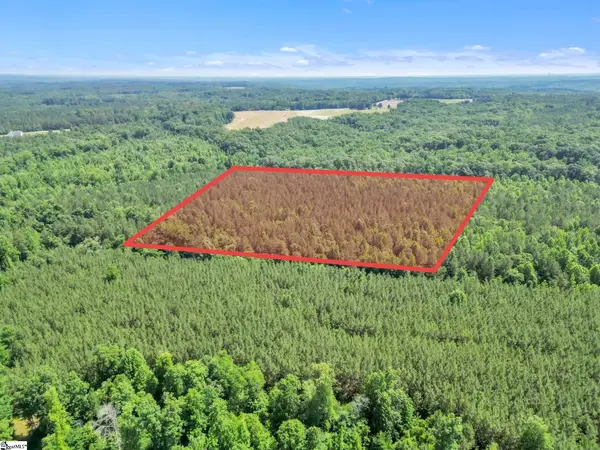 $195,000Pending0 Acres
00 Simpson Mill Road, Laurens, SC 29360
MLS# 1604279Listed by: RE/MAX HALO- New
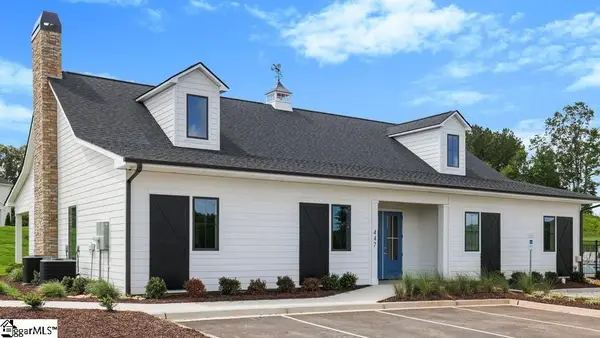 $234,900Active3 beds 3 baths
111 Sipsey Circle, Laurens, SC 29360
MLS# 1604232Listed by: D.R. HORTON


Protect your home and budget from life's surprises with an Assurant Home Warranty, backed by a partner that supports you through every step of homeownership. Explore Plans.
© 2026 Better Homes and Gardens Real Estate LLC. An Anywhere Real Estate company. All rights reserved. Better Homes and Gardens® Real Estate is a registered trademark owned by Meredith Operations Corporation, licensed to Better Homes and Gardens Real Estate LLC and used with permission. Better Homes and Gardens Real Estate LLC fully supports the principles of the Fair Housing Act and the Equal Opportunity Act. Listing information is deemed reliable but is not guaranteed accurate.
Each office is independently owned and operated.
Any services or products provided by third parties are not provided by, affiliated with or related to Better Homes and Gardens Real Estate LLC, or its affiliated companies.