
801 Vern Cora Road, Laurens, SC 29360
Local realty services provided by:Better Homes and Gardens Real Estate Young & Company
801 Vern Cora Road,Laurens, SC 29360
$240,000
- 4 Beds
- 2 Baths
- - sq. ft.
- Mobile / Manufactured
- Active
Listed by: sharon owens
Office: simpson land and home
MLS#:1604301
Source:SC_GGAR
Price summary
- Price:$240,000
About this home
Welcome to this beautiful 4-bedroom 2 bath home offering 2100 sq ft of living space on 1 acre of land. This home provides plenty of room for comfortable everyday living. Inside you'll find a generous open floor plan with space for family, guests, entertaining and relaxing, and the second family room has new carpet. Enjoy the private backyard and the peaceful surroundings while still being conveniently located to shopping, dining, school, I-385 and all that Laurens has to offer. If you've been searching for a home with plenty of space at an affordable price, this property deserves a closer look
Contact an agent
Home facts
- Subdivision & Development:None
- Listing ID #:1604301
- Added:2 day(s) ago
- Updated:September 22, 2026 at 11:53 PM
Rooms and interior
- Bedrooms:4
- Total bathrooms:2
- Full bathrooms:2
- Flooring:Carpet, Laminate
- Kitchen Description:Dishwasher, Refrigerator
Heating and cooling
- Heating:Electric
- Central air:Yes
Structure and exterior
- Roof:Architectural
- Lot Features:1 - 2 Acres, Few Trees
- Architectural Style:Mobile
- Construction Materials:Vinyl Siding
- Exterior Features:Front Porch, Rear Porch
- Foundation Description:Crawl Space
- Levels:1 Story
Schools
- High school:Laurens Dist 55
- Middle school:Sanders
- Elementary school:Ford
Utilities
- Water:Public
- Sewer:Septic Tank
Finances and disclosures
- Price:$240,000
- Tax amount:$126
Features and amenities
- Appliances:Dishwasher, Electric Oven, Electric Water Heater, Free-Standing Electric Range, Range Hood, Refrigerator
- Laundry features:1st Floor, Electric Dryer Hookup, Laundry Room, Walk-in, Washer Hookup
- Amenities:int_feat_Ceiling Fan(s), int_feat_Laminate Counters, int_feat_Open Floorplan, int_feat_Pantry, int_feat_Split Floor Plan, int_feat_Walk-In Closet(s)
Parking
- Total parking spaces:1
- Parking description:Carport, Detached Carport, Side/Rear Entry
- Garage:Yes
- Garage spaces:1
New listings near 801 Vern Cora Road
- New
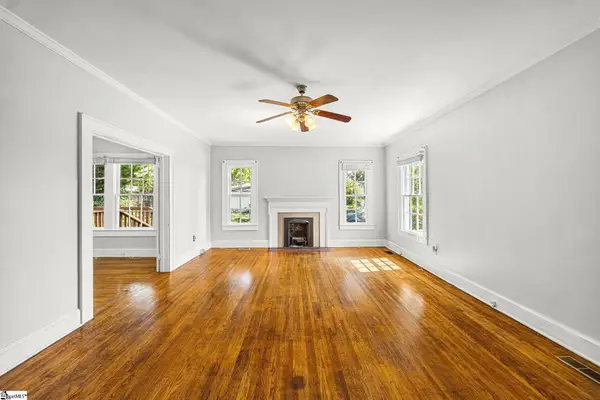 $169,000Active2 beds 1 baths
102 W Farley Avenue, Laurens, SC 29360
MLS# 1604423Listed by: BLUEFIELD REALTY GROUP - New
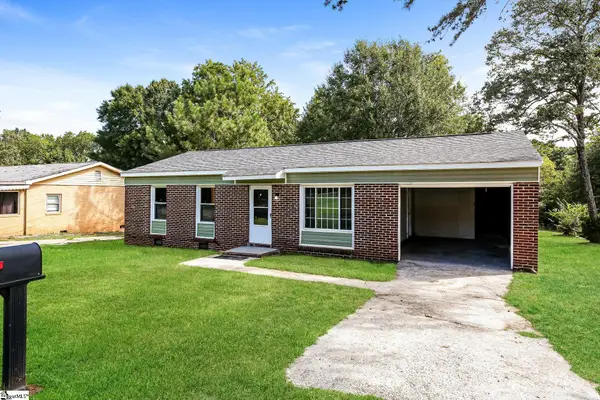 $153,000Active3 beds 1 baths
105 Short Street, Laurens, SC 29360
MLS# 1604425Listed by: OPENDOOR BROKERAGE - New
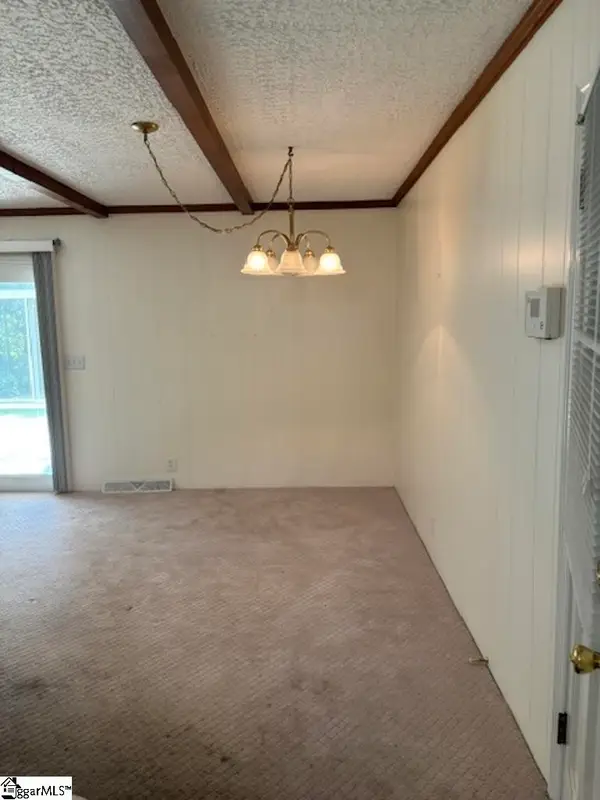 $235,000Active3 beds 2 baths
202 Wardlaw Road, Laurens, SC 29360
MLS# 1604407Listed by: CRANE REAL ESTATE RESOURCE GROUP - New
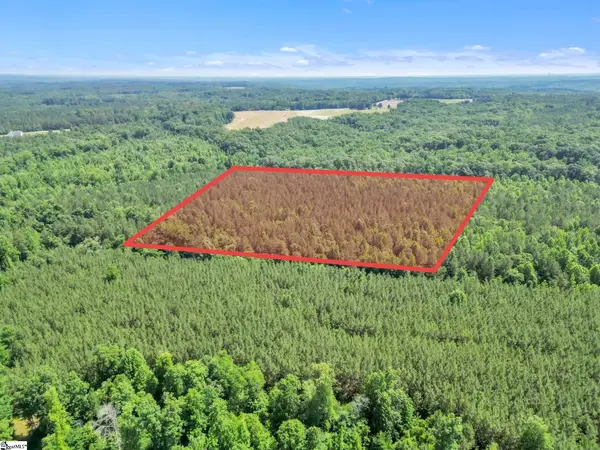 $195,000Active0 Acres
00 Simpson Mill Road, Laurens, SC 29360
MLS# 1604279Listed by: RE/MAX HALO - New
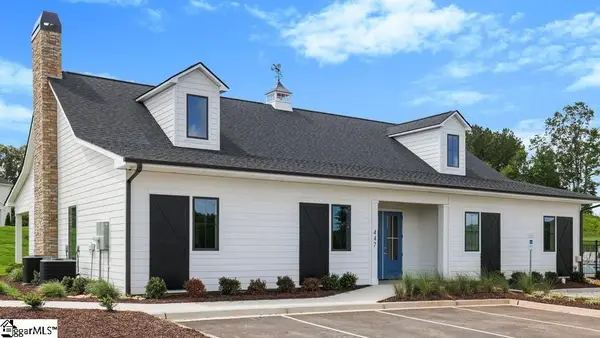 $252,990Active3 beds 3 baths
111 Sipsey Circle, Laurens, SC 29360
MLS# 1604232Listed by: D.R. HORTON - New
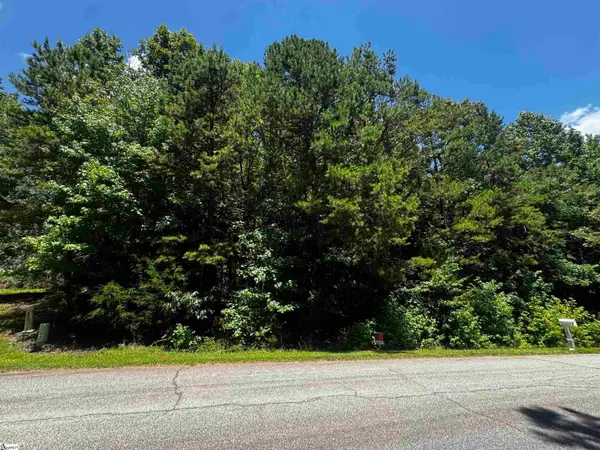 $59,900Active0 Acres
110 Peninsula Drive, Laurens, SC 29360
MLS# 1604124Listed by: KELLER WILLIAMS ONE - New
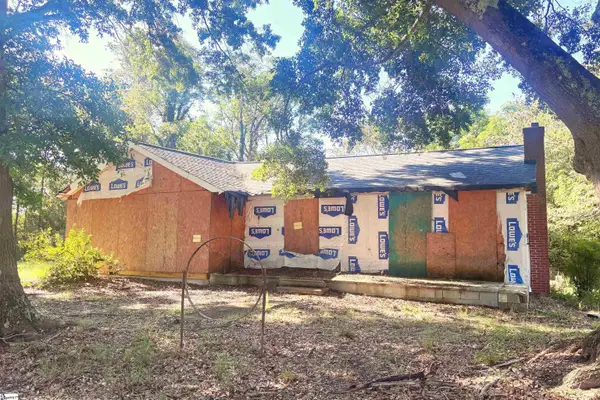 $79,000Active3 beds 1 baths
7815 W 76 Highway, Laurens, SC 29360
MLS# 1604120Listed by: BHHS C DAN JOYNER - MIDTOWN - New
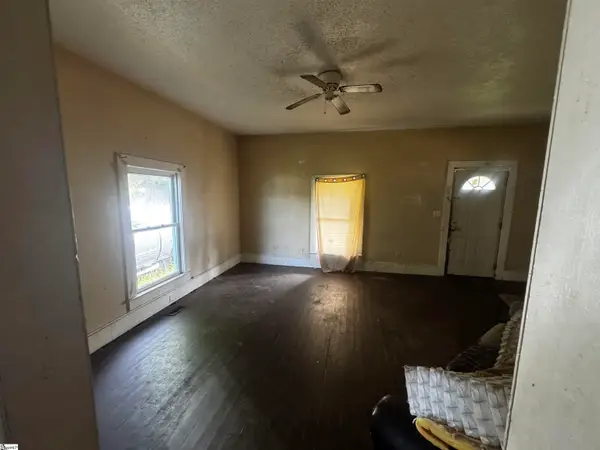 $39,900Active3 beds 2 baths
6 Hammett Street, Laurens, SC 29360
MLS# 1604121Listed by: KELLER WILLIAMS ONE - New
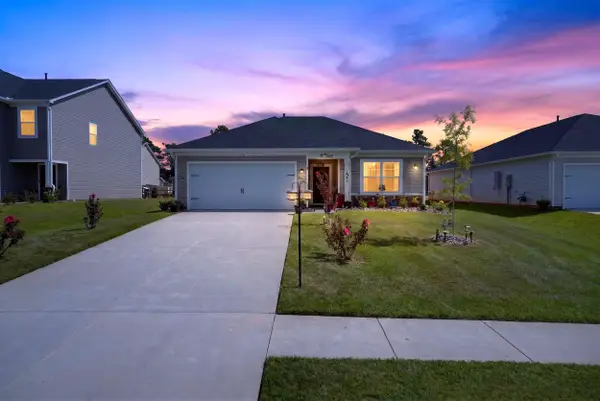 $249,900Active3 beds 2 baths1,395 sq. ft.
131 Southern Magnolia Lane, Laurens, SC 29360
MLS# 341890Listed by: C 21 BLACKWELL & CO


Protect your home and budget from life's surprises with an Assurant Home Warranty, backed by a partner that supports you through every step of homeownership. Explore Plans.
© 2026 Better Homes and Gardens Real Estate LLC. An Anywhere Real Estate company. All rights reserved. Better Homes and Gardens® Real Estate is a registered trademark owned by Meredith Operations Corporation, licensed to Better Homes and Gardens Real Estate LLC and used with permission. Better Homes and Gardens Real Estate LLC fully supports the principles of the Fair Housing Act and the Equal Opportunity Act. Listing information is deemed reliable but is not guaranteed accurate.
Each office is independently owned and operated.
Any services or products provided by third parties are not provided by, affiliated with or related to Better Homes and Gardens Real Estate LLC, or its affiliated companies.