
894 Cattle Drive, Laurens, SC 29360
Local realty services provided by:Better Homes and Gardens Real Estate Medley
894 Cattle Drive,Laurens, SC 29360
$450,000
- 3 Beds
- 3 Baths
- - sq. ft.
- Single family
- Pending
Listed by: cathy clay
Office: howard hanna allen tate - greenville downtown
MLS#:1609665
Source:SC_GGAR
Price summary
- Price:$450,000
About this home
Another remarkable home built by Ambria Properties. This spacious well appointed floor plan features 3 bedrooms, 2.5 baths, a private study, an inviting foyer followed by a huge family room, kitchen and casual dining room. This open area is great for hosting family and friends or relaxing by the fireplace for movie night. The master suite features tray ceilings, a huge walk in closet and host a private master bathroom with dual vanities and walk in shower. Two additional bedrooms are located on the other end of the home and share a second full bath. The plan also features a study that can be used as a fourth bedroom if so desired. The lot and location makes this home perfect being close to town yet providing 2.5 acres of land. Enjoy early morning on the front porch or evenings out on the back covered patio. You will love the additional garage/storage space for all your lawn equipment. Plenty of room inside out and out, makes this home perfect! Pictures and finishes will be updated as construction progresses. Do not enter home without permission. All showings require an appointment. All details subject to change....
Contact an agent
Home facts
- Year built:2026
- Subdivision & Development:None
- Listing ID #:1609665
- Added:1 day(s) ago
- Updated:November 19, 2026 at 05:42 AM
Rooms and interior
- Bedrooms:3
- Total bathrooms:3
- Full bathrooms:2
- Half bathrooms:1
- Flooring:Carpet, Ceramic Tile
- Kitchen Description:Dishwasher, Disposal, Microwave
Heating and cooling
- Cooling:Electric
- Heating:Electric
- Central air:Yes
Structure and exterior
- Roof:Architectural
- Year built:2026
- Lot Features:2 - 5 Acres, Sloped
- Architectural Style:Ranch, Traditional
- Construction Materials:Vinyl Siding
- Exterior Features:Front Porch, Patio, Rear Porch
- Foundation Description:Crawl Space
- Levels:1 Story
Schools
- High school:Laurens Dist 55
- Middle school:Laurens
- Elementary school:Ford
Utilities
- Water:Public
- Sewer:Septic Tank
Finances and disclosures
- Price:$450,000
- Tax amount:$866
Features and amenities
- Appliances:Dishwasher, Electric Cooktop, Electric Water Heater, Microwave
- Laundry features:1st Floor, Laundry Room, Walk-in
- Amenities:int_feat_Ceiling Fan(s), int_feat_Ceiling Smooth, int_feat_Countertops-Other, int_feat_High Ceilings, int_feat_Open Floorplan, int_feat_Pantry, int_feat_Tray Ceiling(s), int_feat_Walk-In Closet(s)
Parking
- Total parking spaces:2
- Parking description:Attached, Garage Door Opener, Paved
- Garage:Yes
- Garage spaces:2
New listings near 894 Cattle Drive
- New
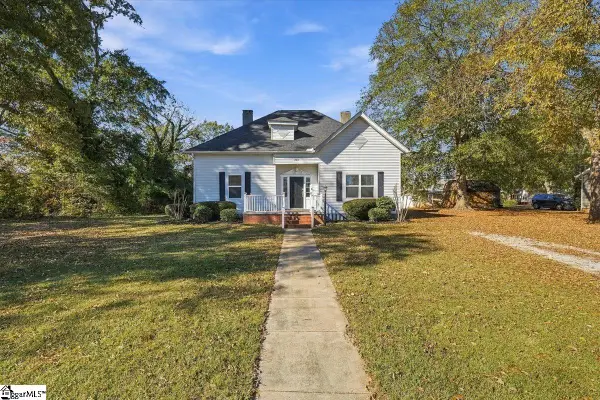 $165,000Active3 beds 3 baths
212 Irby Avenue, Laurens, SC 29360
MLS# 1609588Listed by: COLDWELL BANKER REALTY - New
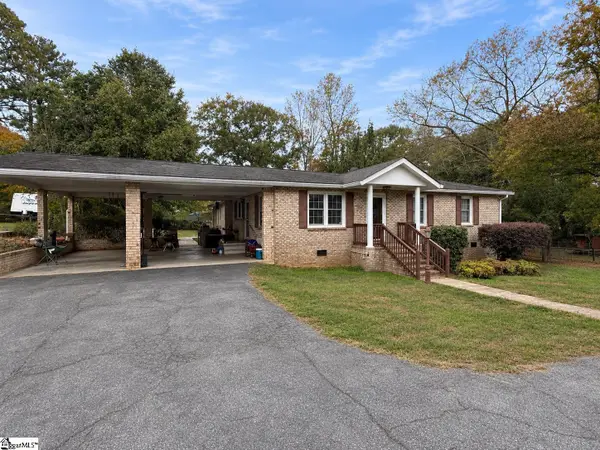 $325,000Active3 beds 3 baths
210 King Dixon Drive, Laurens, SC 29360
MLS# 1609590Listed by: BHHS C DAN JOYNER - MIDTOWN - Open Sat, 1 to 3pmNew
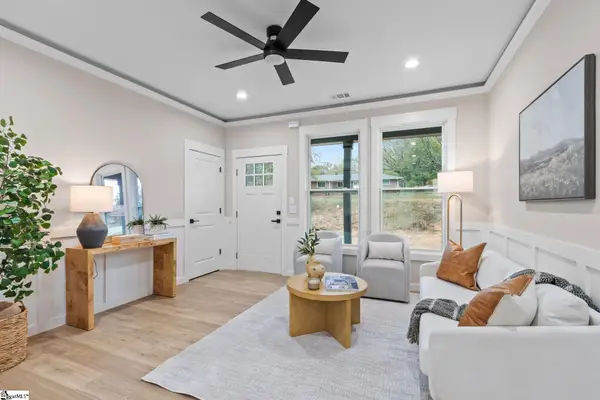 $287,000Active3 beds 2 baths
403 Lakeview Drive, Laurens, SC 29360
MLS# 1609432Listed by: EXP REALTY LLC - CLINTON - New
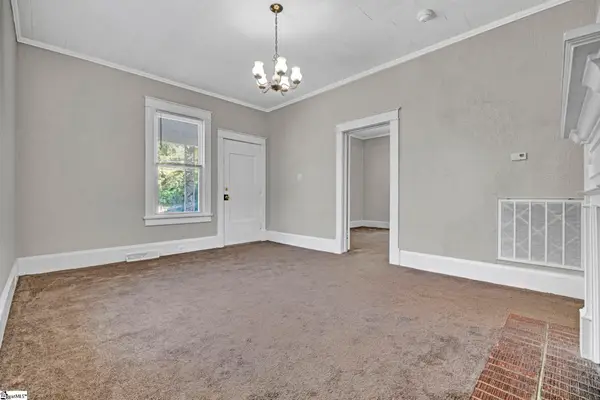 $159,900Active3 beds 2 baths
332 Fleming Street, Laurens, SC 29360
MLS# 1609244Listed by: KELLER WILLIAMS ONE 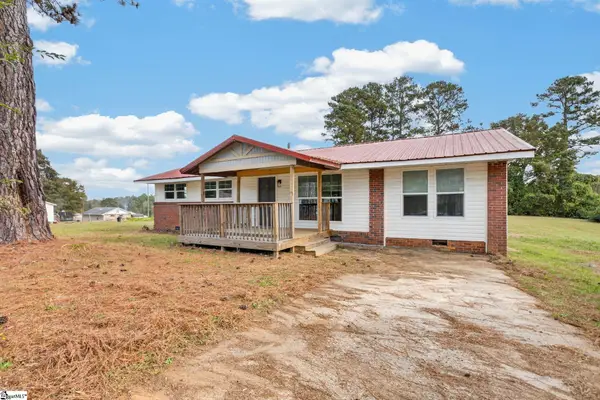 $199,500Pending4 beds 2 baths
177 Sherman Drive, Laurens, SC 29360
MLS# 1609131Listed by: FATHOM REALTY - WOODRUFF RD.- New
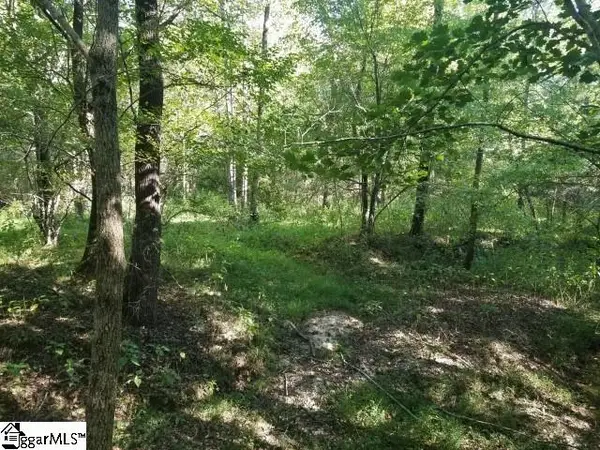 $100,000Active0 Acres
Boyds Mill Pond Road, Laurens, SC 29360
MLS# 1609111Listed by: AGENT GROUP REALTY - UPSTATE - New
 $177,400Active3 beds 2 baths1,100 sq. ft.
202 Hilldale Avenue, Laurens, SC 29360
MLS# 20309295Listed by: BLUEFIELD REALTY GROUP - New
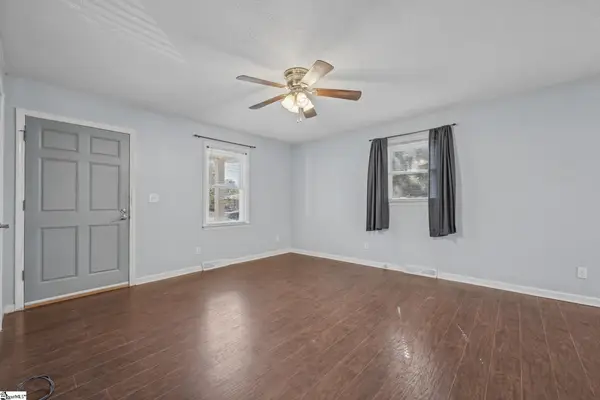 $177,400Active3 beds 2 baths
202 Hilldale Avenue, Laurens, SC 29360
MLS# 1609044Listed by: BLUEFIELD REALTY GROUP - New
 $139,900Active0 Acres
176 Yacht Drive, Laurens, SC 29360
MLS# 1608873Listed by: UPSTATE REALTY, INC.


Protect your home and budget from life's surprises with an Assurant Home Warranty, backed by a partner that supports you through every step of homeownership. Explore Plans.
© 2026 Better Homes and Gardens Real Estate LLC. An Anywhere Real Estate company. All rights reserved. Better Homes and Gardens® Real Estate is a registered trademark owned by Meredith Operations Corporation, licensed to Better Homes and Gardens Real Estate LLC and used with permission. Better Homes and Gardens Real Estate LLC fully supports the principles of the Fair Housing Act and the Equal Opportunity Act. Listing information is deemed reliable but is not guaranteed accurate.
Each office is independently owned and operated.
Any services or products provided by third parties are not provided by, affiliated with or related to Better Homes and Gardens Real Estate LLC, or its affiliated companies.