
1108 Cotton Branch Road, Leesville, SC 29070
Local realty services provided by:Better Homes and Gardens Real Estate Palmetto
1108 Cotton Branch Road,Leesville, SC 29070
$500,000
- 3 Beds
- 2 Baths
- 2,500 sq. ft.
- Single family
- Active
Listed by: lisa harris
Office: exp realty llc.
MLS#:643269
Source:SC_CML
Price summary
- Price:$500,000
- Price per sq. ft.:$200
About this home
PRIVATE 7-ACRE RETREAT WITH A CUSTOM-BUILT HOME AND SALTWATER POOL! NO HOA! Built in 2021, this approximately 2,500-square-foot, one-level home offers 3 bedrooms, 2 bathrooms, a spacious media room and a 2-car garage. The open floor plan features a large great room with a wood-burning fireplace and a beautiful kitchen with an oversized center island—perfect for everyday living and entertaining. Fresh paint adds to the move-in-ready appeal, while the generously sized utility room provides excellent storage and functionality. Step outside onto the large deck overlooking the peaceful wooded acreage and above-ground saltwater pool with its own deck. The property also includes a fenced dog-run area and two outbuildings for additional storage, hobbies or workshop space. Enjoy privacy, acreage and modern comfort—all zoned for Gilbert High School! Septic recently pumped and inspected all Clear! VERY well-maintained home with Termite bond and MOVE-IN Ready! See the video walkthrough for more details! Disclaimer: CMLS has not reviewed and, therefore, does not endorse vendors who may appear in listings....
Contact an agent
Home facts
- Year built:2022
- Subdivision & Development:NONE
- Listing ID #:643269
- Added:7 day(s) ago
- Updated:September 25, 2026 at 12:02 AM
Rooms and interior
- Bedrooms:3
- Total bathrooms:2
- Full bathrooms:2
- Dining Description:Area, Ceilings-High (over 9 Ft), Molding
- Bathrooms Description:Bath-Private, Bath-Shared, Double Vanity, Separate Shower, Tub-Garden, Tub-Shower, Whirlpool
- Kitchen Description:Backsplash-Tiled, Bar, Cabinets-Other, Counter Tops-Granite, Dishwasher, Island, Microwave Built In, Pantry, Recessed Lights, Refrigerator
- Bedroom Description:Ceiling Fan, Ceilings-High (over 9 Ft), Closet-His & Her, Closet-Private, Closet-Walk in, Floors - Carpet, On Main Level, Separate Shower, Separate Water Closet
- Basement Description:No Basement
- Living area:2,500 sq. ft.
Heating and cooling
- Cooling:Central
- Heating:Central, Electric, Heat Pump 1st Lvl
Structure and exterior
- Year built:2022
- Building area:2,500 sq. ft.
- Lot area:7.01 Acres
- Architectural Style:Craftsman, Ranch, Traditional
- Construction Materials:Vinyl
- Exterior Features:Deck, Shed, Workshop
- Levels:1 Story
Schools
- High school:Gilbert
- Middle school:Gilbert
- Elementary school:Centerville Elementary School
Utilities
- Water:Well
- Sewer:Septic
Finances and disclosures
- Price:$500,000
- Price per sq. ft.:$200
Features and amenities
- Laundry features:Electric, Heated Space, Utility Room
- Amenities:Attic Access, Attic Pull-Down Access, Attic Storage, Ceiling Fan, Garage Opener, Smoke Detector
Parking
- Parking description:Garage Attached, Side Entry
- Garage spaces:2
New listings near 1108 Cotton Branch Road
- New
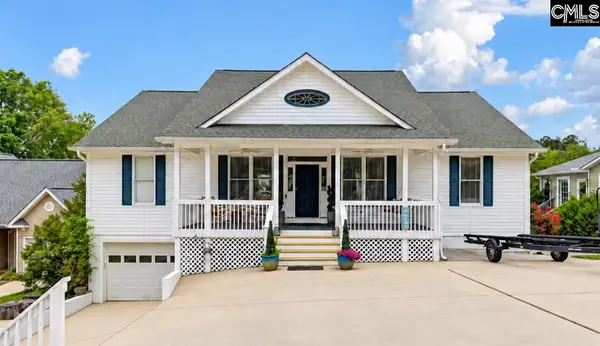 $875,000Active6 beds 3 baths3,971 sq. ft.
158 Saluda Waters Point, Leesville, SC 29070
MLS# 643666Listed by: BLUEFIELD REALTY GROUP - New
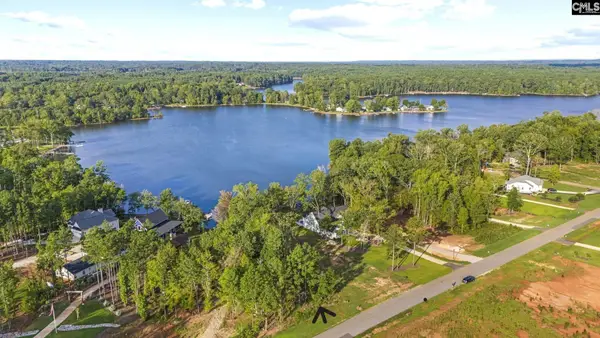 $125,000Active0.45 Acres
Lot 30 Longview Drive, Leesville, SC 29070
MLS# 643656Listed by: SWEET T REALTY LLC - New
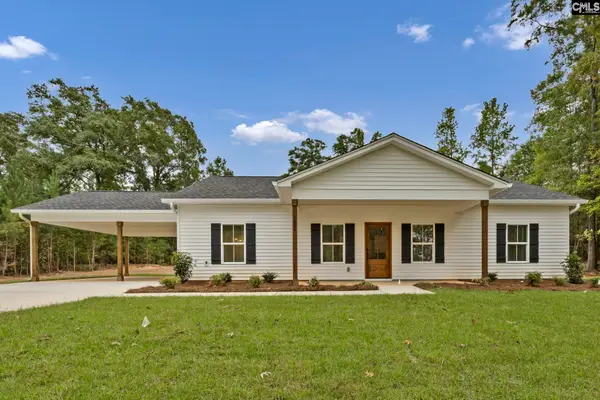 $395,000Active3 beds 3 baths1,536 sq. ft.
1004 Rebecca Drive, Leesville, SC 29070
MLS# 643661Listed by: LAKE MURRAY PROPERTIES, INC. - New
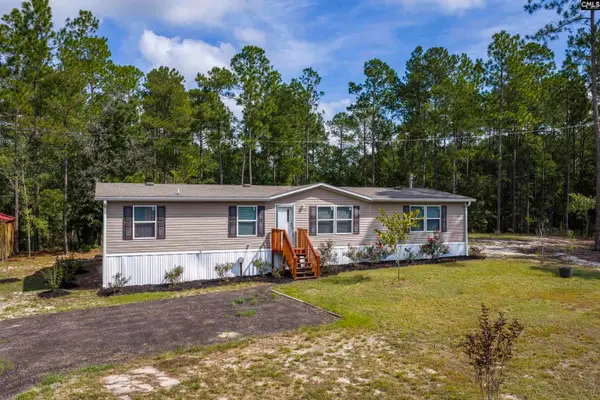 $325,000Active3 beds 2 baths1,568 sq. ft.
1518 Martin Smith Road, Leesville, SC 29070
MLS# 643624Listed by: LAKE HOMES REALTY LLC - New
 $749,000Active67 Acres
564 Berkeley Road, Leesville, SC 29070
MLS# 643571Listed by: SOUTHERN VISIONS REALTY I LLC - Open Sun, 2 to 5pmNew
 $714,900Active4 beds 4 baths2,751 sq. ft.
115 Mallard Watch Court, Leesville, SC 29070
MLS# 643552Listed by: COLDWELL BANKER REALTY - New
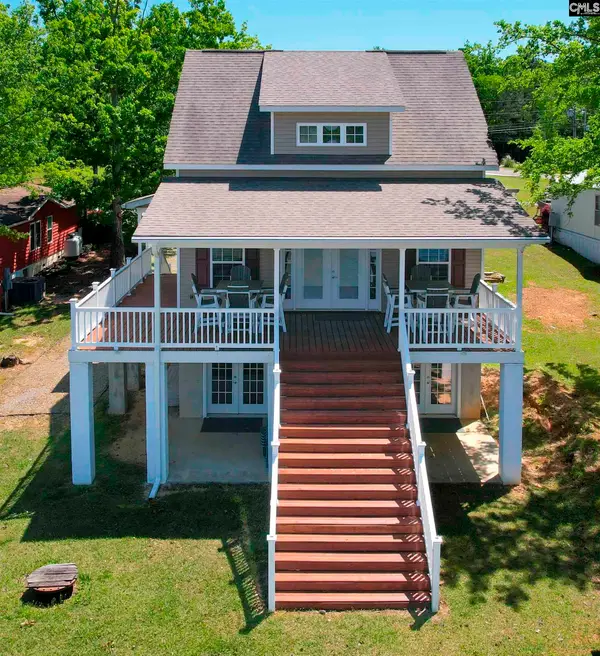 $599,900Active3 beds 4 baths2,363 sq. ft.
240 Saluda Waters Point, Leesville, SC 29070
MLS# 643494Listed by: NEXTHOME SPECIALISTS  $153,800Pending2 beds 2 baths980 sq. ft.
363 Camp Branch Road, Leesville, SC 29070
MLS# 643262Listed by: SHEALY REALTY- New
 $349,900Active3 beds 2 baths2,300 sq. ft.
2080 Holley Ferry Road, Leesville, SC 29070
MLS# 643234Listed by: EXP REALTY LLC


Protect your home and budget from life's surprises with an Assurant Home Warranty, backed by a partner that supports you through every step of homeownership. Explore Plans.
© 2026 Better Homes and Gardens Real Estate LLC. An Anywhere Real Estate company. All rights reserved. Better Homes and Gardens® Real Estate is a registered trademark owned by Meredith Operations Corporation, licensed to Better Homes and Gardens Real Estate LLC and used with permission. Better Homes and Gardens Real Estate LLC fully supports the principles of the Fair Housing Act and the Equal Opportunity Act. Listing information is deemed reliable but is not guaranteed accurate.
Each office is independently owned and operated.
Any services or products provided by third parties are not provided by, affiliated with or related to Better Homes and Gardens Real Estate LLC, or its affiliated companies.