
115 Mallard Watch Court, Leesville, SC 29070
Local realty services provided by:Better Homes and Gardens Real Estate Palmetto
Upcoming open houses
- Sun, Sep 2702:00 pm - 05:00 pm
Listed by: janice whitehead-cockrell
Office: coldwell banker realty
MLS#:643552
Source:SC_CML
Price summary
- Price:$714,900
- Price per sq. ft.:$259.87
- Monthly HOA dues:$175.67
About this home
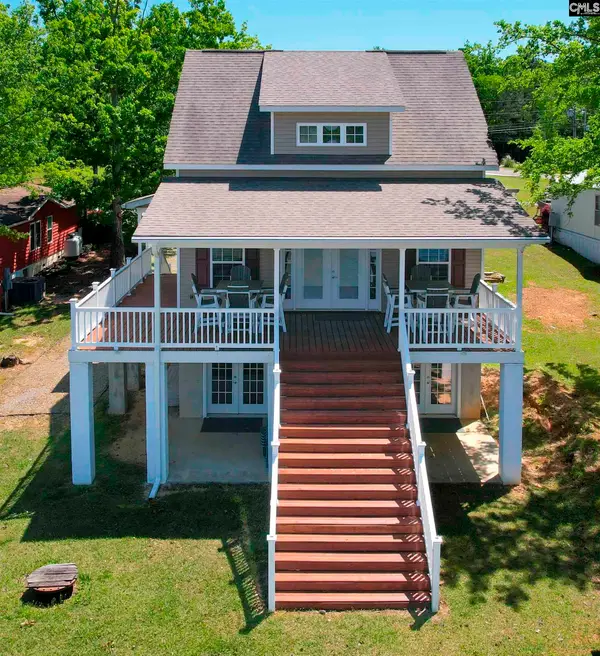
Custom-Built "French Country" Home w/ a Deeded Boat Slip...Start Living "The Lake Murray Life" in Harbour Watch w/ so many Amenities to enjoy! Inviting front porch w/ custom wrought-iron railings. Walk into Double Glass Front Doors to high Ceilings 10', Engineered Wide Plank floors throughout, Open Floor Plan w/ large Great Room & a "cozy" brick Fireplace for those chilly nights, bookcases on each side for all your treasures, and upgraded molding too. Custom Gourmet kitchen w/ all the Bells & Whistles! Large Island, SS Apron Sink, Granite Counter Tops, Gas Stove 4 Burners & a Griddle, Double Oven, Pot Filler, Soft Close Drawers & Cabinets which go to the ceiling's w/ glass fronts up top. Custom Tile to Ceiling along w/ Vented Hood along w/ Floating Wood Shelves. Large Walk-In Disappearing Custom Pantry for storage & Eat In area too. Split Plan w/ Primary BR w/ Wood Tray Ceilings, Ensuite BA w/ Sep Tile Shower to Ceiling, Frameless Glass, Stand Alone Tub, Double Granite Vanities, & Walk-In closet w/ custom design. Pocket Door to Laundry, Utility Sink, Upgraded Faucet, Granite Counter tops, Broom Closet & Cabinets too. 3 more BR's on other side of house with a bath. FROG w/ full bath & Closet which could be 5th BR. Screen Porch w/ Outdoor Kitchen w/ 'Blaze" Grill, Hood, SS Sink, "Moen" touchless Blk Faucet and Fridge too. Large backyard for lots of room to watch nature at its best! Oversized Garage w/ lots of storage. "Vista" Professional Landscape lights in front and back along the Dry-Rock Riverbed. Eco+ Thermostat, Extra Sewer Meter to save on your bill. Enjoy all amenities: Tennis/Pickle Ball Courts, Heated Pool, Gym, Clubhouse, Putting Green, Play Set, Boat Ramp, Marina w/ Electric & Water w/your own Boat Slip, 13-acre Walking trails too. Lots of Social Activities for all interest so get ready to "Move"! Disclaimer: CMLS has not reviewed and, therefore, does not endorse vendors who may appear in listings....
Contact an agent
Home facts
- Year built:2021
- Subdivision & Development:HARBOUR WATCH
- Listing ID #:643552
- Added:2 day(s) ago
- Updated:September 25, 2026 at 02:40 PM
Rooms and interior
- Bedrooms:4
- Total bathrooms:4
- Full bathrooms:3
- Half bathrooms:1
- Bathrooms Description:Bath-Private, Bath-Shared, Double Vanity, Separate Shower, Tub-Shower
- Kitchen Description:Backsplash-Tiled, Cabinets-Painted, Counter Tops-Granite, Dishwasher, Disposal, Eat In, Island, Microwave Built In, Pantry, Pot Filler, Recessed Lights, Stove Exhaust Vented Exte, Tankless H20
- Bedroom Description:Built-ins, Ceiling Fan, Ceilings-High (over 9 Ft), Ceilings-Tray, Closet-Private, Closet-Walk in, FROG (Requires Closet), Floors - Carpet, On Main Level, Recessed Lighting, Separate Shower, Separate Water Closet
- Basement Description:No Basement
- Living area:2,751 sq. ft.
Heating and cooling
- Cooling:Central
- Heating:Central, Electric, Heat Pump 1st Lvl
Structure and exterior
- Year built:2021
- Building area:2,751 sq. ft.
- Lot area:0.3 Acres
- Architectural Style:Traditional
- Construction Materials:Fiber Cement-Hardy Plank, Stucco - Hard Coat
- Exterior Features:Deeded Boat Slip, Grill, Landscape Lighting, Sprinkler
- Levels:1 1/2 Story
Schools
- High school:Batesburg-Leesville
- Middle school:Batesburg-Leesville
- Elementary school:Batesburg-Leesville
Utilities
- Water:Public
- Sewer:Public
Finances and disclosures
- Price:$714,900
- Price per sq. ft.:$259.87
Features and amenities
- Laundry features:Electric, Heated Space, Utility Room
- Amenities:Attic Access, Attic Pull-Down Access, Attic Storage, BookCase, Built-ins, Cable, Ceiling Fan, Garage Opener, Gated Community, Recreation Facility, Smoke Detector, Tennis Courts
Parking
- Total parking spaces:6
- Parking description:Front Entry, Garage Attached, Main Level Garage
- Garage spaces:2
New listings near 115 Mallard Watch Court
- New
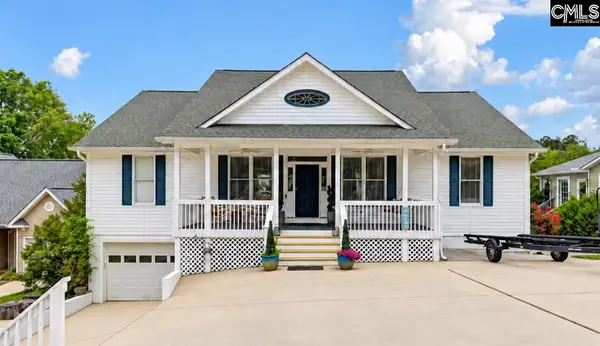 $875,000Active6 beds 3 baths3,971 sq. ft.
158 Saluda Waters Point, Leesville, SC 29070
MLS# 643666Listed by: BLUEFIELD REALTY GROUP - New
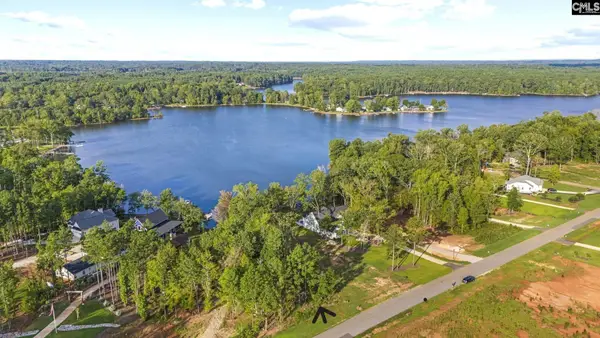 $125,000Active0.45 Acres
Lot 30 Longview Drive, Leesville, SC 29070
MLS# 643656Listed by: SWEET T REALTY LLC - New
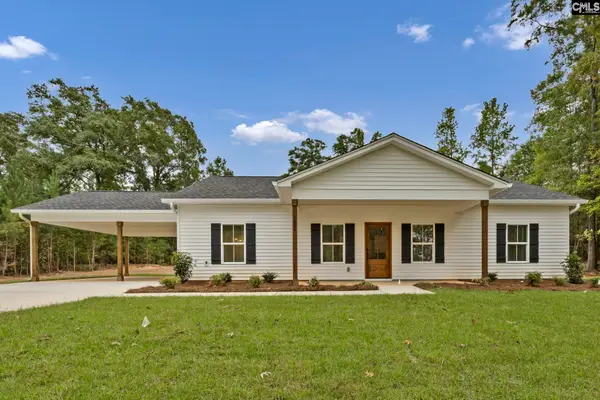 $395,000Active3 beds 3 baths1,536 sq. ft.
1004 Rebecca Drive, Leesville, SC 29070
MLS# 643661Listed by: LAKE MURRAY PROPERTIES, INC. - New
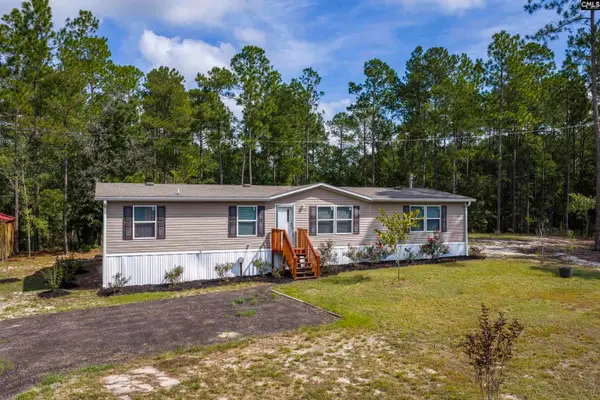 $325,000Active3 beds 2 baths1,568 sq. ft.
1518 Martin Smith Road, Leesville, SC 29070
MLS# 643624Listed by: LAKE HOMES REALTY LLC - New
 $749,000Active67 Acres
564 Berkeley Road, Leesville, SC 29070
MLS# 643571Listed by: SOUTHERN VISIONS REALTY I LLC - Open Sat, 10 to 11amNew
 $599,900Active3 beds 4 baths2,363 sq. ft.
240 Saluda Waters Point, Leesville, SC 29070
MLS# 643494Listed by: NEXTHOME SPECIALISTS - New
 $500,000Active3 beds 2 baths2,500 sq. ft.
1108 Cotton Branch Road, Leesville, SC 29070
MLS# 643269Listed by: EXP REALTY LLC  $153,800Pending2 beds 2 baths980 sq. ft.
363 Camp Branch Road, Leesville, SC 29070
MLS# 643262Listed by: SHEALY REALTY- New
 $349,900Active3 beds 2 baths2,300 sq. ft.
2080 Holley Ferry Road, Leesville, SC 29070
MLS# 643234Listed by: EXP REALTY LLC


Protect your home and budget from life's surprises with an Assurant Home Warranty, backed by a partner that supports you through every step of homeownership. Explore Plans.
© 2026 Better Homes and Gardens Real Estate LLC. An Anywhere Real Estate company. All rights reserved. Better Homes and Gardens® Real Estate is a registered trademark owned by Meredith Operations Corporation, licensed to Better Homes and Gardens Real Estate LLC and used with permission. Better Homes and Gardens Real Estate LLC fully supports the principles of the Fair Housing Act and the Equal Opportunity Act. Listing information is deemed reliable but is not guaranteed accurate.
Each office is independently owned and operated.
Any services or products provided by third parties are not provided by, affiliated with or related to Better Homes and Gardens Real Estate LLC, or its affiliated companies.