
155 Harvest Moon Drive, Leesville, SC 29070
Local realty services provided by:Better Homes and Gardens Real Estate Palmetto
155 Harvest Moon Drive,Leesville, SC 29070
$659,900
- 5 Beds
- 4 Baths
- 3,332 sq. ft.
- Single family
- Active
Listed by: patrick o'connor, ronnie michel
Office: coldwell banker realty
MLS#:644093
Source:SC_CML
Price summary
- Price:$659,900
- Price per sq. ft.:$198.05
- Monthly HOA dues:$103.42
About this home
LAKE MURRAY LIVING IN GATED HARBOUR WATCH WITH A DEEDED DEEP-WATER BOAT SLIP! Welcome to 155 Harvest Moon Drive, a custom all-brick home in Harbour Watch, a private Lake Murray community with a pool, tennis and pickleball courts, and year-round deep-water boating access. The deeded boat slip belongs to this property and transfers with the home! Enjoy lake views from the front porch and a fenced backyard bordering a lovely wooded area, with a private gate leading directly to the neighborhood walking trail. Inside, a dramatic two-story foyer, beautiful hardwood floors, soaring ceilings, and natural light set the tone. The spacious living room features a stacked-stone gas fireplace and wooded views, while the adjoining eat-in kitchen offers abundant cabinetry, counter space, and built-in appliances. A formal dining room adds room for entertaining. The MAIN-LEVEL PRIMARY SUITE impresses with a vaulted ceiling, newly installed engineered hardwood flooring, two walk-in closets, and a beautifully remodeled spa-like bath with a spacious multi-head shower. A laundry room and oversized three-car garage with high ceilings complete the main level. Upstairs are four additional bedrooms with brand-new carpet and two full baths, including a Jack-and-Jill bath. A separate, oversized BONUS ROOM with its own walk-in closet offers flexible space for a media room, playroom, or office. Outdoor living shines with an owner-added Eze-Breeze enclosed porch, grilling deck, and NEW PATIO overlooking the fenced yard and woods. The ROOF AND HVAC WERE REPLACED IN 2025, adding peace of mind. Move-in ready and thoughtfully updated, this home pairs custom construction and generous living space with the Lake Murray lifestyle, neighborhood recreation, and a deeded boat slip ready for its next owner! Disclaimer: CMLS has not reviewed and, therefore, does not endorse vendors who may appear in listings....
Contact an agent
Home facts
- Year built:2010
- Subdivision & Development:HARBOUR WATCH
- Listing ID #:644093
- Added:52 day(s) ago
- Updated:November 22, 2026 at 03:38 PM
Rooms and interior
- Bedrooms:5
- Total bathrooms:4
- Full bathrooms:3
- Half bathrooms:1
- Dining Description:Ceilings-High (over 9 Ft), Floors-Hardwood, Molding
- Bathrooms Description:Bath-Jack & Jill, Bath-Private, Bidet, Double Vanity, Separate Shower
- Kitchen Description:Backsplash-Other, Cabinets-Stained, Counter Tops-Granite, Dishwasher, Disposal, Eat In, Floors-Hardwood, Freezer, Island, Microwave Built In, Recessed Lights, Refrigerator
- Bedroom Description:Ceiling Fan, Ceilings-Cathedral, Closet-His & Her, Closet-Private, Closet-Walk in, Floors - Carpet, On Main Level, Separate Shower
- Basement Description:No Basement
- Living area:3,332 sq. ft.
Heating and cooling
- Cooling:Central
- Heating:Heat Pump 1st Lvl, Heat Pump 2nd Lvl
Structure and exterior
- Year built:2010
- Building area:3,332 sq. ft.
- Lot area:0.26 Acres
- Architectural Style:Traditional
- Construction Materials:Brick-All Sides-AbvFound
- Exterior Features:Deck, Deeded Boat Slip, Patio, Sprinkler
- Levels:2 Story
Schools
- High school:Batesburg-Leesville
- Middle school:Batesburg-Leesville
- Elementary school:Batesburg-Leesville
Utilities
- Water:Public
- Sewer:Public
Finances and disclosures
- Price:$659,900
- Price per sq. ft.:$198.05
Features and amenities
- Laundry features:Dryer, Heated Space, Washer
- Amenities:Attic Access, Attic Storage, Ceiling Fan, Garage Opener, Gated Community, Recreation Facility, Smoke Detector, Tennis Courts
Parking
- Parking description:Garage Attached, Side Entry
- Garage spaces:3
New listings near 155 Harvest Moon Drive
- New
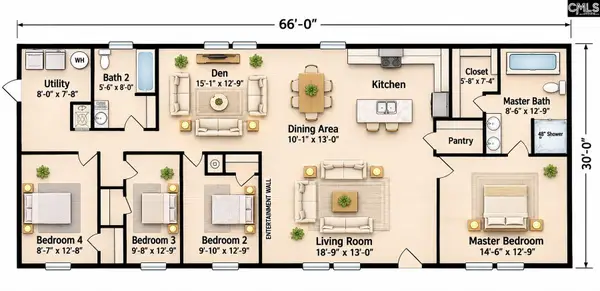 $269,900Active4 beds 2 baths1,904 sq. ft.
3715 Pond Branch Road, Leesville, SC 29070
MLS# 647260Listed by: CENTURY 21 803 REALTY - New
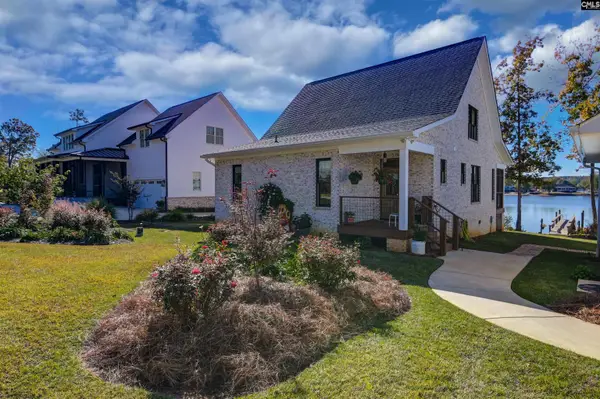 $995,000Active3 beds 3 baths1,971 sq. ft.
447 Longview Drive, Leesville, SC 29070
MLS# 647166Listed by: SHEALY REALTY - New
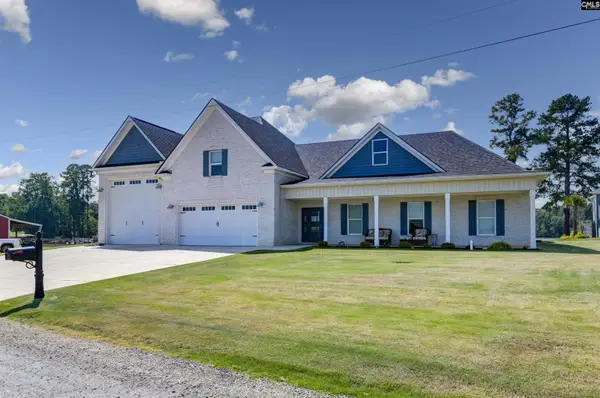 $1,725,900Active4 beds 5 baths3,393 sq. ft.
1645 Hutto Island Drive, Leesville, SC 29070
MLS# 647137Listed by: METRO REALTY GROUP LLC - New
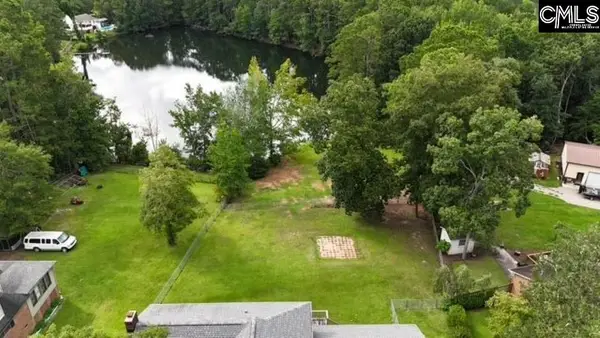 $369,900Active3 beds 3 baths2,204 sq. ft.
613 Skyline Drive, Leesville, SC 29070
MLS# 647084Listed by: ERA WILDER REALTY - New
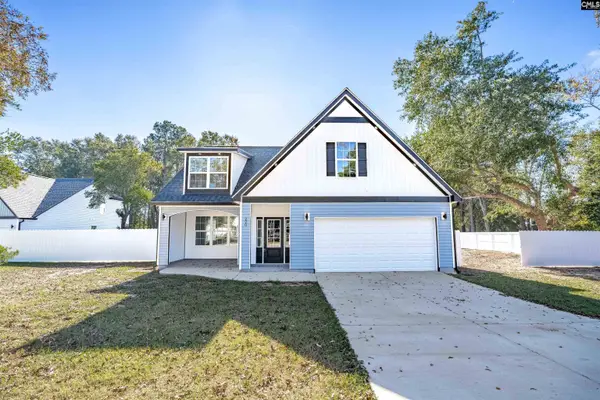 $399,900Active5 beds 3 baths2,259 sq. ft.
220 Rawls Drive, Leesville, SC 29070
MLS# 646838Listed by: SHEALY REALTY - New
 $319,900Active4 beds 2 baths2,040 sq. ft.
1100 Truex Road, Leesville, SC 29070
MLS# 646827Listed by: CENTURY 21 803 REALTY - New
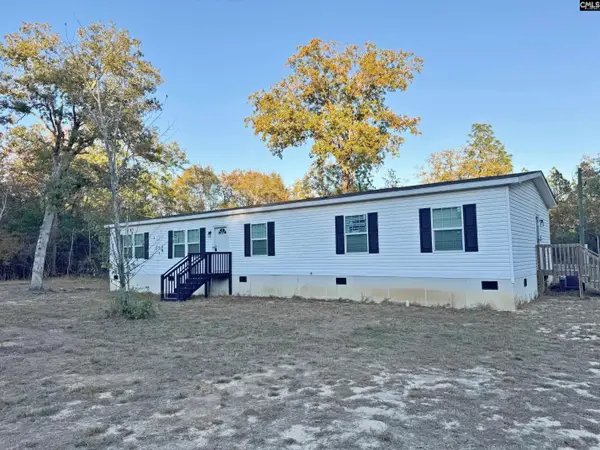 $259,900Active4 beds 2 baths1,904 sq. ft.
203 Russell Rowe Road, Leesville, SC 29070
MLS# 646675Listed by: SHEALY REALTY 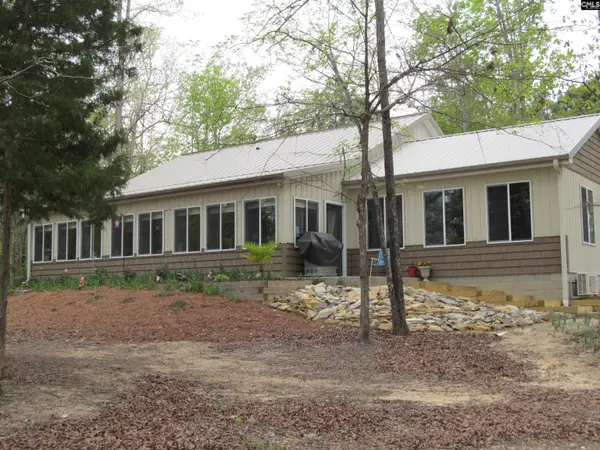 $499,900Active2 beds 2 baths1,840 sq. ft.
125 Village Road, Leesville, SC 29070
MLS# 646595Listed by: COLDWELL BANKER REALTY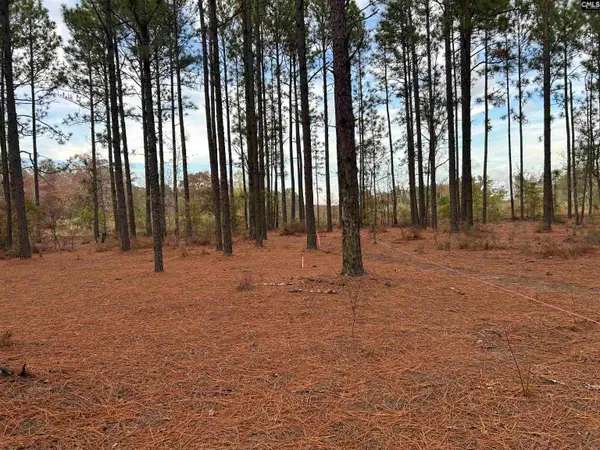 $180,000Active15.45 Acres
0 Gantt Mill Rd Road, Leesville, SC 29070
MLS# 646535Listed by: MIDLANDS REALTY INC $289,900Active4 beds 2 baths2,176 sq. ft.
3739 Pond Branch Road, Leesville, SC 29070
MLS# 646525Listed by: CENTURY 21 803 REALTY


Protect your home and budget from life's surprises with an Assurant Home Warranty, backed by a partner that supports you through every step of homeownership. Explore Plans.
© 2026 Better Homes and Gardens Real Estate LLC. An Anywhere Real Estate company. All rights reserved. Better Homes and Gardens® Real Estate is a registered trademark owned by Meredith Operations Corporation, licensed to Better Homes and Gardens Real Estate LLC and used with permission. Better Homes and Gardens Real Estate LLC fully supports the principles of the Fair Housing Act and the Equal Opportunity Act. Listing information is deemed reliable but is not guaranteed accurate.
Each office is independently owned and operated.
Any services or products provided by third parties are not provided by, affiliated with or related to Better Homes and Gardens Real Estate LLC, or its affiliated companies.