
165 Summer Breeze, Leesville, SC 29070
Local realty services provided by:Better Homes and Gardens Real Estate Medley
Listed by: tammy stout
Office: lake murray sales, llc.
MLS#:637182
Source:SC_CML
Price summary
- Price:$1,965,000
- Price per sq. ft.:$387.42
- Monthly HOA dues:$112.5
About this home
Welcome to this stunning luxury waterfront home in the gated community of Harbour Watch, offering panoramic Lake Murray views from nearly every room and over 5,000 square feet of beautifully designed living space. With 4 bedrooms, 4 full baths, and 2 half baths, this exceptional home blends elegance, comfort, and breathtaking lakefront living. The main level features a gourmet chef's kitchen with a gas cooktop, Miele steam oven, granite countertops, instant hot and cold water, stainless-steel appliances, a spacious pantry with built-in recipe bookcase, and convenient access to the laundry room and garage. The great room showcases spectacular lake views and a fireplace, and it opens to the screened porch and lakeside balcony. A formal dining room, elegant sitting room, and residential elevator complete the main level. Upstairs, you'll find three spacious bedrooms, each with a private en-suite bath, plus a flexi room ideal for an office, gym, or hobby room. The one-bedroom also includes an adjoining room, perfect for a nursery, sitting area, or additional sleeping space. THE LOWER LEVEL IS DESIGNED AS A PRIVATE LIVING SUITE, MAKING IT IDEAL FOR MULTI-GENERATIONAL LIVING, AN IN-LAW SUITE, OR EXTENDED GUESTS. Downstairs includes a full kitchen, living room, private en-suite bedroom, separate pantry, and an additional half bath, offering the comfort and privacy of a second home. Outside, enjoy a stone patio, waterfall feature, outdoor fireplace, and private dock for endless days on Lake Murray. Additional highlights include three fireplaces, hardwood and tile flooring, a two-car garage with a separate golf cart bay, and outstanding Harbour Watch amenities including a community pool, boat ramp, fitness center, tennis courts, and playground. Experience luxury lake living at its finest in one of Lake Murray's most desirable gated communities. Disclaimer: CMLS has not reviewed and, therefore, does not endorse vendors who may appear in listings....
Contact an agent
Home facts
- Year built:2004
- Subdivision & Development:HARBOUR WATCH
- Listing ID #:637182
- Added:104 day(s) ago
- Updated:October 07, 2026 at 03:21 PM
Rooms and interior
- Bedrooms:4
- Total bathrooms:6
- Full bathrooms:4
- Half bathrooms:2
- Dining Description:Built-ins, Ceilings-Cathedral, Ceilings-High (over 9 Ft), Fireplace, Floors-Hardwood, Molding, Recessed Lights, Wetbar
- Bathrooms Description:Bath-Private, Separate Shower, Tub-Garden
- Kitchen Description:Backsplash-Granite, Backsplash-Tiled, Bay Window, Cabinets-Stained, Ceiling Fan, Dishwasher, Disposal, Eat In, Floors-Tile, Island, Microwave Built In, Pantry, Prep Sink, Recessed Lights, Stove Exhaust Vented Exte, Tankless H20, Wetbar
- Bedroom Description:Built-ins, Ceiling Fan, Ceilings-High (over 9 Ft), Ceilings-Tray, Closet-Private, Closet-Walk in, Floors-Hardwood, French Doors, On Second Level, Separate Shower
- Basement Description:Yes Basement
- Living area:5,072 sq. ft.
Heating and cooling
- Cooling:Central, Zoned
- Heating:Central, Heat Pump 1st Lvl, Heat Pump 2nd Lvl
Structure and exterior
- Year built:2004
- Building area:5,072 sq. ft.
- Lot area:0.32 Acres
- Lot Features:Cul-de-Sac
- Architectural Style:Tri-Level
- Construction Materials:Brick-Partial-AbvFound, Stone, Stucco - Hard Coat
- Exterior Features:Deck, Deeded Boat Slip, Dock, Landscape Lighting, Sprinkler
- Levels:3 Story
Schools
- High school:Batesburg-Leesville
- Middle school:Batesburg-Leesville
- Elementary school:Batesburg-Leesville
Utilities
- Water:Public
- Sewer:Public
Finances and disclosures
- Price:$1,965,000
- Price per sq. ft.:$387.42
Features and amenities
- Laundry features:Electric, Heated Space, Utility Room
- Amenities:Attic Pull-Down Access, Attic Storage, Built-ins, Cable, Ceiling Fan, Central Vacuum, Garage Opener, Intercom, Smoke Detector, Surround Sound Wiring, Tennis Courts, Wetbar
Parking
- Total parking spaces:4
- Parking description:Garage Attached, Main Level Garage, Side Entry
- Garage spaces:2
New listings near 165 Summer Breeze
- New
 $320,000Active3 beds 2 baths1,400 sq. ft.
533 Elzie Hallman Road, Leesville, SC 29070
MLS# 644454Listed by: KELLER WILLIAMS PALMETTO - New
 $597,000Active3 beds 2 baths1,400 sq. ft.
162 Atlas Drive, Leesville, SC 29070
MLS# 644282Listed by: KELLER WILLIAMS PALMETTO - New
 $629,900Active3 beds 2 baths2,352 sq. ft.
104 Admirals Point, Leesville, SC 29070
MLS# 644288Listed by: TWIN GATES REAL ESTATE LLC - New
 $299,900Active4 beds 3 baths1,980 sq. ft.
3739 Pond Branch Road, Leesville, SC 29070
MLS# 644253Listed by: CENTURY 21 803 REALTY - New
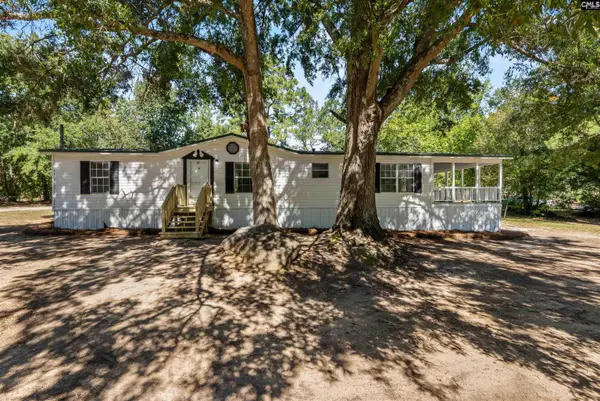 $189,900Active3 beds 2 baths1,458 sq. ft.
1384 W Creek Road, Leesville, SC 29070
MLS# 644237Listed by: REALTY ONE GROUP RESIDE - Open Sat, 1 to 2pmNew
 $949,999Active3 beds 2 baths3,585 sq. ft.
115 Rocky Ridge Road, Leesville, SC 29070
MLS# 644238Listed by: EXIT REAL EST CONSULTANTS - New
 $179,900Active3 beds 2 baths1,185 sq. ft.
433 Caughman Street, Leesville, SC 29070
MLS# 644227Listed by: SOUTHERN VISIONS REALTY I LLC - New
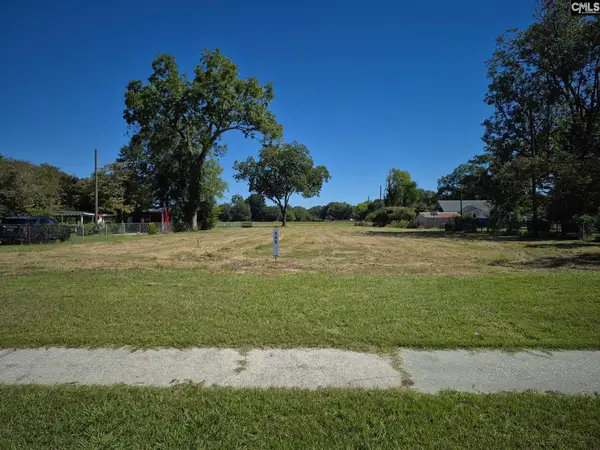 $184,900Active0.98 Acres
222 Main Street, Leesville, SC 29070
MLS# 644228Listed by: COLDWELL BANKER REALTY - New
 $265,000Active3 beds 2 baths2,100 sq. ft.
155 S East Ave, Leesville, SC 29070
MLS# 644138Listed by: LOVE WARE YOU LIVE REALTY LLC 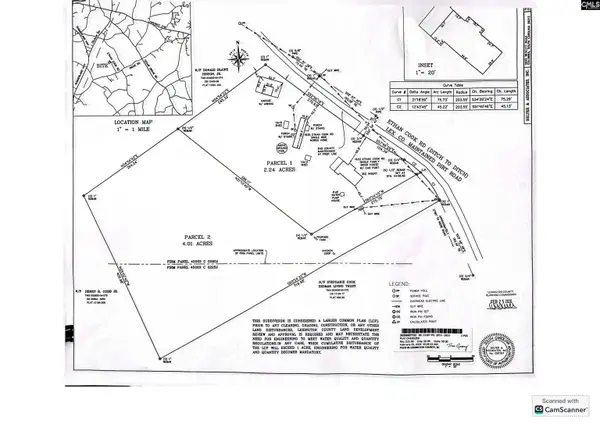 $69,900Pending4.01 Acres
001 Ethan Cook Road, Batesburg, SC 29070
MLS# 644139Listed by: CENTURY 21 803 REALTY


Protect your home and budget from life's surprises with an Assurant Home Warranty, backed by a partner that supports you through every step of homeownership. Explore Plans.
© 2026 Better Homes and Gardens Real Estate LLC. An Anywhere Real Estate company. All rights reserved. Better Homes and Gardens® Real Estate is a registered trademark owned by Meredith Operations Corporation, licensed to Better Homes and Gardens Real Estate LLC and used with permission. Better Homes and Gardens Real Estate LLC fully supports the principles of the Fair Housing Act and the Equal Opportunity Act. Listing information is deemed reliable but is not guaranteed accurate.
Each office is independently owned and operated.
Any services or products provided by third parties are not provided by, affiliated with or related to Better Homes and Gardens Real Estate LLC, or its affiliated companies.