
432 Lakeshore Drive, Leesville, SC 29070
Local realty services provided by:Better Homes and Gardens Real Estate Medley
Listed by: michael murphy
Office: lake homes realty llc.
MLS#:640872
Source:SC_CML
Price summary
- Price:$995,000
- Price per sq. ft.:$321.8
About this home
SEE THE VIRTUAL TOUR LINK. Lake Murray living at its finest in sought-after Lexington County! This 4 bedroom, 3 bath home offers 90 feet of waterfront with your own private dock — ready for boating, fishing, and unforgettable sunset views. Inside, you'll find newly refinished floors and fresh paint throughout, giving the home a bright, move-in-ready feel. French doors off the great room open to a screened porch, and your private gazebo — complete with electricity — is the perfect spot to unwind by the water. The garage can double as a spacious in-law suite, complete with its very own kitchen and wood-burning stove, plus direct access to the fully fenced backyard and lake. Zoned for the Lexington Three School District (Saluda-Batesburg-Leesville Elementary, Middle, and High). Just minutes to lakeside restaurants, fine dining, shopping, and all the charm of the Lexington area. No HOA! Don't miss your opportunity to own this exceptional Lake Murray retreat. Disclaimer: CMLS has not reviewed and, therefore, does not endorse vendors who may appear in listings....
Contact an agent
Home facts
- Year built:2013
- Subdivision & Development:LAKE VILLAGE
- Listing ID #:640872
- Added:53 day(s) ago
- Updated:October 07, 2026 at 03:21 PM
Rooms and interior
- Bedrooms:4
- Total bathrooms:3
- Full bathrooms:3
- Dining Description:Ceilings-High (over 9 Ft), Floors-Hardwood, Molding
- Bathrooms Description:Bath-Private, Bath-Shared, Double Vanity, Separate Shower, Tub-Garden, Tub-Shower
- Kitchen Description:Cabinets-Painted, Counter Tops-Granite, Dishwasher, Disposal, Eat In, Floors-Hardwood, Microwave Above Stove, Pantry, Recessed Lights
- Bedroom Description:Balcony-Deck, Ceiling Fan, Ceilings-High (over 9 Ft), Closet-His & Her, Closet-Private, Closet-Walk in, Floors-Hardwood, French Doors, On Main Level, Recessed Lighting, Separate Shower
- Basement Description:No Basement
- Living area:3,092 sq. ft.
Heating and cooling
- Cooling:Central
- Heating:Central
Structure and exterior
- Year built:2013
- Building area:3,092 sq. ft.
- Lot area:0.56 Acres
- Lot Features:On Water
- Architectural Style:Traditional
- Construction Materials:Brick-All Sides-AbvFound
- Exterior Features:Dock, Shed, Workshop
- Levels:1 1/2 Story
Schools
- High school:Batesburg-Leesville
- Middle school:Batesburg-Leesville
- Elementary school:Batesburg-Leesville
Utilities
- Water:Community
- Sewer:Lett System, Public
Finances and disclosures
- Price:$995,000
- Price per sq. ft.:$321.8
Features and amenities
- Laundry features:Electric, Heated Space, Mud Room
- Amenities:Attic Access, Attic Pull-Down Access, Attic Storage, BookCase, Built-ins, Ceiling Fan
Parking
- Total parking spaces:2
- Parking description:Garage Attached, Main Level Garage, Side Entry
- Garage spaces:2
New listings near 432 Lakeshore Drive
- New
 $320,000Active3 beds 2 baths1,400 sq. ft.
533 Elzie Hallman Road, Leesville, SC 29070
MLS# 644454Listed by: KELLER WILLIAMS PALMETTO - New
 $597,000Active3 beds 2 baths1,400 sq. ft.
162 Atlas Drive, Leesville, SC 29070
MLS# 644282Listed by: KELLER WILLIAMS PALMETTO - New
 $629,900Active3 beds 2 baths2,352 sq. ft.
104 Admirals Point, Leesville, SC 29070
MLS# 644288Listed by: TWIN GATES REAL ESTATE LLC - New
 $299,900Active4 beds 3 baths1,980 sq. ft.
3739 Pond Branch Road, Leesville, SC 29070
MLS# 644253Listed by: CENTURY 21 803 REALTY - New
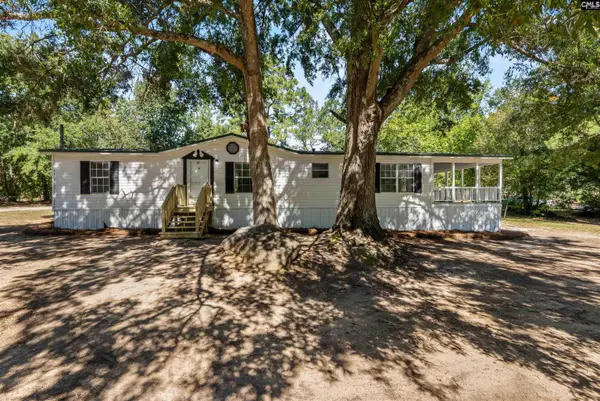 $189,900Active3 beds 2 baths1,458 sq. ft.
1384 W Creek Road, Leesville, SC 29070
MLS# 644237Listed by: REALTY ONE GROUP RESIDE - Open Sat, 1 to 2pmNew
 $949,999Active3 beds 2 baths3,585 sq. ft.
115 Rocky Ridge Road, Leesville, SC 29070
MLS# 644238Listed by: EXIT REAL EST CONSULTANTS - New
 $179,900Active3 beds 2 baths1,185 sq. ft.
433 Caughman Street, Leesville, SC 29070
MLS# 644227Listed by: SOUTHERN VISIONS REALTY I LLC - New
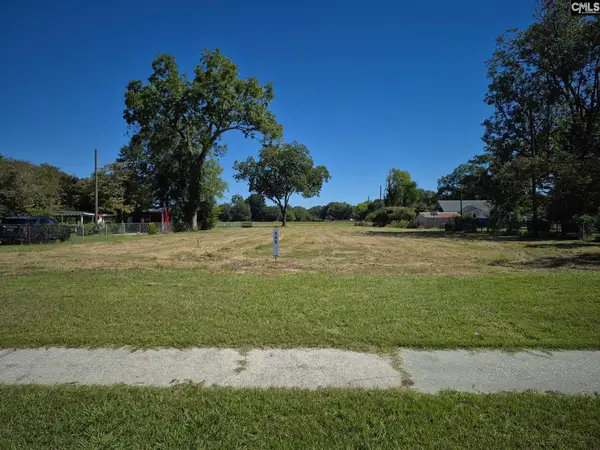 $184,900Active0.98 Acres
222 Main Street, Leesville, SC 29070
MLS# 644228Listed by: COLDWELL BANKER REALTY - New
 $265,000Active3 beds 2 baths2,100 sq. ft.
155 S East Ave, Leesville, SC 29070
MLS# 644138Listed by: LOVE WARE YOU LIVE REALTY LLC 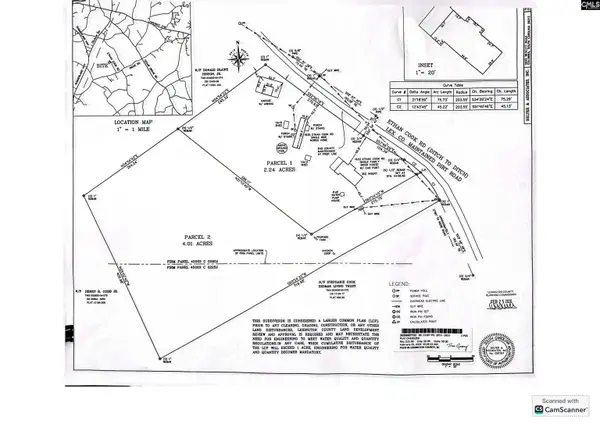 $69,900Pending4.01 Acres
001 Ethan Cook Road, Batesburg, SC 29070
MLS# 644139Listed by: CENTURY 21 803 REALTY


Protect your home and budget from life's surprises with an Assurant Home Warranty, backed by a partner that supports you through every step of homeownership. Explore Plans.
© 2026 Better Homes and Gardens Real Estate LLC. An Anywhere Real Estate company. All rights reserved. Better Homes and Gardens® Real Estate is a registered trademark owned by Meredith Operations Corporation, licensed to Better Homes and Gardens Real Estate LLC and used with permission. Better Homes and Gardens Real Estate LLC fully supports the principles of the Fair Housing Act and the Equal Opportunity Act. Listing information is deemed reliable but is not guaranteed accurate.
Each office is independently owned and operated.
Any services or products provided by third parties are not provided by, affiliated with or related to Better Homes and Gardens Real Estate LLC, or its affiliated companies.