
101 Brookgreen Drive, Lexington, SC 29072
Local realty services provided by:Better Homes and Gardens Real Estate Palmetto
101 Brookgreen Drive,Lexington, SC 29072
$415,000
- 4 Beds
- 3 Baths
- 2,326 sq. ft.
- Single family
- Pending
Listed by: tara dickerson
Office: nexthome specialists
MLS#:638250
Source:SC_CML
Price summary
- Price:$415,000
- Price per sq. ft.:$178.42
About this home
Welcome to this beautifully updated all-brick Colonial style home located in the heart of Lexington, lovingly known as the “Heron House” due to the Great Blue Herons that visit the private pond on the property! Featuring 4 bedrooms, 3 bathrooms, a dedicated home office space /or flexible 5th bedroom space, dining room, and a spacious all season sun porch. This house is filled with custom upgrades and charm. Step inside the home to find hardwood floors, updated tiles and carpet, freshly painted neutral walls, all upgraded lighting fixtures, built-in bookcases, and other custom details that create a polished backdrop for the new owner. The newly updated kitchen features solid surface countertops, 2 large pantry spaces, tile backsplash, breakfast nook and modern appliances. The main living area offers a gas fireplace and seamless access to the beautiful all season sunporch overlooking views of the private pond. The home has 3 renovated bathrooms with custom cabinetry, solid surface countertops and upgraded fixtures. Situated on a unique and spacious 1 acre lot in the heart of Lexington, the true highlight of this property is the pond with a charming bridge to an island. Enjoy mature landscaping, and plenty of room for outdoor activities like fishing, paddling, bird watching, gardening or simply unwinding. Just minutes from Lake Murray, and walking distance to downtown Lexington, you’ll have easy access to shopping, local amphitheater, and a variety of restaurants. This move-in ready home offers the perfect combination of modern updates, outdoor space, recreation and an unbeatable location in the highly desired Lexington One schools. NO HOA. Disclaimer: CMLS has not reviewed and, therefore, does not endorse vendors who may appear in listings....
Contact an agent
Home facts
- Year built:1968
- Subdivision & Development:NONE
- Listing ID #:638250
- Added:65 day(s) ago
- Updated:September 13, 2026 at 07:29 AM
Rooms and interior
- Bedrooms:4
- Total bathrooms:3
- Full bathrooms:3
- Bedroom Description:On Second Level
- Basement Description:Yes Basement
- Living area:2,326 sq. ft.
Heating and cooling
- Cooling:Central
- Heating:Central
Structure and exterior
- Year built:1968
- Building area:2,326 sq. ft.
- Lot area:1 Acres
- Architectural Style:Colonial, Traditional
- Construction Materials:Brick-All Sides-AbvFound
Schools
- High school:River Bluff
- Middle school:LAKESIDE
- Elementary school:Lexington
Utilities
- Water:Public
- Sewer:Septic
Finances and disclosures
- Price:$415,000
- Price per sq. ft.:$178.42
Parking
- Parking description:Carport Attached
- Garage spaces:2
New listings near 101 Brookgreen Drive
- New
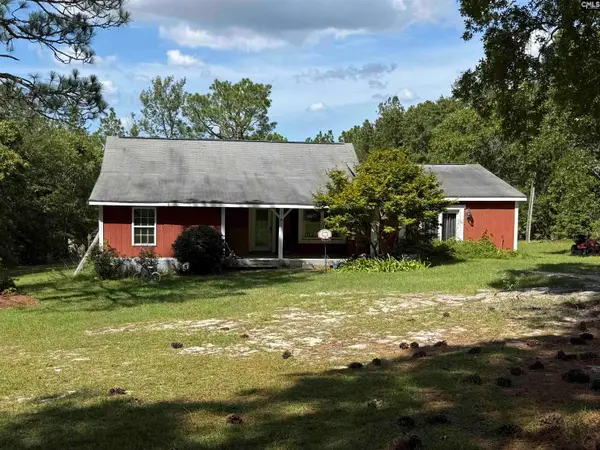 $139,900Active3 beds 2 baths1,633 sq. ft.
180 Crystal Springs Road, Lexington, SC 29073
MLS# 642929Listed by: COLDWELL BANKER REALTY - New
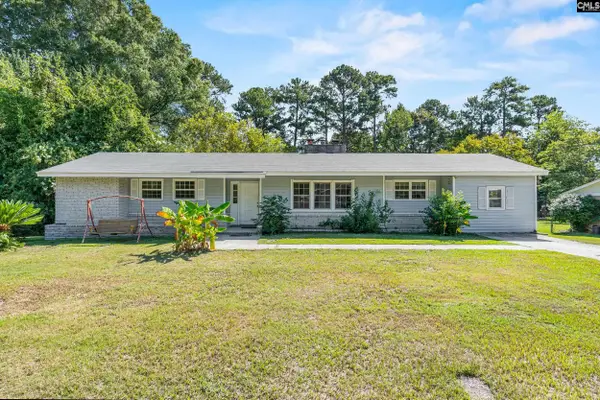 $244,000Active4 beds 2 baths1,699 sq. ft.
204 Oakwood Drive, Lexington, SC 29073
MLS# 642926Listed by: RE/MAX PURPOSE DRIVEN LLC - New
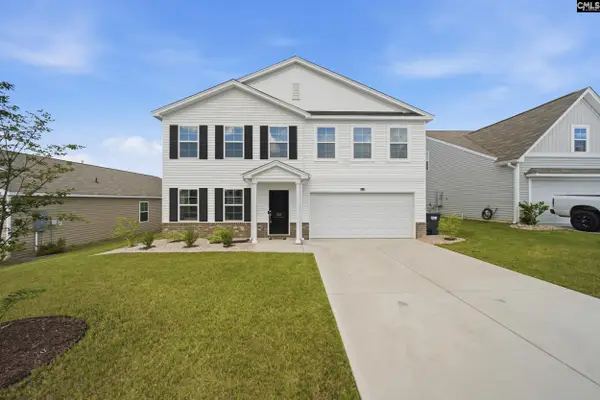 $335,000Active4 beds 3 baths2,217 sq. ft.
512 Silverbow Drive, Lexington, SC 29073
MLS# 642927Listed by: CENTURY 21 803 REALTY - New
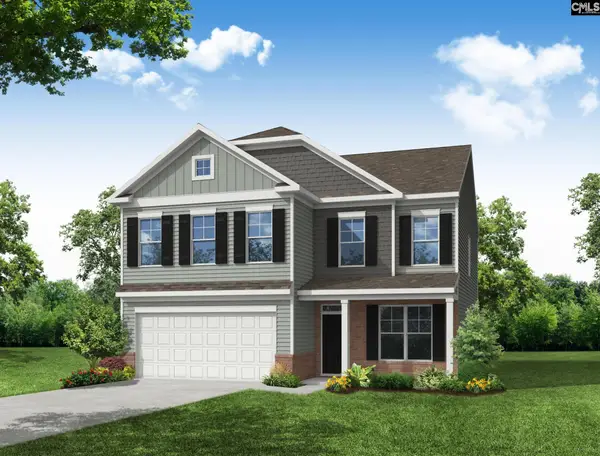 $369,359Active4 beds 3 baths2,600 sq. ft.
1120 Polar Bear Way, Lexington, SC 29072
MLS# 642916Listed by: EASTWOOD HOMES OF COLUMBIA LLC - New
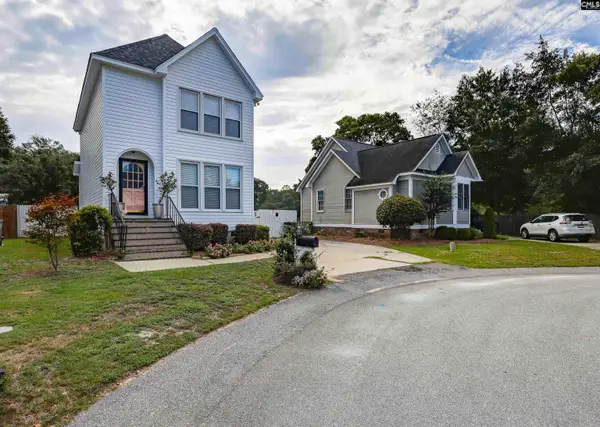 $220,000Active2 beds 3 baths1,228 sq. ft.
521 Wallace Way, Lexington, SC 29073
MLS# 642906Listed by: KELLER WILLIAMS REALTY - New
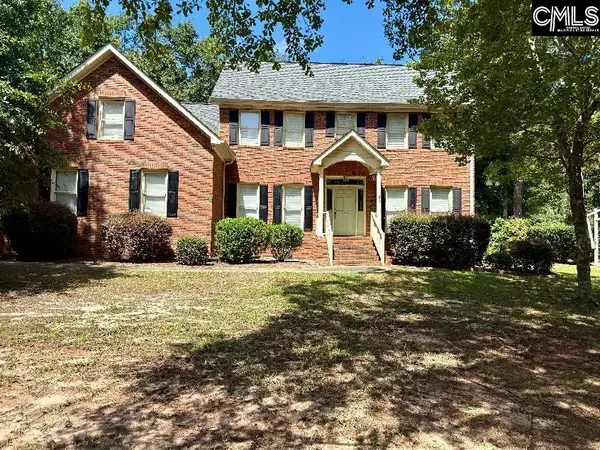 $499,900Active3 beds 3 baths2,780 sq. ft.
337 Oak Haven Drive, Lexington, SC 29072
MLS# 642900Listed by: HOME AGAIN REALTY - New
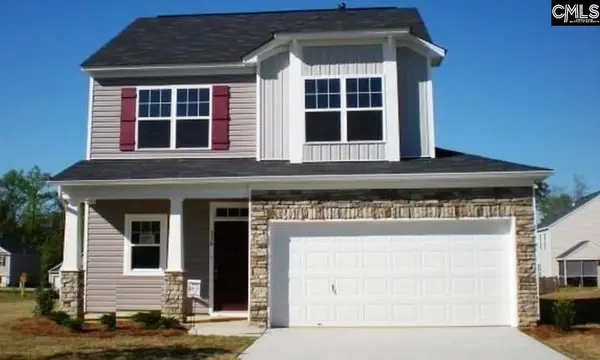 $260,000Active3 beds 3 baths1,826 sq. ft.
116 Mews Court, Lexington, SC 29072
MLS# 642895Listed by: METRO REALTY GROUP LLC - New
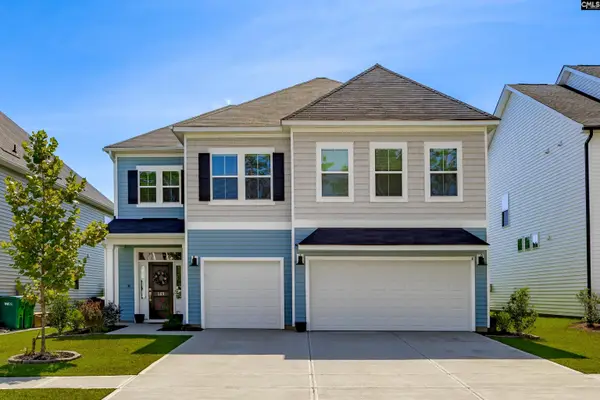 $514,900Active5 beds 4 baths3,108 sq. ft.
269 Horse Farm Place Place, Lexington, SC 29072
MLS# 642884Listed by: CHARIS REAL ESTATE GROUP - New
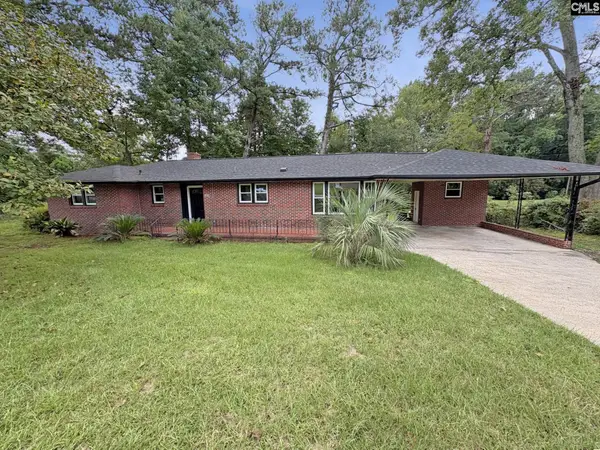 $235,000Active2 beds 1 baths1,388 sq. ft.
3610 Mineral Springs Road, Lexington, SC 29073
MLS# 642872Listed by: COLDWELL BANKER REALTY - New
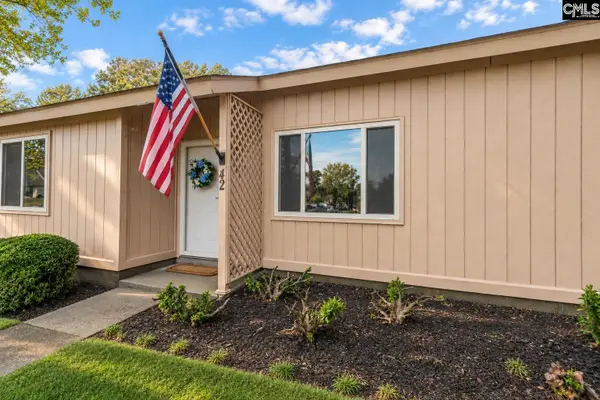 $229,900Active2 beds 2 baths1,150 sq. ft.
42 Boardwalk Lane, Lexington, SC 29072
MLS# 642866Listed by: NEXTHOME SPECIALISTS


Protect your home and budget from life's surprises with an Assurant Home Warranty, backed by a partner that supports you through every step of homeownership. Explore Plans.
© 2026 Better Homes and Gardens Real Estate LLC. An Anywhere Real Estate company. All rights reserved. Better Homes and Gardens® Real Estate is a registered trademark owned by Meredith Operations Corporation, licensed to Better Homes and Gardens Real Estate LLC and used with permission. Better Homes and Gardens Real Estate LLC fully supports the principles of the Fair Housing Act and the Equal Opportunity Act. Listing information is deemed reliable but is not guaranteed accurate.
Each office is independently owned and operated.
Any services or products provided by third parties are not provided by, affiliated with or related to Better Homes and Gardens Real Estate LLC, or its affiliated companies.