
101 Spring Lake Drive, Lexington, SC 29072
Local realty services provided by:Better Homes and Gardens Real Estate Medley
101 Spring Lake Drive,Lexington, SC 29072
$289,000
- 3 Beds
- 2 Baths
- 1,650 sq. ft.
- Single family
- Active
Listed by: tracey leaphart
Office: coldwell banker realty
MLS#:643736
Source:SC_CML
Price summary
- Price:$289,000
- Price per sq. ft.:$175.15
- Monthly HOA dues:$9
About this home
Location, Location, Location! Rare Large Corner Lot! A Rare Gibson Forest Home. Open floor plan with 3 bedroom, 2 baths with finished room and 2 car garage! This home boasts a 3-year-old roof, new paint, new luxury vinyl plank flooring in main living area and primary bedroom and bath, new stainless steel appliances, new kitchen counter tops, new ceiling fans and light fixtures throughout, New vanities in both bathrooms, epoxied garage floor, fenced backyard. Vaulted ceilings in the great room and primary bedroom. Fantastic proximity to EVERYTHING! Close to downtown Lexington and Gibson Park for picnics or cookouts, Ice House Amphitheater Entertainment, Saturday Farmers Market, Walking Paths, Restaurants, Grocery Stores, Medical Facilities, Highly desired schools! This is a must-see! Open House this Sunday, September 27th from 1-3pm. Come veiw this amazing home! Disclaimer: CMLS has not reviewed and, therefore, does not endorse vendors who may appear in listings.
Contact an agent
Home facts
- Year built:2003
- Subdivision & Development:GIBSON FOREST
- Listing ID #:643736
- Added:1 day(s) ago
- Updated:September 25, 2026 at 03:56 AM
Rooms and interior
- Bedrooms:3
- Total bathrooms:2
- Full bathrooms:2
- Bathrooms Description:Bath-Private, Bath-Shared, Double Vanity, Tub-Garden
- Kitchen Description:Cabinets-Painted, Counter Tops - Other, Dishwasher, Disposal, Eat In, Microwave Above Stove, Pantry, Refrigerator
- Bedroom Description:Ceiling Fan, Ceilings-Vaulted, Closet-Private, Closet-Walk in, Floors - Carpet, On Main Level, Separate Water Closet
- Basement Description:No Basement
- Living area:1,650 sq. ft.
Heating and cooling
- Cooling:Central
- Heating:Central
Structure and exterior
- Year built:2003
- Building area:1,650 sq. ft.
- Lot area:0.17 Acres
- Lot Features:Corner
- Architectural Style:Traditional
- Construction Materials:Vinyl
- Exterior Features:Patio, Shed
- Levels:1 1/2 Story
Schools
- High school:Lexington
- Middle school:Pleasant Hill
- Elementary school:Lexington
Utilities
- Water:Public
- Sewer:Public
Finances and disclosures
- Price:$289,000
- Price per sq. ft.:$175.15
Features and amenities
- Laundry features:Electric, Heated Space
- Amenities:Attic Access, Ceiling Fan, Garage Opener
Parking
- Total parking spaces:2
- Parking description:Front Entry, Garage Attached, Main Level Garage
- Garage spaces:2
New listings near 101 Spring Lake Drive
- New
 $240,000Active4 beds 2 baths1,960 sq. ft.
300 Doe Trail Court, Lexington, SC 29073
MLS# 643735Listed by: COLDWELL BANKER REALTY - New
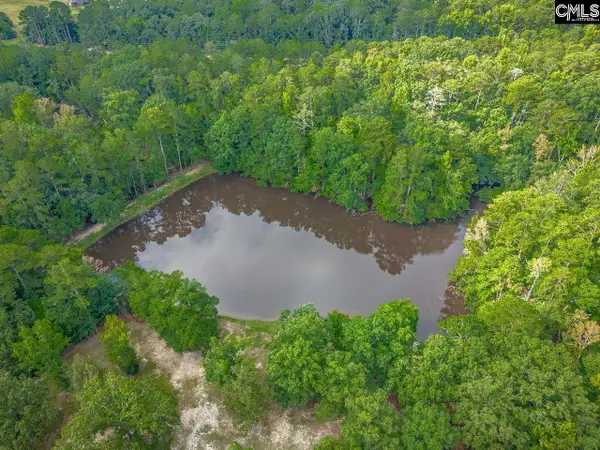 $325,000Active3.93 Acres
427-E Lee Kleckley Road, Lexington, SC 29072
MLS# 643725Listed by: COLDWELL BANKER REALTY - New
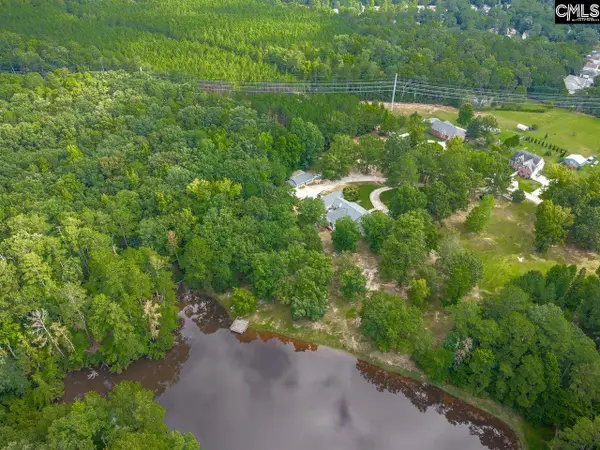 $295,000Active3.93 Acres
427-d Lee Kleckley Road, Lexington, SC 29072
MLS# 643726Listed by: COLDWELL BANKER REALTY - New
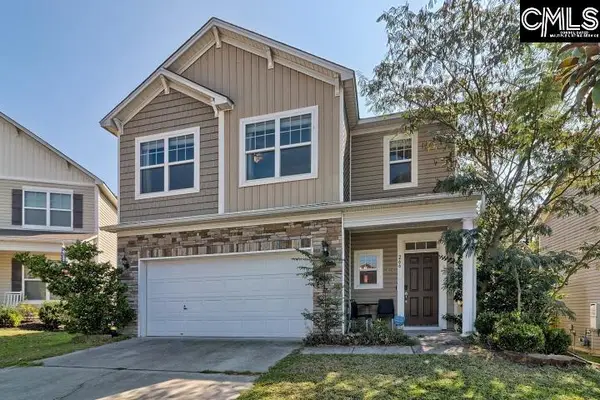 $275,000Active3 beds 3 baths1,960 sq. ft.
266 Flinchum Place, Lexington, SC 29073
MLS# 643721Listed by: REMAX PURPOSE DRIVEN LLC 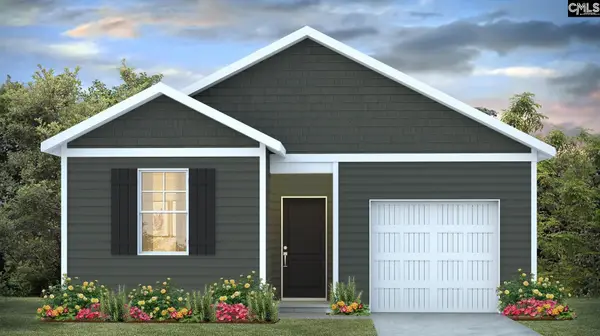 $265,500Pending4 beds 2 baths1,500 sq. ft.
905 Snowflake Way, Lexington, SC 29072
MLS# 643717Listed by: DR HORTON INC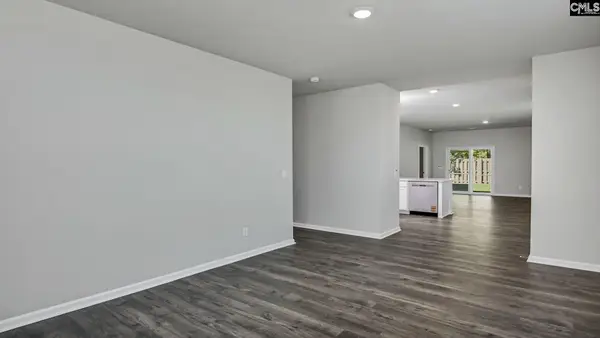 $263,057Pending3 beds 2 baths1,459 sq. ft.
913 Snowflake Way, Lexington, SC 29072
MLS# 643718Listed by: DR HORTON INC- Open Fri, 10am to 5pmNew
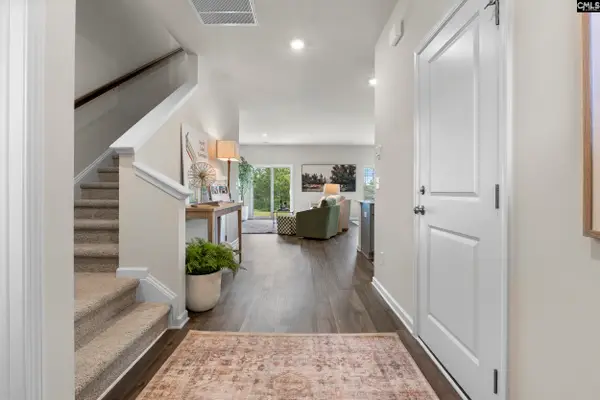 $224,879Active3 beds 3 baths1,720 sq. ft.
529 Blue Magnolia Lane, Lexington, SC 29073
MLS# 643699Listed by: KELLER WILLIAMS PALMETTO - New
 $230,000Active3 beds 3 baths1,378 sq. ft.
163 Stanley Court, Lexington, SC 29073
MLS# 643686Listed by: KELLER WILLIAMS REALTY - New
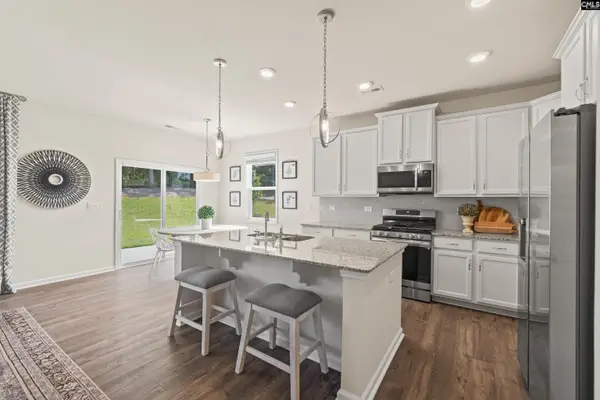 $289,985Active3 beds 2 baths1,833 sq. ft.
546 Passmore Street, Lexington, SC 29073
MLS# 643688Listed by: SM SOUTH CAROLINA BROKERAGE LLC


Protect your home and budget from life's surprises with an Assurant Home Warranty, backed by a partner that supports you through every step of homeownership. Explore Plans.
© 2026 Better Homes and Gardens Real Estate LLC. An Anywhere Real Estate company. All rights reserved. Better Homes and Gardens® Real Estate is a registered trademark owned by Meredith Operations Corporation, licensed to Better Homes and Gardens Real Estate LLC and used with permission. Better Homes and Gardens Real Estate LLC fully supports the principles of the Fair Housing Act and the Equal Opportunity Act. Listing information is deemed reliable but is not guaranteed accurate.
Each office is independently owned and operated.
Any services or products provided by third parties are not provided by, affiliated with or related to Better Homes and Gardens Real Estate LLC, or its affiliated companies.