
104 Fern Creek Court, Lexington, SC 29072
Local realty services provided by:Better Homes and Gardens Real Estate Palmetto
Upcoming open houses
- Sat, Aug 2911:00 am - 01:00 pm
Listed by: dee dee bowman
Office: exp realty llc.
MLS#:641605
Source:SC_CML
Price summary
- Price:$739,000
- Price per sq. ft.:$272.9
About this home
Beautiful home with 1.45 acres and Lake Murray access! You are greeted by a charming covered front porch, and once you walk in you will be amazed at how much space you have inside. A sunken great room to add character with LVP flooring and a large formal dining area. Kitchen offers an island, stainless steel appliances, quartz counter tops and breakfast area. 3 bedrooms on the main level with split floor plan so guests can have privacy, and Master which boasts a gorgeous private bath with large shower. 2 more true bedrooms upstairs with full bath and sitting area. Awesome screened porch to watch the sunsets and look over your beautiful, peaceful property, and maybe catch some deer grazing in the mornings or evenings. Want to throw those boots or shoes off when you come inside, there is a mud room with a sink and storage with your laundry area when you come in the garage. Partially fenced for your pets to not stray too far and a Firepit area welcomes your guests. Feel like you are in the country. Minutes to Beechwood Middle School and 10 minutes to Lex High! Or wanna go to the lake? You have your own access right down the street or 15 minutes to a marina or public access. See virtual 3D tour to walk through this gorgeous home. Disclaimer: CMLS has not reviewed and, therefore, does not endorse vendors who may appear in listings....
Contact an agent
Home facts
- Year built:1992
- Subdivision & Development:MOSS ROCK
- Listing ID #:641605
- Added:1 day(s) ago
- Updated:August 26, 2026 at 05:01 PM
Rooms and interior
- Bedrooms:5
- Total bathrooms:3
- Full bathrooms:3
- Dining Description:Area
- Bathrooms Description:Bath-Private, Bath-Shared, Double Vanity, Tub-Shower
- Kitchen Description:Backsplash-Other, Bay Window, Cabinets-Painted, Counter Tops-Quartz, Dishwasher, Eat In, Island, Microwave Countertop, Nook, Recessed Lights, Refrigerator
- Bedroom Description:Ceiling Fan, Ceilings-Tray, Ceilings-Vaulted, Closet-Private, Closet-Walk in, Floors - Carpet, On Main Level, Recessed Lighting
- Basement Description:No Basement
- Living area:2,708 sq. ft.
Heating and cooling
- Heating:Heat Pump 1st Lvl, Heat Pump 2nd Lvl
Structure and exterior
- Year built:1992
- Building area:2,708 sq. ft.
- Lot area:1.45 Acres
- Lot Features:Cul-de-Sac
- Architectural Style:Traditional
- Construction Materials:Vinyl
- Levels:2 Story
Schools
- High school:Lexington
- Middle school:Beechwood Middle School
- Elementary school:Rocky Creek
Utilities
- Water:Well
- Sewer:Septic
Finances and disclosures
- Price:$739,000
- Price per sq. ft.:$272.9
Features and amenities
- Laundry features:Closet, Electric, Mud Room
- Amenities:Attic Access, Attic Storage, Ceiling Fan, Garage Opener, Security Cameras, Security System-Leased, Smoke Detector
Parking
- Parking description:Garage Attached, Main Level Garage, Side Entry
- Garage spaces:2
New listings near 104 Fern Creek Court
- New
 $1,575,500Active31.51 Acres
137 Old Price Road, Lexington, SC 29072
MLS# 641621Listed by: RONNIE WINGARD REAL ESTATE - New
 $379,900Active4 beds 2 baths2,163 sq. ft.
137 Oldtown Drive, Lexington, SC 29072
MLS# 641626Listed by: CENTURY 21 803 REALTY - New
 $460,000Active4 beds 4 baths2,649 sq. ft.
137 Royal Lythan Drive, Lexington, SC 29072
MLS# 641629Listed by: KELLER WILLIAMS PALMETTO - Open Sun, 3 to 4:30pmNew
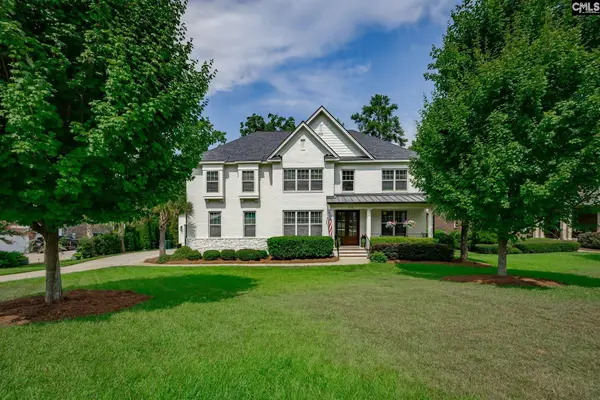 $1,250,000Active5 beds 4 baths4,489 sq. ft.
535 Windmere Drive, Lexington, SC 29072
MLS# 641607Listed by: EXIT REAL EST CONSULTANTS - New
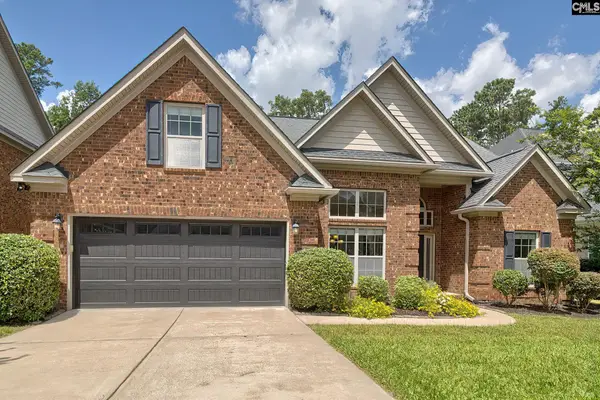 $712,500Active4 beds 3 baths3,026 sq. ft.
340 Turners Court, Lexington, SC 29072
MLS# 641599Listed by: REAL BROKER LLC - New
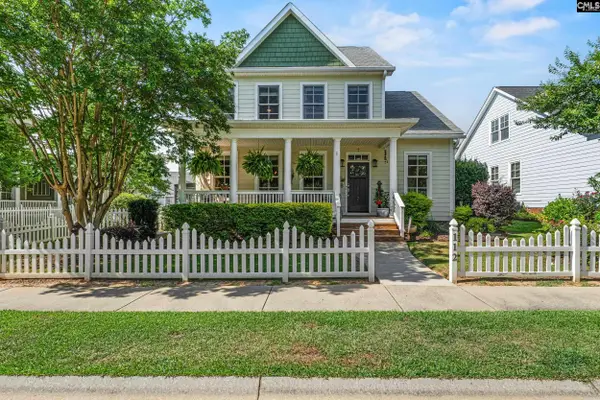 $399,900Active3 beds 3 baths2,831 sq. ft.
112 Garden Gate Way, Lexington, SC 29072
MLS# 641596Listed by: PARADIGM REAL ESTATE GROUP - New
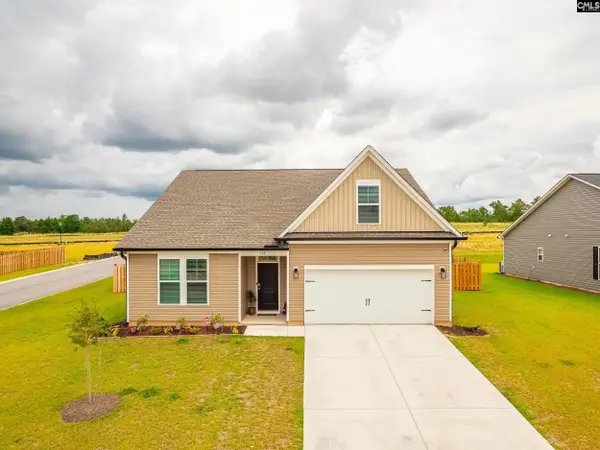 $315,000Active4 beds 2 baths1,933 sq. ft.
133 Dew Blossom Drive, Lexington, SC 29073
MLS# 641592Listed by: COLDWELL BANKER REALTY - New
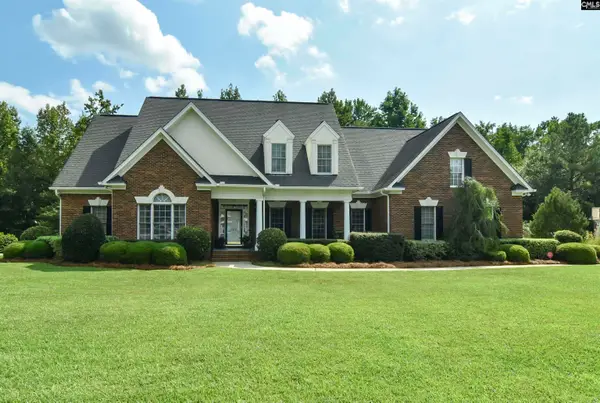 $775,000Active4 beds 5 baths4,490 sq. ft.
568 Charles Court, Lexington, SC 29072
MLS# 641587Listed by: JPAR MAGNOLIA GROUP - New
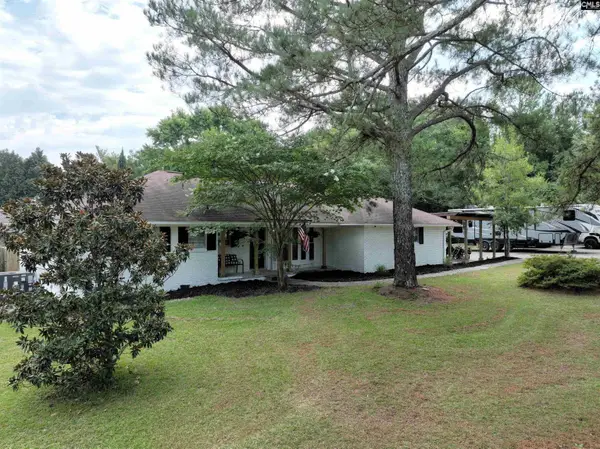 $385,000Active3 beds 2 baths2,344 sq. ft.
114 Caughman Road, Lexington, SC 29072
MLS# 641555Listed by: ERA WILDER REALTY


Protect your home and budget from life's surprises with an Assurant Home Warranty, backed by a partner that supports you through every step of homeownership. Explore Plans.
© 2026 Better Homes and Gardens Real Estate LLC. An Anywhere Real Estate company. All rights reserved. Better Homes and Gardens® Real Estate is a registered trademark owned by Meredith Operations Corporation, licensed to Better Homes and Gardens Real Estate LLC and used with permission. Better Homes and Gardens Real Estate LLC fully supports the principles of the Fair Housing Act and the Equal Opportunity Act. Listing information is deemed reliable but is not guaranteed accurate.
Each office is independently owned and operated.
Any services or products provided by third parties are not provided by, affiliated with or related to Better Homes and Gardens Real Estate LLC, or its affiliated companies.