
104 Longshadow Drive, Lexington, SC 29072
Local realty services provided by:Better Homes and Gardens Real Estate Palmetto
104 Longshadow Drive,Lexington, SC 29072
$238,000
- 3 Beds
- 2 Baths
- 1,256 sq. ft.
- Single family
- Pending
Listed by: sarah lewis, kevin lewis
Office: nexthome specialists
MLS#:645183
Source:SC_CML
Price summary
- Price:$238,000
- Price per sq. ft.:$189.49
- Monthly HOA dues:$6.25
About this home
Welcome home to 104 Longshadow Road in Lexington, SC! This inviting one-story home offers 3 bedrooms, 2 bathrooms, and comfortable living spaces with thoughtful finishes throughout. A charming front porch welcomes you inside, where engineered hardwood flooring, granite countertops, and tile flooring create an attractive blend of style and functionality. The living room features high vaulted ceilings, adding an open, airy feel to the heart of the home. The primary suite offers its own vaulted ceiling and a tiled shower, creating a relaxing retreat. Step outside to enjoy spacious front and back yards, with a fenced backyard, back deck, and additional patio area offering room to relax or entertain. The long front driveway provides ample parking, while an additional side driveway is a convenient extra space for boat storage or recreational equipment. The Shadowbrooke neighborhood is quietly located near Lexington schools, Highway 378, Sunset Boulevard, Lowe’s Foods, and a variety of shopping, dining, and everyday conveniences. Downtown Lexington’s local restaurants, community events, and small-town charm are just a short drive away, while nearby Lake Murray offers opportunities for boating, fishing, and outdoor recreation. If you're searching for a single-story home for sale in Lexington, SC, with spacious outdoor areas, convenient parking, and easy access to local amenities, 104 Longshadow Road is ready to welcome you home! Disclaimer: CMLS has not reviewed and, therefore, does not endorse vendors who may appear in listings....
Contact an agent
Home facts
- Year built:1999
- Subdivision & Development:SHADOWBROOKE
- Listing ID #:645183
- Added:6 day(s) ago
- Updated:October 23, 2026 at 07:53 AM
Rooms and interior
- Bedrooms:3
- Total bathrooms:2
- Full bathrooms:2
- Bathrooms Description:Bath-Private, Bath-Shared, Double Vanity, Separate Shower, Tub-Garden, Tub-Shower
- Kitchen Description:Cabinets-Stained, Counter Tops-Granite, Dishwasher, Disposal, Eat In, Floors-Tile, Microwave Above Stove, Pantry
- Bedroom Description:Ceiling Fan, Ceilings-High (over 9 Ft), Ceilings-Vaulted, Closet-Private, Closet-Walk in, On Main Level, Separate Shower
- Basement Description:No Basement
- Living area:1,256 sq. ft.
Heating and cooling
- Cooling:Central
- Heating:Central
Structure and exterior
- Year built:1999
- Building area:1,256 sq. ft.
- Lot area:0.21 Acres
- Architectural Style:Ranch
- Construction Materials:Vinyl
- Levels:1 Story
Schools
- High school:Lexington
- Middle school:Beechwood Middle School
- Elementary school:Rocky Creek
Utilities
- Water:Public
- Sewer:Public
Finances and disclosures
- Price:$238,000
- Price per sq. ft.:$189.49
Features and amenities
- Laundry features:Closet
- Amenities:Attic Access, Attic Pull-Down Access
Parking
- Parking description:Front Entry, Garage Attached
- Garage spaces:1
New listings near 104 Longshadow Drive
- Coming Soon
 $300,000Coming Soon3 beds 2 baths1,904 sq. ft.
216 Bronze Drive, Lexington, SC 29072
MLS# 4432528Listed by: AUSTIN-BARNETT REALTY LLC - Open Sun, 3 to 4pmNew
 $474,900Active3 beds 3 baths2,600 sq. ft.
151 Sterling Hill Way, Lexington, SC 29072
MLS# 645553Listed by: RE/MAX AT THE LAKE - Open Sun, 2 to 3pmNew
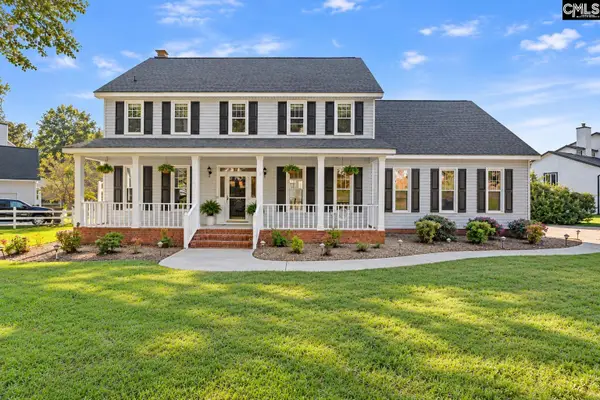 $799,900Active4 beds 3 baths3,000 sq. ft.
312 Mooring Lane, Lexington, SC 29072
MLS# 645554Listed by: RE/MAX AT THE LAKE - New
 $279,900Active3 beds 2 baths1,678 sq. ft.
222 Farm Chase Drive, Lexington, SC 29073
MLS# 645547Listed by: EXP REALTY LLC - New
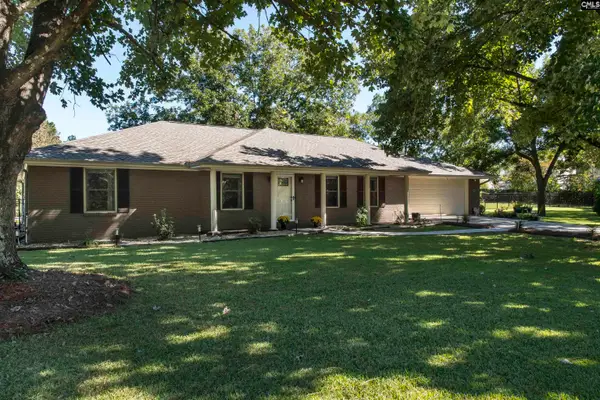 $685,000Active3 beds 3 baths2,598 sq. ft.
715 Smith Pond Road, Lexington, SC 29072
MLS# 645535Listed by: TWIN GATES REAL ESTATE LLC - New
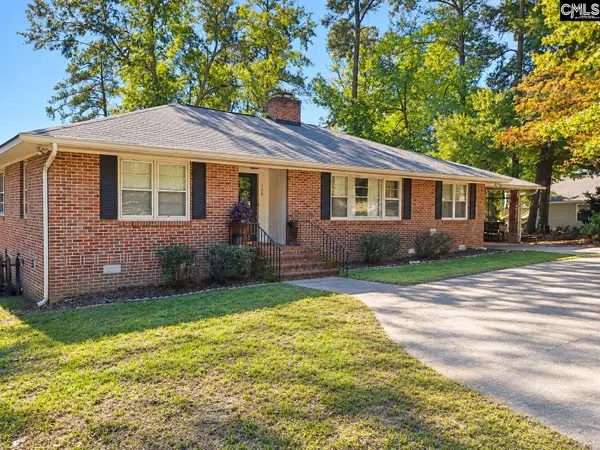 $320,000Active3 beds 2 baths2,154 sq. ft.
108 Lorick Circle, Lexington, SC 29072
MLS# 645527Listed by: PALMETTO ELITE REALTY LLC - New
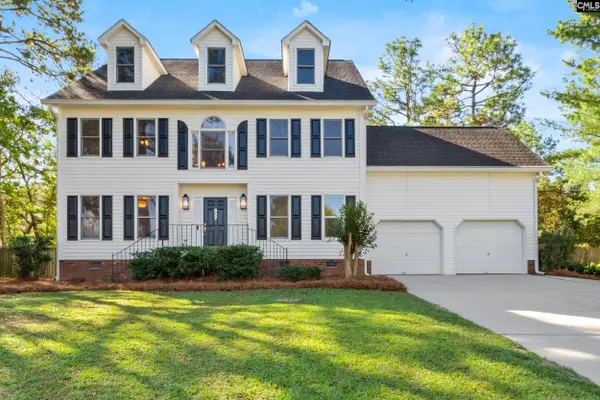 $439,000Active4 beds 3 baths2,800 sq. ft.
527 Oxford Court, Lexington, SC 29072
MLS# 645512Listed by: KINGFISHER REALTY - New
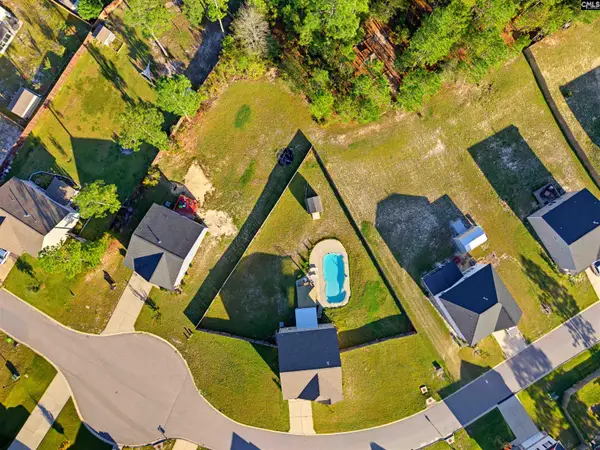 $395,000Active4 beds 3 baths2,623 sq. ft.
435 Sasanqua Lane, Lexington, SC 29073
MLS# 645500Listed by: HOME ADVANTAGE REALTY BUILDER SERVICES - New
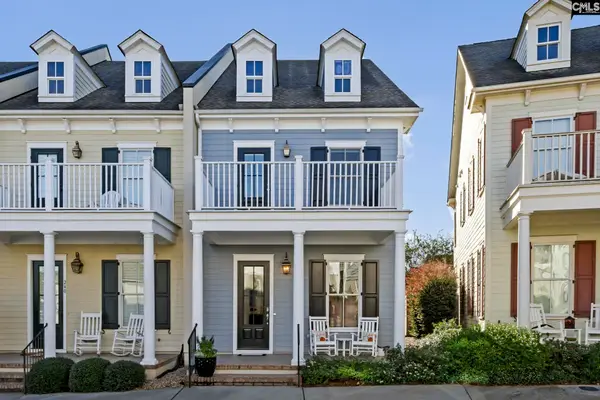 $495,000Active3 beds 4 baths2,255 sq. ft.
238 Waterstone Drive, Lexington, SC 29072
MLS# 645507Listed by: SALUDA RIVER CLUB REALTY, LLC - Open Sun, 12 to 2pmNew
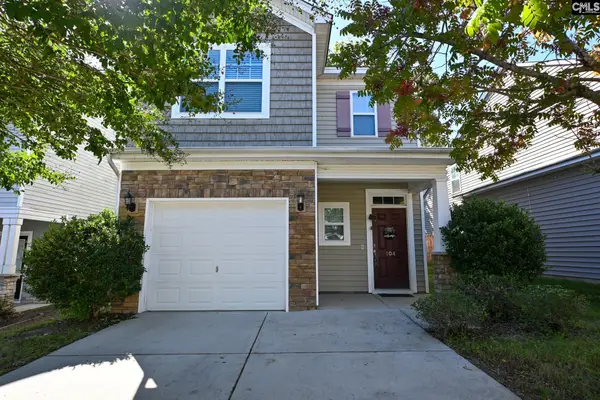 $239,000Active3 beds 3 baths1,627 sq. ft.
104 Misty Dew Lane, Lexington, SC 29072
MLS# 645476Listed by: THE CAUGHMAN GROUP AT EXP REALTY


Protect your home and budget from life's surprises with an Assurant Home Warranty, backed by a partner that supports you through every step of homeownership. Explore Plans.
© 2026 Better Homes and Gardens Real Estate LLC. An Anywhere Real Estate company. All rights reserved. Better Homes and Gardens® Real Estate is a registered trademark owned by Meredith Operations Corporation, licensed to Better Homes and Gardens Real Estate LLC and used with permission. Better Homes and Gardens Real Estate LLC fully supports the principles of the Fair Housing Act and the Equal Opportunity Act. Listing information is deemed reliable but is not guaranteed accurate.
Each office is independently owned and operated.
Any services or products provided by third parties are not provided by, affiliated with or related to Better Homes and Gardens Real Estate LLC, or its affiliated companies.