
108 Highland Circle, Lexington, SC 29072
Local realty services provided by:Better Homes and Gardens Real Estate Palmetto
108 Highland Circle,Lexington, SC 29072
$650,000
- 4 Beds
- 4 Baths
- 3,250 sq. ft.
- Single family
- Active
Listed by: ashley johnson
Office: w realty
MLS#:639301
Source:SC_CML
Price summary
- Price:$650,000
- Price per sq. ft.:$200
- Monthly HOA dues:$16.67
About this home
Welcome to an exceptional Charleston-style residence in Golden Hills, Lexington’s premier gated golf course community. Boasting one of the best golf course views in Golden Hills, this one-of-a-kind home overlooks the 14th green and pond, with beautiful views enjoyed from multiple porches, private balconies, and a charming backyard gazebo. Offering 3,250 square feet, 4 bedrooms, and 3.5 baths, this home is filled with the kind of character, craftsmanship, and architectural detail rarely found in newer construction. Soaring ceilings, continuous hardwood floors, elegant moldings, custom built-ins, plantation shutters, skylights, and thoughtfully designed spaces give the home a personality all its own. Beautifully renovated while preserving its timeless charm, the home features a main-level owner’s suite, updated kitchen, inviting living and entertaining spaces, dedicated office space, and a secondary owner’s suite option upstairs with access to two private balconies. From its distinctive architecture to its unforgettable golf course setting, this is anything but a cookie-cutter home - it’s one that truly needs to be experienced in person. Located in the heart of Lexington and zoned for award-winning Lexington One schools, including River Bluff High School, this special property offers a rare combination of timeless character, modern updates, and exceptional golf course living. Disclaimer: CMLS has not reviewed and, therefore, does not endorse vendors who may appear in listings....
Contact an agent
Home facts
- Year built:1988
- Subdivision & Development:GOLDEN HILLS
- Listing ID #:639301
- Added:53 day(s) ago
- Updated:September 15, 2026 at 05:01 AM
Rooms and interior
- Bedrooms:4
- Total bathrooms:4
- Full bathrooms:3
- Half bathrooms:1
- Dining Description:Built-ins, Ceilings-High (over 9 Ft), Floors-Hardwood, French Doors, Molding, Recessed Lights
- Bathrooms Description:Bath-Private, Bath-Shared, Double Vanity, Separate Shower, Tub-Shower
- Kitchen Description:Backsplash-Tiled, Bar, Bay Window, Cabinets-Painted, Counter Tops-Granite, Dishwasher, Disposal, Eat In, Floors-Hardwood, Microwave Above Stove, Refrigerator, Wine Cooler
- Bedroom Description:Balcony-Deck, Bay Window, Ceiling Fan, Ceilings-Cathedral, Ceilings-High (over 9 Ft), Ceilings-Vaulted, Closet-Private, Closet-Walk in, Floors - Carpet, Floors-Hardwood, French Doors, On Main Level, Recessed Lighting, Separate Shower, Separate Water Closet, Skylight
- Basement Description:No Basement
- Living area:3,250 sq. ft.
Heating and cooling
- Cooling:Central
- Heating:Central
Structure and exterior
- Year built:1988
- Building area:3,250 sq. ft.
- Lot area:0.42 Acres
- Lot Features:Cul-de-Sac, On Golf Course
- Architectural Style:Charleston, Traditional, Victorian
- Construction Materials:Brick-Partial-AbvFound, Wood
- Exterior Features:Deck, Patio, Sprinkler, Workshop
- Levels:3 Story
Schools
- High school:River Bluff
- Middle school:LAKESIDE
- Elementary school:Lexington
Utilities
- Water:Public
- Sewer:Public
Finances and disclosures
- Price:$650,000
- Price per sq. ft.:$200
Features and amenities
- Laundry features:Dryer, Electric, Heated Space, Washer
- Amenities:Attic Access, Attic Storage, BookCase, Built-ins, Cable TV Available, Ceiling Fan, Garage Opener, Gated Community, Golf Community, Recreation Facility, Security System-Leased, Smoke Detector, Tennis Courts, Wetbar, Wine Cooler
Parking
- Parking description:Garage Attached, Rear Entry
- Garage spaces:2
New listings near 108 Highland Circle
- New
 $359,410Active3 beds 2 baths2,250 sq. ft.
221 River Birch Dr., Loris, SC 29569
MLS# 2622710Listed by: SM SOUTH CAROLINA BROKERAGE, LLC - New
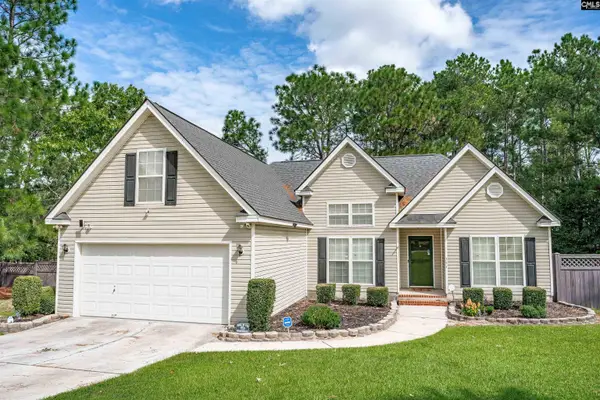 $310,000Active3 beds 2 baths1,804 sq. ft.
351 Knotts Circle, Lexington, SC 29073
MLS# 643004Listed by: MANLEY HOME TEAM AT LPT REALTY - New
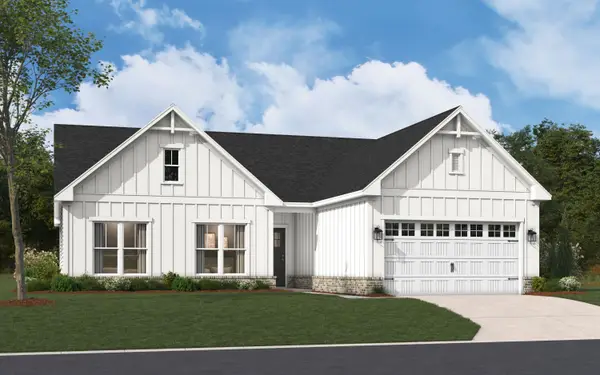 $397,455Active3 beds 3 baths2,550 sq. ft.
225 River Birch Dr., Loris, SC 29569
MLS# 2622673Listed by: SM SOUTH CAROLINA BROKERAGE, LLC - New
 $339,760Active3 beds 3 baths2,150 sq. ft.
217 River Birch Dr., Loris, SC 29569
MLS# 2622696Listed by: SM SOUTH CAROLINA BROKERAGE, LLC 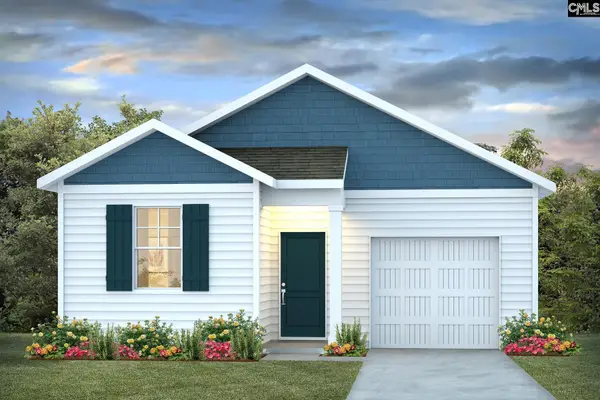 $250,085Pending3 beds 2 baths1,281 sq. ft.
726 Glacier Road, Lexington, SC 29072
MLS# 642978Listed by: DR HORTON INC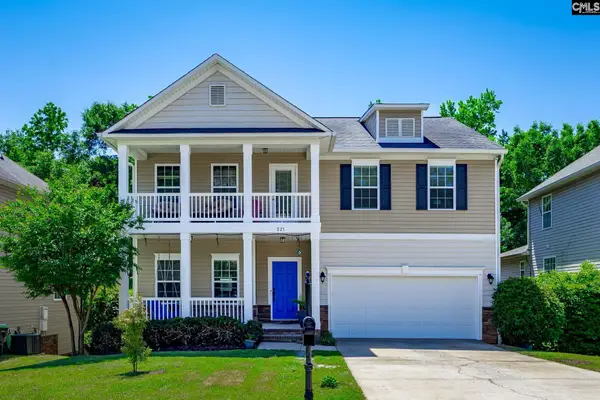 $389,000Pending5 beds 3 baths2,658 sq. ft.
221 Allenbrooke Drive, Lexington, SC 29072
MLS# 642971Listed by: EXIT REAL EST CONSULTANTS- New
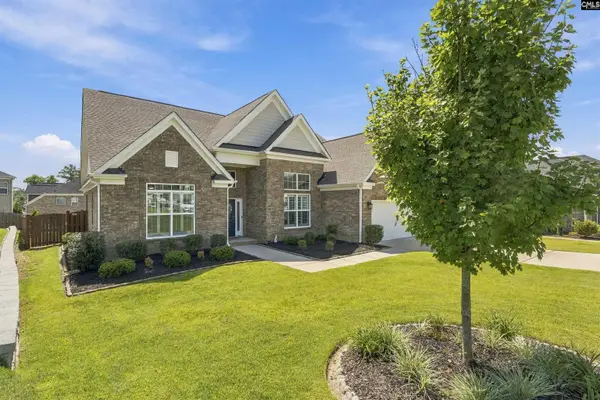 $564,999Active4 beds 3 baths3,000 sq. ft.
307 Rainbow Shad Way, Lexington, SC 29072
MLS# 642963Listed by: KELLER WILLIAMS REALTY - New
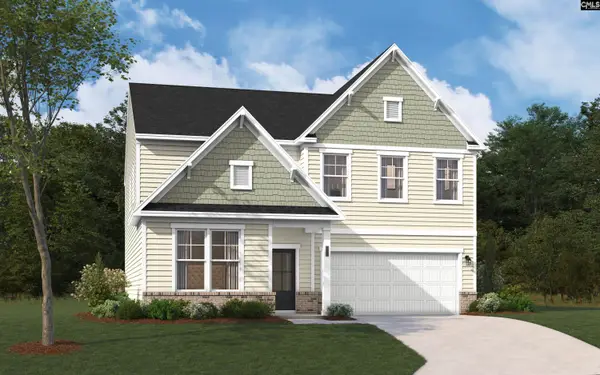 $328,935Active4 beds 3 baths2,729 sq. ft.
388 Welbeck Road, Lexington, SC 29073
MLS# 642955Listed by: SM SOUTH CAROLINA BROKERAGE LLC - New
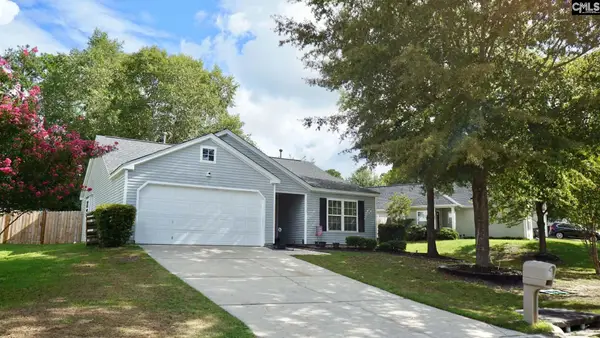 $233,900Active3 beds 2 baths1,244 sq. ft.
220 Riglaw Circle, Lexington, SC 29073
MLS# 642940Listed by: HOWARD HANNA ALLEN TATE-GREER - New
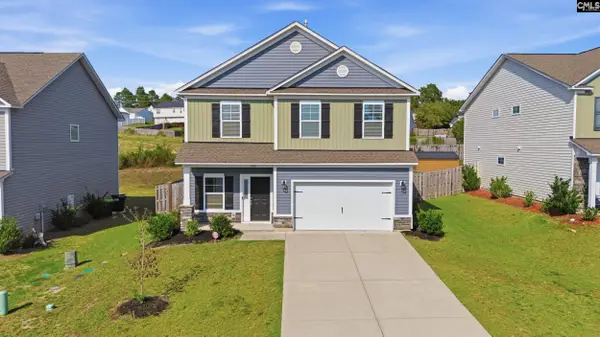 $255,000Active4 beds 3 baths1,861 sq. ft.
1033 Winter Way, Lexington, SC 29073
MLS# 642935Listed by: YIP PREMIER REAL ESTATE LLC


Protect your home and budget from life's surprises with an Assurant Home Warranty, backed by a partner that supports you through every step of homeownership. Explore Plans.
© 2026 Better Homes and Gardens Real Estate LLC. An Anywhere Real Estate company. All rights reserved. Better Homes and Gardens® Real Estate is a registered trademark owned by Meredith Operations Corporation, licensed to Better Homes and Gardens Real Estate LLC and used with permission. Better Homes and Gardens Real Estate LLC fully supports the principles of the Fair Housing Act and the Equal Opportunity Act. Listing information is deemed reliable but is not guaranteed accurate.
Each office is independently owned and operated.
Any services or products provided by third parties are not provided by, affiliated with or related to Better Homes and Gardens Real Estate LLC, or its affiliated companies.