
108 Scotland Court, Lexington, SC 29072
Local realty services provided by:Better Homes and Gardens Real Estate Palmetto
108 Scotland Court,Lexington, SC 29072
$719,900
- 5 Beds
- 4 Baths
- 3,592 sq. ft.
- Single family
- Active
Listed by: steve kozlowski
Office: century 21 vanguard
MLS#:640836
Source:SC_CML
Price summary
- Price:$719,900
- Price per sq. ft.:$200.42
- Monthly HOA dues:$16.67
About this home
Situated on a private cul-de-sac in Golden Hills Golf & Country Club, this all-brick 5-bedroom, 3.5-bath home combines over 3,500 square feet of living space with approximately 0.52 acres and golf course views. Hardwood floors, extensive moldings, recessed lighting, and generous room sizes carry throughout the home, with a spacious great room, formal living room, and dedicated media room providing flexibility for everyday living, entertaining, or a home office. The updated kitchen features quartz countertops, a large center island, tile backsplash, painted cabinetry, and a bright dining area overlooking the backyard. The primary suite includes a private bath with dual vanity, oversized walk-in shower, private water closet, and large walk-in closet, while four additional bedrooms provide plenty of additional space. Outside, an expansive deck overlooks the professionally landscaped backyard and golf course, creating a strong extension of the home's living and entertaining areas. A side-entry two-car garage, mature landscaping, cul-de-sac setting, and established Golden Hills location complete a property that is difficult to duplicate for its combination of square footage, lot size, and golf course setting. Come take a look! Disclaimer: CMLS has not reviewed and, therefore, does not endorse vendors who may appear in listings....
Contact an agent
Home facts
- Year built:1987
- Subdivision & Development:GOLDEN HILLS
- Listing ID #:640836
- Added:43 day(s) ago
- Updated:September 27, 2026 at 02:37 PM
Rooms and interior
- Bedrooms:5
- Total bathrooms:4
- Full bathrooms:3
- Half bathrooms:1
- Dining Description:Area, Floors-Hardwood, Molding
- Bathrooms Description:Bath-Private, Bath-Shared, Double Vanity, Separate Shower, Spa/Multiple Head Shower, Steam Shower, Tub-Shower
- Kitchen Description:Bar, Cabinets-Glazed, Cabinets-Painted, Counter Tops-Granite, Counter Tops-Quartz, Dishwasher, Disposal, Eat In, Floors-Hardwood, Island, Microwave Built In, Pantry, Recessed Lights, Refrigerator
- Bedroom Description:Ceiling Fan, Closet-His & Her, Closet-Private, Closet-Walk in, Floors - Carpet, Floors-Hardwood, Floors-Laminate, On Main Level, Recessed Lighting, Separate Shower, Separate Water Closet, Steam Shower
- Basement Description:No Basement
- Living area:3,592 sq. ft.
Heating and cooling
- Cooling:Central
- Heating:Central
Structure and exterior
- Year built:1987
- Building area:3,592 sq. ft.
- Lot area:0.52 Acres
- Lot Features:Cul-de-Sac, On Golf Course
- Architectural Style:Traditional
- Construction Materials:Brick-All Sides-AbvFound
- Exterior Features:Deck, Landscape Lighting
- Levels:2 Story
Schools
- High school:River Bluff
- Middle school:LAKESIDE
- Elementary school:Lexington
Utilities
- Water:Public
- Sewer:Public
Finances and disclosures
- Price:$719,900
- Price per sq. ft.:$200.42
Features and amenities
- Laundry features:Heated Space, Mud Room
- Amenities:Attic Access, Attic Pull-Down Access, Attic Storage, Cable TV Available, Ceiling Fan, Garage Opener, Gated Community, Golf Community, Smoke Detector, Wetbar
Parking
- Parking description:Garage Attached, Main Level Garage, Side Entry
- Garage spaces:2
New listings near 108 Scotland Court
- New
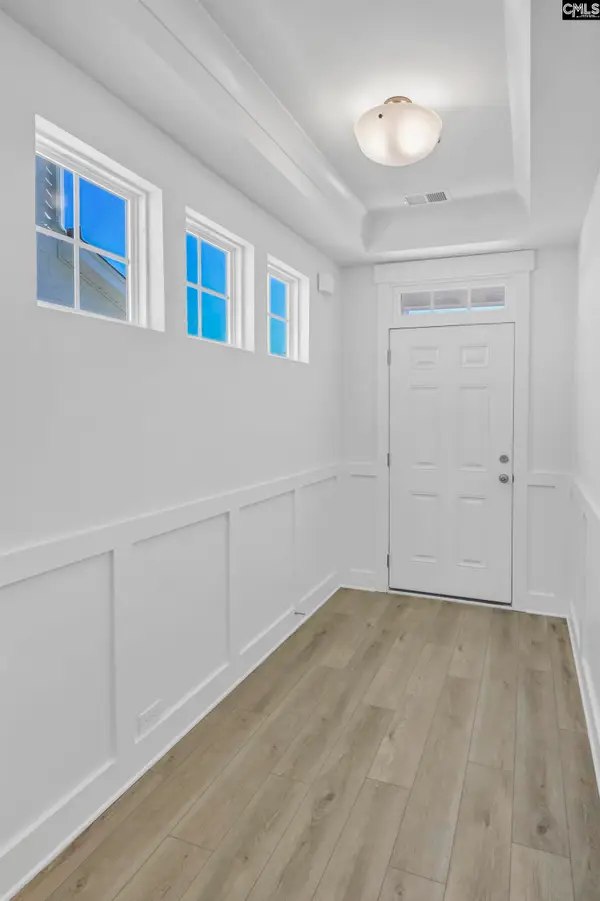 $327,131Active4 beds 3 baths2,205 sq. ft.
639 Thunder Gulch Avenue, Lexington, SC 29073
MLS# 643837Listed by: EASTWOOD HOMES OF COLUMBIA LLC - New
 $238,500Active3 beds 2 baths1,072 sq. ft.
106 Darian Drive, Lexington, SC 29073
MLS# 643831Listed by: REALTY ONE GROUP REDEFINED - New
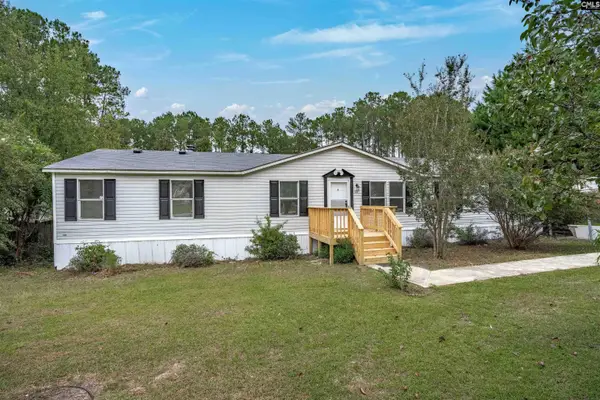 $220,000Active4 beds 2 baths2,016 sq. ft.
127 Castleville Court, Lexington, SC 29073
MLS# 643811Listed by: KELLER WILLIAMS PALMETTO - New
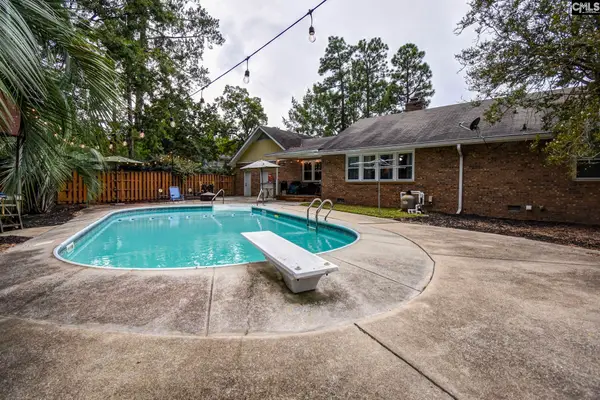 $335,000Active3 beds 2 baths2,038 sq. ft.
208 Cedar Vale Drive, Lexington, SC 29073
MLS# 643797Listed by: KELLER WILLIAMS REALTY - New
 $573,384Active5 beds 5 baths4,303 sq. ft.
462 Haflinger Lane, Lexington, SC 29072
MLS# 643799Listed by: CLAYTON PROPERTIES GROUP INC - New
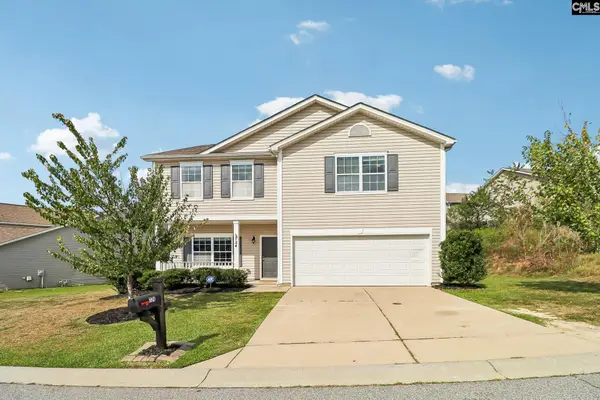 $274,999Active4 beds 3 baths2,220 sq. ft.
724 Westfield Road, Lexington, SC 29073
MLS# 643802Listed by: AMERICAN DREAM REALTY - New
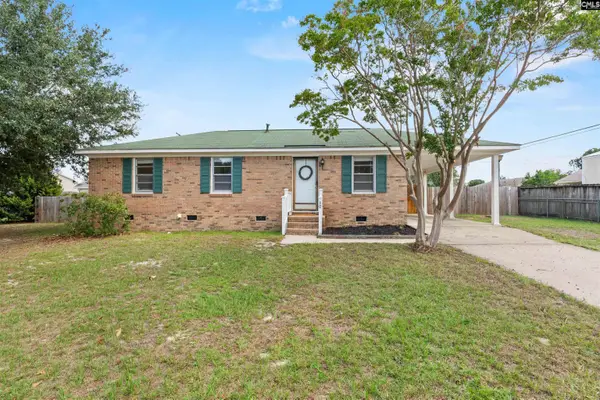 $193,000Active3 beds 1 baths1,025 sq. ft.
10 Cinda Leigh Court, Lexington, SC 29073
MLS# 643793Listed by: KELLER WILLIAMS REALTY - New
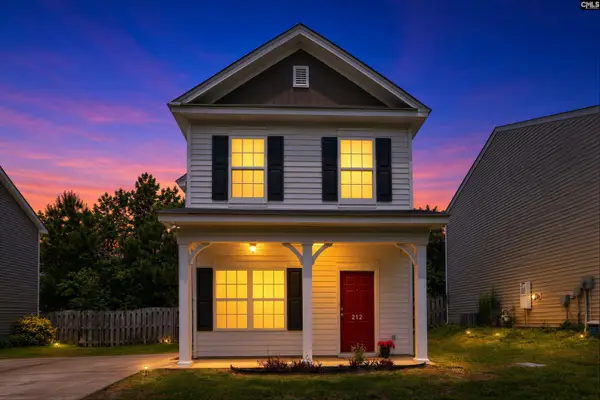 $233,000Active3 beds 3 baths1,356 sq. ft.
212 Ridge Terrace Lane, Lexington, SC 29073
MLS# 643796Listed by: REAL BROKER LLC - New
 $350,000Active4 beds 3 baths2,120 sq. ft.
149 Mill Haven Lane, Lexington, SC 29072
MLS# 643757Listed by: KELLER WILLIAMS REALTY - New
 $449,900Active5 beds 3 baths3,106 sq. ft.
851 Rawl Road, Lexington, SC 29072
MLS# 643753Listed by: EXIT REAL EST CONSULTANTS


Protect your home and budget from life's surprises with an Assurant Home Warranty, backed by a partner that supports you through every step of homeownership. Explore Plans.
© 2026 Better Homes and Gardens Real Estate LLC. An Anywhere Real Estate company. All rights reserved. Better Homes and Gardens® Real Estate is a registered trademark owned by Meredith Operations Corporation, licensed to Better Homes and Gardens Real Estate LLC and used with permission. Better Homes and Gardens Real Estate LLC fully supports the principles of the Fair Housing Act and the Equal Opportunity Act. Listing information is deemed reliable but is not guaranteed accurate.
Each office is independently owned and operated.
Any services or products provided by third parties are not provided by, affiliated with or related to Better Homes and Gardens Real Estate LLC, or its affiliated companies.