
109 Pebble Stone Drive, Lexington, SC 29072
Local realty services provided by:Better Homes and Gardens Real Estate Palmetto
109 Pebble Stone Drive,Lexington, SC 29072
$1,095,000
- 5 Beds
- 4 Baths
- 3,210 sq. ft.
- Single family
- Active
Listed by: mark kinsey
Office: kinsey real estate, inc
MLS#:643867
Source:SC_CML
Price summary
- Price:$1,095,000
- Price per sq. ft.:$341.12
- Monthly HOA dues:$29.17
About this home
NEW MODERN FARMHOUSE-STYLE KINSEY CUSTOM HOMEFully Custom 3,210-square-ft, 5-bedroom, 3.5-bath home in the heart of Lexington showcases exceptional craftsmanship, thoughtful design and stunning wooded views. Uniquely built by Certified Master Builder Kinsey Homes. Welcoming front porch features modern cable railing, stained V-groove pine ceiling and 8-foot solid mahogany double entry doors. James Hardie ColorPlus siding, 10-ft ceilings, 8-ft doors and heavy molding. Open floor plan. Shaw waterproof luxury vinyl plank flooring throughout.Gourmet kitchen features custom cabinetry, quartz counters, lit glass cabinets, wine cooler/rack, oversized island, stainless appliances, gas cooktop with potfiller, double oven, drawer microwave, appliance closet, walk-in pantry and breakfast/dinette area. Kitchen opens to spacious family room with gas stone fireplace and wood mantle. Formal Dining Room with wainscoting. Large tiled laundry/mudroom features sink, cabinetry, ironing center and drop zone.Spa-inspired master suite features Barn doors, double vanities, soaking tub, oversized tiled shower with frameless glass, separate water closet and spacious walk-in closet with built-ins. All bedrooms are generously sized with beautifully appointed baths and designer finishes. Main-level guest bedrooms include walk-in closets and Jack-and-Jill bath. Sound insulation throughout adds privacy and comfort.Upstairs offers additional bedroom, full bath, finished flex space, work deck and 875 sq ft of framed unfinished living space with potential for a 6th bedroom, plus walk-in attic storage. Large screened porch with fireplace, wood ceilings and high-velocity ceiling fans.Additional features include designer lighting and plumbing fixtures, tile finishes, 8-ft insulated garage doors, golf-cart bay, A/V closet, smart wiring, two 200-amp electrical panels, all-wood closet shelving, full-perimeter gutters, fully landscaped yard with Rain Bird irrigation system, extra parking/turnaround and patio gas line for grilling.Every detail of this home reflects the quality, experience and thoughtful design that define a Kinsey custom home.LIVE AN ENVIABLE LIFE. Disclaimer: CMLS has not Disclaimer: D...
Contact an agent
Home facts
- Year built:2026
- Subdivision & Development:HEARTHSTONE
- Listing ID #:643867
- Added:45 day(s) ago
- Updated:November 12, 2026 at 03:13 PM
Rooms and interior
- Bedrooms:5
- Total bathrooms:4
- Full bathrooms:3
- Half bathrooms:1
- Dining Description:Ceilings-High (over 9 Ft), Molding, Recessed Lights
- Bathrooms Description:Bath-Jack & Jill, Bath-Private, Bath-Shared, Double Vanity, Separate Shower, Tub-Garden, Tub-Shower
- Kitchen Description:Backsplash-Tiled, Cabinets-Painted, Counter Tops-Granite, Dishwasher, Disposal, Island, Microwave Built In, Pantry, Pot Filler, Recessed Lights, Stove Exhaust Vented Exte, Tankless H20, Wine Cooler
- Bedroom Description:Ceiling Fan, Ceilings-High (over 9 Ft), Closet-His & Her, Closet-Private, Closet-Walk in, On Main Level, Recessed Lighting, Separate Shower, Separate Water Closet
- Basement Description:No Basement
- Living area:3,210 sq. ft.
Heating and cooling
- Cooling:Central, Gas Pac, Multiple Units, Split System
- Heating:Heat Pump 1st Lvl, Heat Pump 2nd Lvl, Multiple Units, Split System, Zoned
Structure and exterior
- Year built:2026
- Building area:3,210 sq. ft.
- Lot area:0.57 Acres
- Architectural Style:Country, Craftsman
- Construction Materials:Fiber Cement-Hardy Plank, Stone, Stucco - Synthetic
- Levels:2 Story
Schools
- High school:Lexington
- Middle school:Beechwood Middle School
- Elementary school:Lake Murray Elementary
Utilities
- Water:Public
- Sewer:Public
Finances and disclosures
- Price:$1,095,000
- Price per sq. ft.:$341.12
Features and amenities
- Laundry features:Electric, Heated Space, Mud Room, Utility Room
- Amenities:Attic Access, Attic Storage, Cable, Cable TV Available, Ceiling Fan, Garage Opener, Smoke Detector, Wine Cooler
Parking
- Total parking spaces:4
- Parking description:Garage Attached, Main Level Garage, Side Entry
- Garage spaces:3
New listings near 109 Pebble Stone Drive
- New
 Listed by BHGRE$969,000Active4 beds 6 baths3,545 sq. ft.
1137 Britton Creek Court, Lexington, SC 29072
MLS# 646716Listed by: BETTER HOMES AND GARDENS REAL EST MEDLEY - Open Sun, 2 to 4pmNew
 $449,900Active4 beds 3 baths2,800 sq. ft.
136 Rivendell Drive, Lexington, SC 29073
MLS# 646714Listed by: NEXTHOME SPECIALISTS 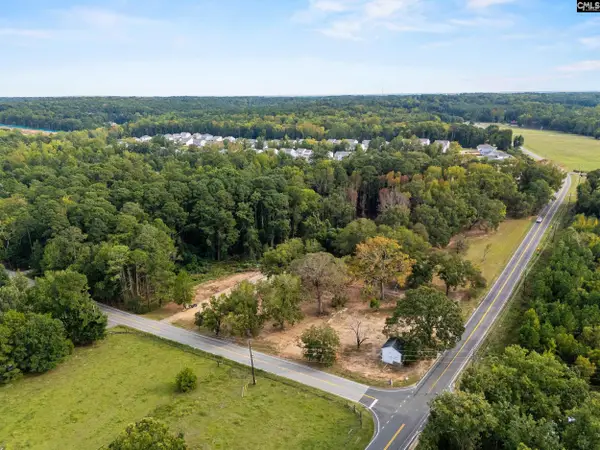 $615,000Active6 Acres
1685 Beechcreek Road, Lexington, SC 29072
MLS# 644696Listed by: FATHOM REALTY SC LLC- New
 $239,900Active2 beds 2 baths1,210 sq. ft.
5 High Hill Road, Lexington, SC 29072
MLS# 646708Listed by: BEYCOME BROKERAGE REALTY LLC - New
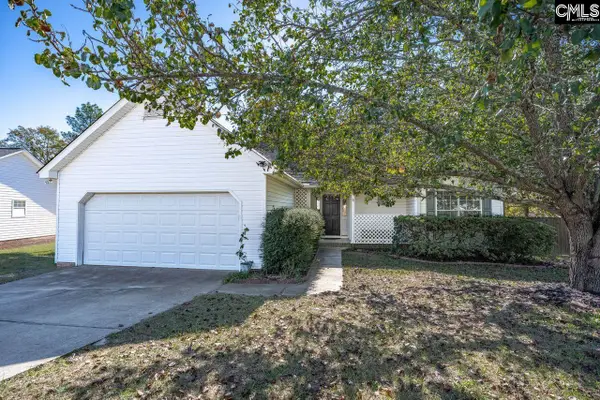 $215,000Active3 beds 2 baths1,342 sq. ft.
6 Longshadow Circle, Lexington, SC 29072
MLS# 646676Listed by: COLDWELL BANKER REALTY  $223,990Pending3 beds 3 baths1,720 sq. ft.
527 Blue Magnolia Lane, Lexington, SC 29073
MLS# 646654Listed by: KELLER WILLIAMS PALMETTO- Open Sat, 11am to 1pmNew
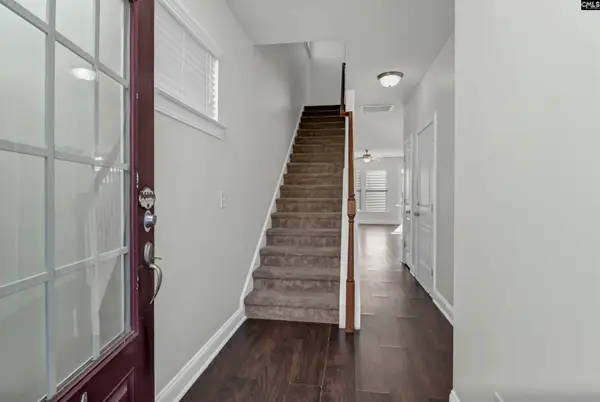 $235,000Active3 beds 3 baths1,514 sq. ft.
137 Bonhomme Circle, Lexington, SC 29072
MLS# 646653Listed by: REDFIN CORPORATION - New
 $295,000Active4 beds 3 baths2,046 sq. ft.
313 State House Court, Lexington, SC 29073
MLS# 646644Listed by: KELLER WILLIAMS PREFERRED - New
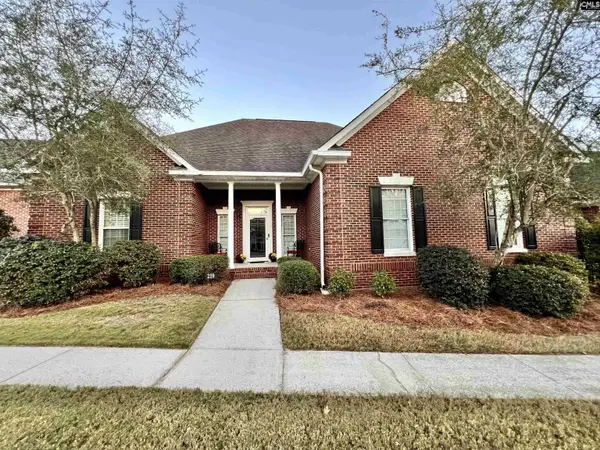 $450,000Active4 beds 4 baths2,600 sq. ft.
219 Mcgregor Circle, Lexington, SC 29072
MLS# 646638Listed by: KELLER WILLIAMS REALTY - New
 $355,000Active4 beds 3 baths2,850 sq. ft.
426 Melodybrook Court, Lexington, SC 29073
MLS# 646596Listed by: KELLER WILLIAMS REALTY


Protect your home and budget from life's surprises with an Assurant Home Warranty, backed by a partner that supports you through every step of homeownership. Explore Plans.
© 2026 Better Homes and Gardens Real Estate LLC. An Anywhere Real Estate company. All rights reserved. Better Homes and Gardens® Real Estate is a registered trademark owned by Meredith Operations Corporation, licensed to Better Homes and Gardens Real Estate LLC and used with permission. Better Homes and Gardens Real Estate LLC fully supports the principles of the Fair Housing Act and the Equal Opportunity Act. Listing information is deemed reliable but is not guaranteed accurate.
Each office is independently owned and operated.
Any services or products provided by third parties are not provided by, affiliated with or related to Better Homes and Gardens Real Estate LLC, or its affiliated companies.