
1116 Corley Street, Lexington, SC 29072
Local realty services provided by:Better Homes and Gardens Real Estate Palmetto
1116 Corley Street,Lexington, SC 29072
$269,900
- 3 Beds
- 2 Baths
- 1,708 sq. ft.
- Single family
- Active
Listed by: trey covington
Office: weichert rlt ray covington
MLS#:645606
Source:SC_CML
Price summary
- Price:$269,900
- Price per sq. ft.:$158.02
About this home
Beautifully renovated home in the heart of downtown Lexington, tucked away on a spacious cul-de-sac lot offering a private setting. Upon entry, you are welcomed by gorgeous LVP flooring, fresh paint, and updated fixtures and hardware throughout. The oversized great room features custom built-ins and a beautiful fireplace, creating a warm and inviting space for relaxing or entertaining. Just off the great room, the formal dining area flows seamlessly into the kitchen and an additional flex space featuring built-ins and a separate entrance, offering endless possibilities for a home office, hobby room, sunroom, or additional living area.The fully renovated kitchen boasts granite countertops, stainless steel appliances, and abundant cabinet and counter space, with convenient access to the oversized rear deck overlooking the private backyard. The thoughtfully designed floor plan is ideal for entertaining and hosting family gatherings. The main level also features a spacious bedroom that could serve as an optional primary suite, along with a beautifully renovated full bathroom. Upstairs, the spacious primary suite offers his-and-hers closets and access to a Jack-and-Jill bathroom, providing convenient private access for both the primary suite and the third bedroom. Outside, enjoy the fully fenced backyard, mature surroundings, and expansive rear deck, perfect for outdoor dining, grilling, and relaxing. Additional features include an attached storage/workshop areas and convenient walk-in storage accessible from the crawl space. Zoned for award-winning Lexington One schools, this home is within walking distance of Lexington Elementary School and a short commute to River Bluff High School. Combining modern updates, a versatile floor plan, and a private outdoor setting, this beautifully renovated home offers comfortable living in a highly convenient and sought after downtown Lexington location! Disclaimer: CMLS has not reviewed and, therefore, does not endorse vendors who may appear in listings....
Contact an agent
Home facts
- Year built:1987
- Subdivision & Development:HERITAGE HILLS
- Listing ID #:645606
- Added:1 day(s) ago
- Updated:October 24, 2026 at 04:57 AM
Rooms and interior
- Bedrooms:3
- Total bathrooms:2
- Full bathrooms:2
- Dining Description:Ceilings-High (over 9 Ft), Molding
- Bathrooms Description:Bath-Shared, Tub-Shower
- Kitchen Description:Cabinets-Painted, Counter Tops-Granite, Dishwasher, Disposal, Microwave Above Stove
- Bedroom Description:Ceiling Fan, Closet-His & Her, Closet-Private, On Second Level
- Basement Description:No Basement
- Living area:1,708 sq. ft.
Heating and cooling
- Cooling:Central
- Heating:Central, Heat Pump 1st Lvl, Heat Pump 2nd Lvl
Structure and exterior
- Year built:1987
- Building area:1,708 sq. ft.
- Lot area:0.37 Acres
- Lot Features:Cul-de-Sac
- Architectural Style:Traditional
- Construction Materials:Brick-Partial-AbvFound, Vinyl
- Exterior Features:Deck, Patio, Shed
- Levels:2 Story
Schools
- High school:River Bluff
- Middle school:Lexington
- Elementary school:Lexington
Utilities
- Water:Public
- Sewer:Public
Finances and disclosures
- Price:$269,900
- Price per sq. ft.:$158.02
Features and amenities
- Laundry features:Electric, Heated Space
- Amenities:Attic Access, Attic Pull-Down Access, Attic Storage, BookCase, Built-ins, Cable TV Available, Ceiling Fan, Smoke Detector
Parking
- Total parking spaces:4
New listings near 1116 Corley Street
- Coming Soon
 $300,000Coming Soon3 beds 2 baths1,904 sq. ft.
216 Bronze Drive, Lexington, SC 29072
MLS# 4432528Listed by: AUSTIN-BARNETT REALTY LLC - New
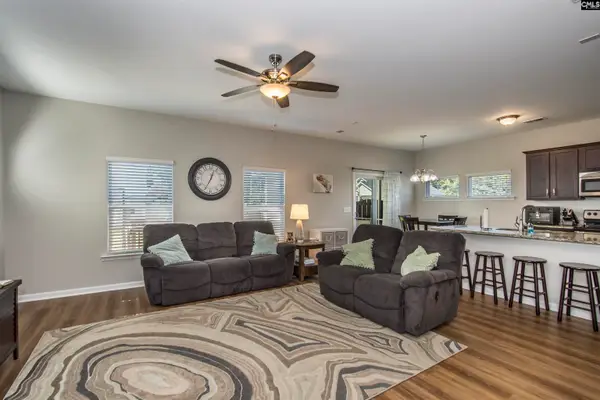 $265,000Active3 beds 3 baths1,663 sq. ft.
249 Megan Lane, Lexington, SC 29073
MLS# 645623Listed by: UNITED REAL ESTATE SC - New
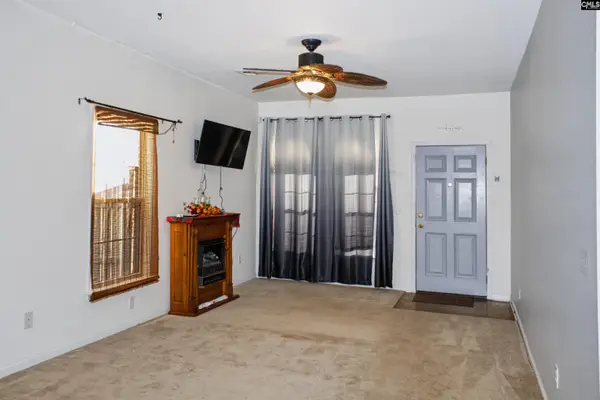 $200,000Active2 beds 2 baths1,058 sq. ft.
50 Crescent Moon Ct, Lexington, SC 29072
MLS# 645618Listed by: REALTY ONE GROUP RESIDE - New
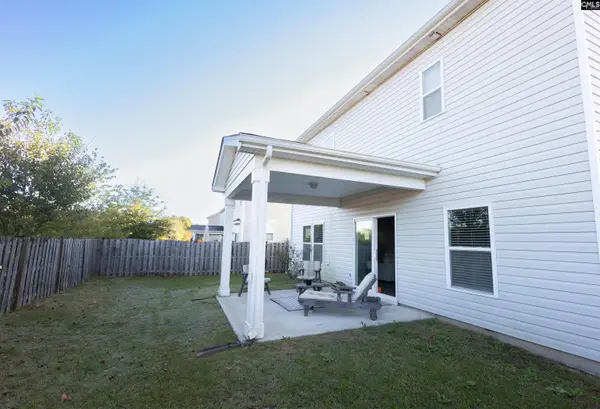 $315,000Active4 beds 3 baths2,317 sq. ft.
255 Nehemiah Road, Lexington, SC 29072
MLS# 645583Listed by: EXIT REAL EST CONSULTANTS - New
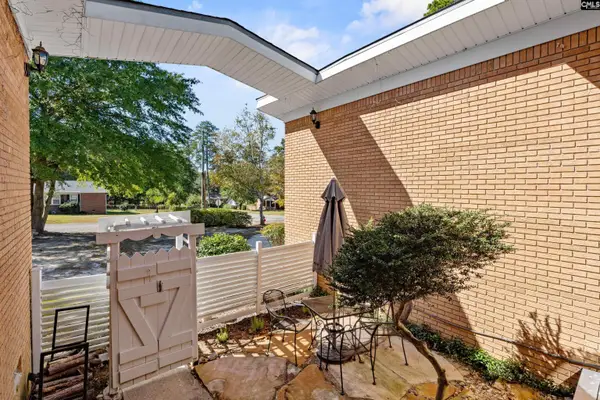 $289,900Active3 beds 2 baths1,750 sq. ft.
201 Golden Lane, Lexington, SC 29072
MLS# 645584Listed by: KINGFISHER REALTY - New
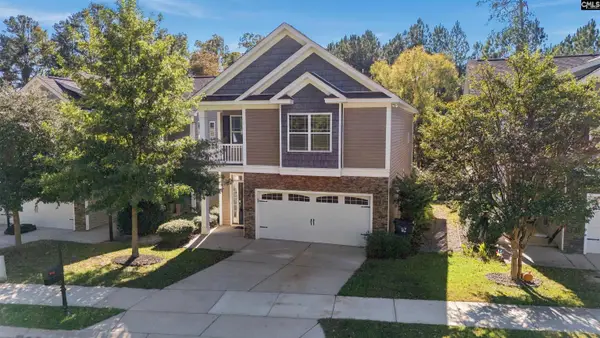 $359,000Active4 beds 3 baths2,148 sq. ft.
240 Cherokee Pond Court, Lexington, SC 29072
MLS# 645568Listed by: HOME ADVANTAGE REALTY - New
 $379,900Active4 beds 3 baths2,600 sq. ft.
220 Glossy Green Lane, Lexington, SC 29072
MLS# 645572Listed by: EXP REALTY LLC - New
 $750,000Active5 beds 4 baths4,698 sq. ft.
516 Harbour Place Court, Lexington, SC 29072
MLS# 645566Listed by: OTI LLC - Open Sun, 3 to 4pmNew
 $474,900Active3 beds 3 baths2,600 sq. ft.
151 Sterling Hill Way, Lexington, SC 29072
MLS# 645553Listed by: RE/MAX AT THE LAKE


Protect your home and budget from life's surprises with an Assurant Home Warranty, backed by a partner that supports you through every step of homeownership. Explore Plans.
© 2026 Better Homes and Gardens Real Estate LLC. An Anywhere Real Estate company. All rights reserved. Better Homes and Gardens® Real Estate is a registered trademark owned by Meredith Operations Corporation, licensed to Better Homes and Gardens Real Estate LLC and used with permission. Better Homes and Gardens Real Estate LLC fully supports the principles of the Fair Housing Act and the Equal Opportunity Act. Listing information is deemed reliable but is not guaranteed accurate.
Each office is independently owned and operated.
Any services or products provided by third parties are not provided by, affiliated with or related to Better Homes and Gardens Real Estate LLC, or its affiliated companies.