
112 Tarparlin Drive, Lexington, SC 29073
Local realty services provided by:Better Homes and Gardens Real Estate Palmetto
112 Tarparlin Drive,Lexington, SC 29073
$219,900
- 3 Beds
- 2 Baths
- 1,382 sq. ft.
- Single family
- Active
Listed by: teresa polson
Office: coldwell banker realty
MLS#:646865
Source:SC_CML
Price summary
- Price:$219,900
- Price per sq. ft.:$159.12
About this home
Welcome to 112 Tarparlin Drive! Nestled in the established Wrenwood neighborhood of Lexington, this charming 3-bedroom, 2-bath home offers 1,382 square feet of comfortable, single-level living. A spacious, covered front porch welcomes you home and provides the perfect spot to relax and unwind. Inside, you'll find a warm and inviting living room featuring hardwood floors and a wood-burning fireplace, along with an eat-in kitchen offering plenty of room for everyday dining. The owner's suite features a lovely bay window, walk-in closet, and private bath. Two additional bedrooms provide flexibility for family, guests, or a home office. Step outside to enjoy the screened-in back porch overlooking the backyard, ideal for morning coffee or relaxing evenings. Additional highlights include a covered carport, a generously sized storage shed for tools and outdoor equipment, and an HVAC system that's approximately 4 years old! Situated on a 0.24-acre lot with mature trees and convenient access to Lexington's shopping, dining, and everyday amenities, this well-maintained home offers a wonderful combination of comfort, functionality, and charm. Schedule your private showing today! Disclaimer: CMLS has not reviewed and, therefore, does not endorse vendors who may appear in listings....
Contact an agent
Home facts
- Year built:1988
- Subdivision & Development:WRENWOOD
- Listing ID #:646865
- Added:7 day(s) ago
- Updated:November 22, 2026 at 03:38 PM
Rooms and interior
- Bedrooms:3
- Total bathrooms:2
- Full bathrooms:2
- Bathrooms Description:Bath-Private, Tub-Shower
- Kitchen Description:Cabinets-Painted, Counter Tops-Formica, Dishwasher, Eat In, Floors-Tile, Refrigerator
- Bedroom Description:Ceiling Fan, Ceilings-Box, Closet-Walk in, Floors-Laminate, On Main Level
- Basement Description:No Basement
- Living area:1,382 sq. ft.
Heating and cooling
- Cooling:Central
- Heating:Electric
Structure and exterior
- Year built:1988
- Building area:1,382 sq. ft.
- Lot area:0.24 Acres
- Architectural Style:Traditional
- Construction Materials:Vinyl
- Exterior Features:Shed
- Levels:1 Story
Schools
- High school:White Knoll
- Middle school:White Knoll
- Elementary school:Saxe Gotha
Utilities
- Water:Public
- Sewer:Public
Finances and disclosures
- Price:$219,900
- Price per sq. ft.:$159.12
Features and amenities
- Laundry features:Closet
Parking
- Total parking spaces:4
New listings near 112 Tarparlin Drive
- New
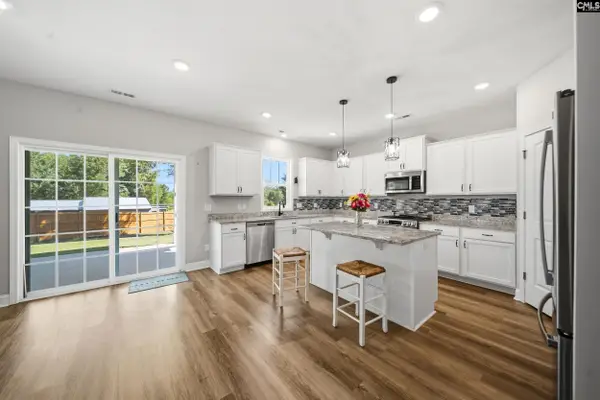 $389,900Active5 beds 3 baths2,461 sq. ft.
222 Sophie Court, Lexington, SC 29073
MLS# 647286Listed by: CENTURY 21 803 REALTY - New
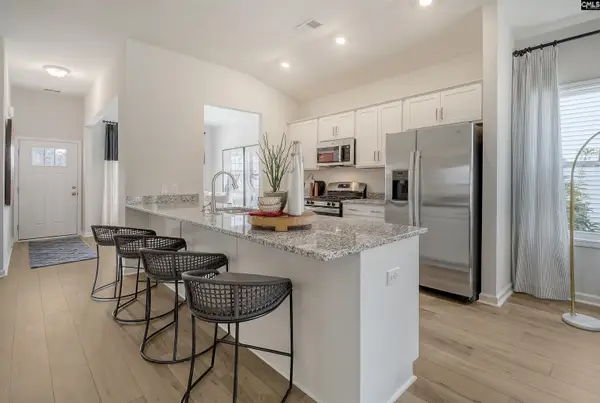 $269,240Active3 beds 2 baths1,548 sq. ft.
2051 Ludwig Drive, Lexington, SC 29073
MLS# 647271Listed by: CLAYTON PROPERTIES GROUP INC - New
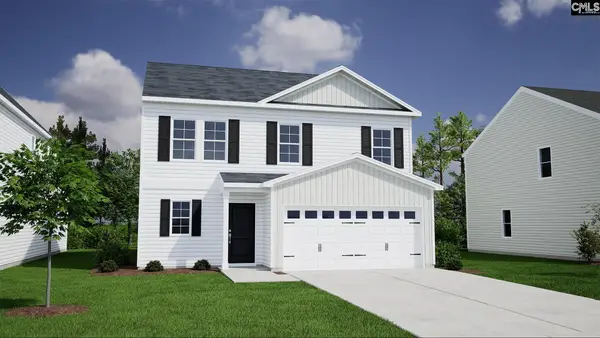 $303,931Active4 beds 3 baths2,392 sq. ft.
2047 Ludwig Drive, Lexington, SC 29073
MLS# 647273Listed by: CLAYTON PROPERTIES GROUP INC - New
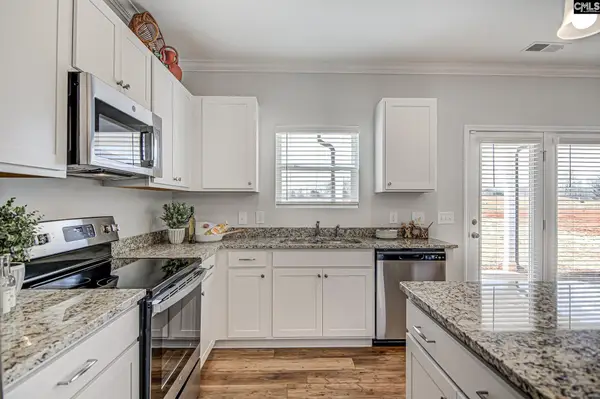 $291,610Active4 beds 3 baths2,241 sq. ft.
2050 Ludwig Drive, Lexington, SC 29073
MLS# 647275Listed by: CLAYTON PROPERTIES GROUP INC - New
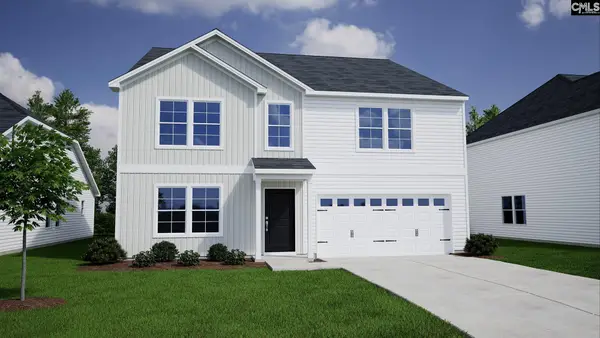 $369,183Active6 beds 4 baths3,349 sq. ft.
2015 Ludwig Drive, Lexington, SC 29073
MLS# 647276Listed by: CLAYTON PROPERTIES GROUP INC - New
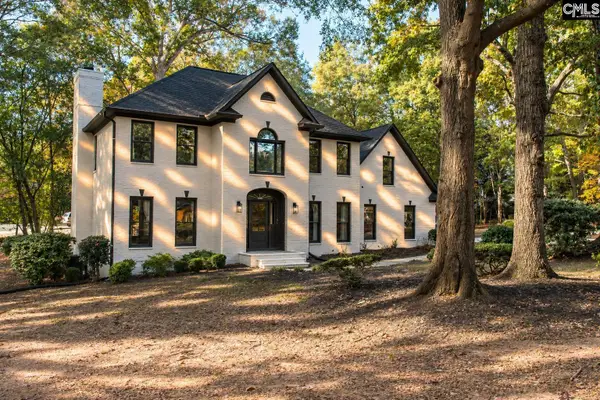 $614,900Active4 beds 4 baths3,125 sq. ft.
129 Ashley Hills Drive, Lexington, SC 29072
MLS# 647264Listed by: COLDWELL BANKER REALTY - New
 $229,000Active3 beds 3 baths1,356 sq. ft.
212 Ridge Terrace Lane, Lexington, SC 29073
MLS# 647252Listed by: REALTY ONE GROUP REDEFINED - New
 $284,900Active3 beds 3 baths1,962 sq. ft.
1338 Moorgrove Road, Lexington, SC 29073
MLS# 647249Listed by: PROPERTY CONSULTANTS  $259,000Pending1.6 Acres
1023 Davidson Road, Lexington, SC 29072
MLS# 647222Listed by: TODD REALTY PARTNERS $249,000Pending1.33 Acres
1041 Davidson Road, Lexington, SC 29072
MLS# 647224Listed by: TODD REALTY PARTNERS


Protect your home and budget from life's surprises with an Assurant Home Warranty, backed by a partner that supports you through every step of homeownership. Explore Plans.
© 2026 Better Homes and Gardens Real Estate LLC. An Anywhere Real Estate company. All rights reserved. Better Homes and Gardens® Real Estate is a registered trademark owned by Meredith Operations Corporation, licensed to Better Homes and Gardens Real Estate LLC and used with permission. Better Homes and Gardens Real Estate LLC fully supports the principles of the Fair Housing Act and the Equal Opportunity Act. Listing information is deemed reliable but is not guaranteed accurate.
Each office is independently owned and operated.
Any services or products provided by third parties are not provided by, affiliated with or related to Better Homes and Gardens Real Estate LLC, or its affiliated companies.