
117 Village View Way, Lexington, SC 29072
Local realty services provided by:Better Homes and Gardens Real Estate Palmetto
117 Village View Way,Lexington, SC 29072
$474,500
- 5 Beds
- 4 Baths
- 3,595 sq. ft.
- Single family
- Active
Listed by: patrick o'connor
Office: coldwell banker realty
MLS#:639835
Source:SC_CML
Price summary
- Price:$474,500
- Price per sq. ft.:$131.99
- Monthly HOA dues:$50
About this home
Extremely rare find in Lexington, SC - Basement home with guest bedroom and office on the main level, 4 bedrooms and 2 full baths on the second level, and a basement with flex room (perfect for a theater), den with kitchenette, a bedroom, and a full bathroom! All of this with a completely paid off solar system resulting in an average electric and gas bill of $60 a month. 117 Village View Way is located is located in a cul-de-sac, just around the corner from Lake Murray and offers access to one of Lexington's nicest community pools. At $479,500, there simply isn't another home like it in Lexington.The entry opens to a private office behind barn doors before leading into an open-concept floor plan featuring a spacious kitchen with a large pantry, eat-in area, and den with a gas fireplace. Just off the main living area, step onto the deck overlooking the fenced backyard that backs to trees, creating a private setting. The playhouse with a slide off the deck is any kid's dream. A guest bedroom with convenient access to a full bath completes the main level.The walkout basement offers incredible flexibility with a large flex room that's perfect for a home theater, a den with a kitchenette that opens to a covered patio with a porch swing, an additional bedroom (the home's sixth bedroom), a full bath, and plenty of storage.Upstairs, you'll find a loft, the owner's suite with dual vanities, a large soaking tub, separate shower, private water closet, and a spacious walk-in closet, along with three additional bedrooms and a full bath.Village Green Estates features one of the nicest community pools in Lexington with a splash area, clubhouse, and both covered and open spaces for relaxing. The neighborhood is also just around the corner from Lake Murray access and only minutes from downtown Lexington. Zoned for award-winning Lexington One schools, including New Providence Elementary, Lakeside Middle, and River Bluff High School.*Ask about possible 2K in lender credit. Disclaimer: CMLS has not reviewed and, therefore, does not endorse vendors who may appear in listings....
Contact an agent
Home facts
- Year built:2019
- Subdivision & Development:Village Green Estates
- Listing ID #:639835
- Added:44 day(s) ago
- Updated:September 14, 2026 at 02:39 PM
Rooms and interior
- Bedrooms:5
- Total bathrooms:4
- Full bathrooms:4
- Bathrooms Description:Bath-Private, Bath-Shared, Double Vanity, Separate Shower, Tub-Garden, Tub-Shower
- Kitchen Description:Backsplash-Tiled, Cabinets-Painted, Counter Tops-Granite, Eat In, Island, Pantry, Recessed Lights
- Bedroom Description:Ceiling Fan, Ceilings-Tray, Closet-Private, Closet-Walk in, Floors - Carpet, On Second Level, Separate Shower
- Basement Description:Yes Basement
- Living area:3,595 sq. ft.
Heating and cooling
- Cooling:Central, Wall Unit(s)
- Heating:Central
Structure and exterior
- Year built:2019
- Building area:3,595 sq. ft.
- Lot area:0.17 Acres
- Architectural Style:Traditional
- Construction Materials:Brick-Partial-AbvFound, Fiber Cement-Hardy Plank
- Exterior Features:Patio
- Levels:2 Story
Schools
- High school:River Bluff
- Middle school:LAKESIDE
- Elementary school:New Providence
Utilities
- Water:Public
- Sewer:Public
Finances and disclosures
- Price:$474,500
- Price per sq. ft.:$131.99
Features and amenities
- Amenities:Cable TV Available
Parking
- Parking description:Front Entry, Garage Attached, Main Level Garage
- Garage spaces:2
New listings near 117 Village View Way
- New
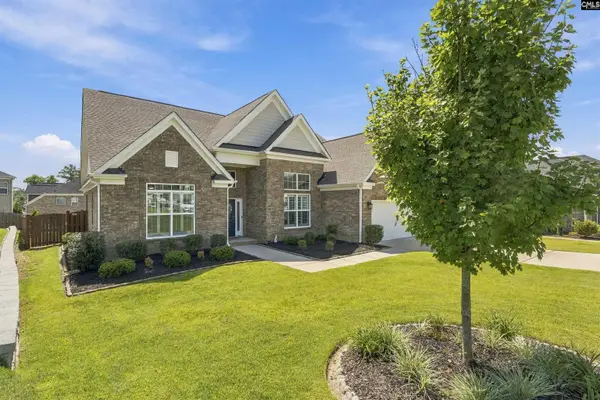 $564,999Active4 beds 3 baths3,000 sq. ft.
307 Rainbow Shad Way, Lexington, SC 29072
MLS# 642963Listed by: KELLER WILLIAMS REALTY - New
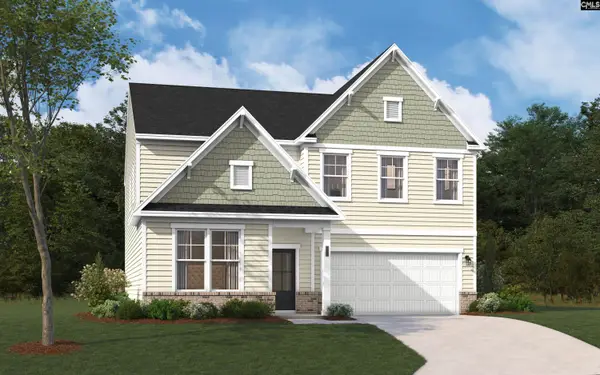 $328,935Active4 beds 3 baths2,729 sq. ft.
388 Welbeck Road, Lexington, SC 29073
MLS# 642955Listed by: SM SOUTH CAROLINA BROKERAGE LLC - New
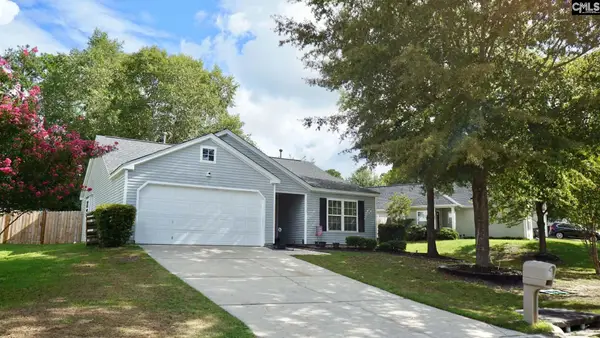 $233,900Active3 beds 2 baths1,244 sq. ft.
220 Riglaw Circle, Lexington, SC 29073
MLS# 642940Listed by: HOWARD HANNA ALLEN TATE-GREER - New
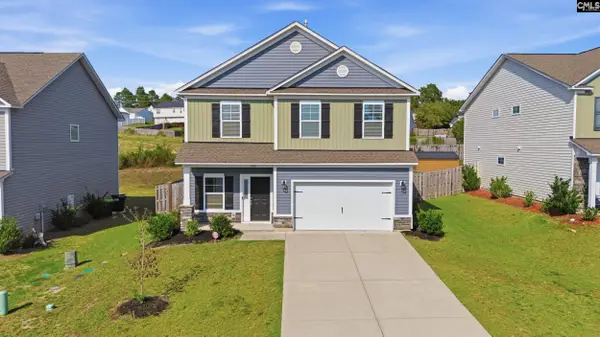 $255,000Active4 beds 3 baths1,861 sq. ft.
1033 Winter Way, Lexington, SC 29073
MLS# 642935Listed by: YIP PREMIER REAL ESTATE LLC 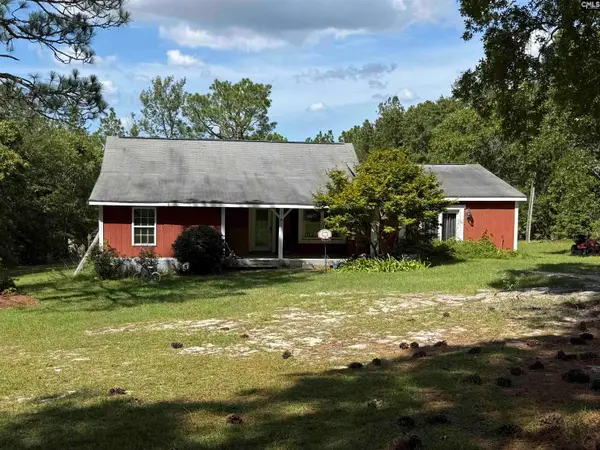 $139,900Pending3 beds 2 baths1,633 sq. ft.
180 Crystal Springs Drive, Lexington, SC 29073
MLS# 642929Listed by: COLDWELL BANKER REALTY- New
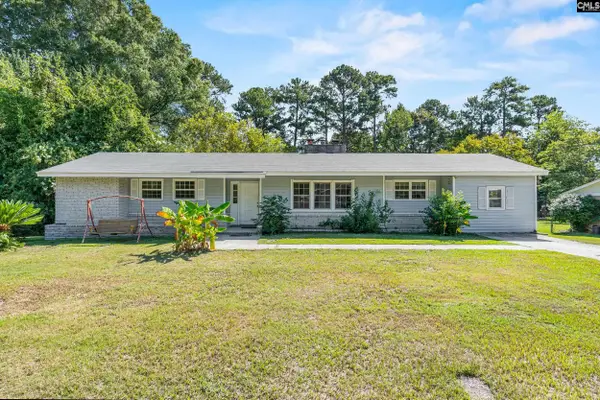 $244,000Active4 beds 2 baths1,699 sq. ft.
204 Oakwood Drive, Lexington, SC 29073
MLS# 642926Listed by: RE/MAX PURPOSE DRIVEN LLC - New
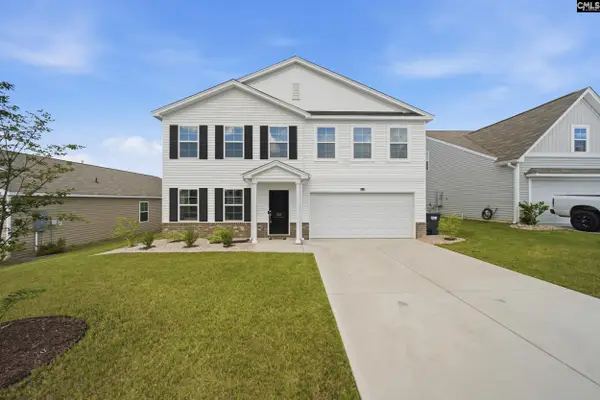 $335,000Active4 beds 3 baths2,217 sq. ft.
512 Silverbow Drive, Lexington, SC 29073
MLS# 642927Listed by: CENTURY 21 803 REALTY - New
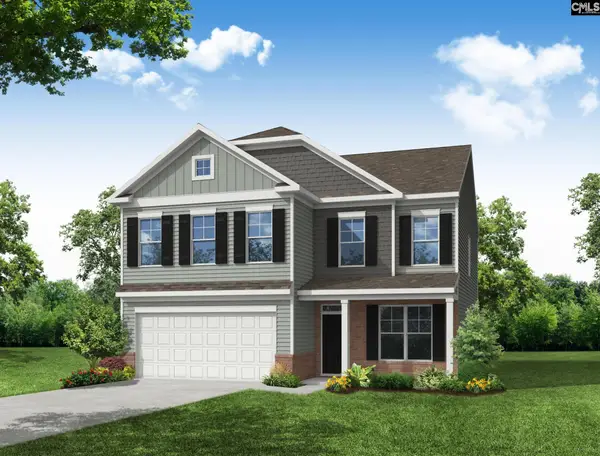 $369,359Active4 beds 3 baths2,600 sq. ft.
1120 Polar Bear Way, Lexington, SC 29072
MLS# 642916Listed by: EASTWOOD HOMES OF COLUMBIA LLC - New
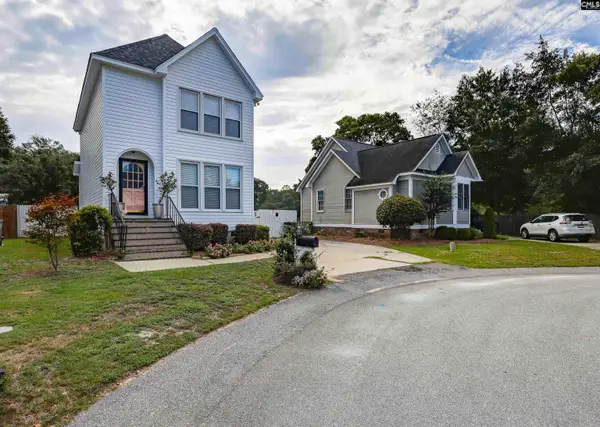 $220,000Active2 beds 3 baths1,228 sq. ft.
521 Wallace Way, Lexington, SC 29073
MLS# 642906Listed by: KELLER WILLIAMS REALTY - New
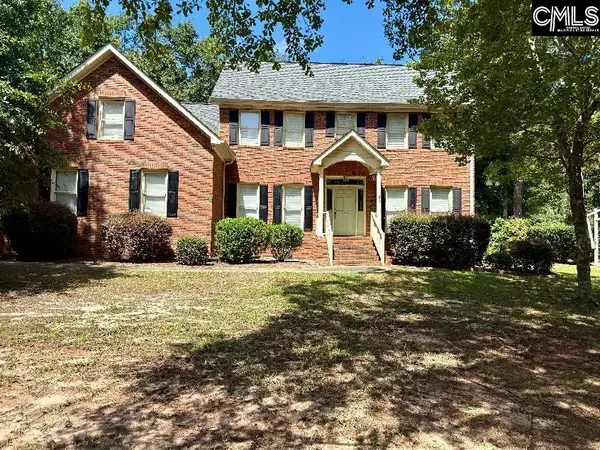 $499,900Active3 beds 3 baths2,780 sq. ft.
337 Oak Haven Drive, Lexington, SC 29072
MLS# 642900Listed by: HOME AGAIN REALTY


Protect your home and budget from life's surprises with an Assurant Home Warranty, backed by a partner that supports you through every step of homeownership. Explore Plans.
© 2026 Better Homes and Gardens Real Estate LLC. An Anywhere Real Estate company. All rights reserved. Better Homes and Gardens® Real Estate is a registered trademark owned by Meredith Operations Corporation, licensed to Better Homes and Gardens Real Estate LLC and used with permission. Better Homes and Gardens Real Estate LLC fully supports the principles of the Fair Housing Act and the Equal Opportunity Act. Listing information is deemed reliable but is not guaranteed accurate.
Each office is independently owned and operated.
Any services or products provided by third parties are not provided by, affiliated with or related to Better Homes and Gardens Real Estate LLC, or its affiliated companies.