
125 Chetsley Drive, Lexington, SC 29073
Local realty services provided by:Better Homes and Gardens Real Estate Palmetto
125 Chetsley Drive,Lexington, SC 29073
$290,000
- 4 Beds
- 3 Baths
- 2,350 sq. ft.
- Single family
- Active
Listed by: donna arvay
Office: keller williams realty
MLS#:646809
Source:SC_CML
Price summary
- Price:$290,000
- Price per sq. ft.:$123.4
- Monthly HOA dues:$41.67
About this home
A welcoming covered front porch sets the tone for this inviting two-story home with 4 bedrooms and 2½ baths. The spacious kitchen features granite countertops, white cabinetry, and stainless steel appliances—including the refrigerator! The adjoining dining area connects the kitchen and great room, making everyday living and entertaining easy. A full-size utility room includes a washer and dryer that will also remain. The downstairs primary suite provides a peaceful retreat with a spacious bath and a shower beautifully updated by West Shore. Upstairs, three generously sized guest bedrooms, a versatile loft/landing, and a large finished storage room provide plenty of space to spread out and stay organized. Step outside to a fenced backyard just right for the weekend gardener, complete with raised beds and fruit-bearing trees. The fire pit stays, too, ready for cozy evenings under the stars. The only thing missing is a partridge in the pear tree! Disclaimer: CMLS has not reviewed and, therefore, does not endorse vendors who may appear in listings....
Contact an agent
Home facts
- Year built:2020
- Subdivision & Development:Cannon Springs
- Listing ID #:646809
- Added:1 day(s) ago
- Updated:November 13, 2026 at 09:55 PM
Rooms and interior
- Bedrooms:4
- Total bathrooms:3
- Full bathrooms:2
- Half bathrooms:1
- Dining Description:Area
- Bathrooms Description:Bath-Private, Bath-Shared, Double Vanity, Separate Shower
- Kitchen Description:Bar, Counter Tops-Granite, Dishwasher, Disposal, Floors-Vinyl, Island, Microwave Above Stove, Pantry, Refrigerator, Tankless H20
- Bedroom Description:Ceiling Fan, Closet-Walk in, Floors - Carpet, On Main Level, Separate Shower
- Basement Description:No Basement
- Living area:2,350 sq. ft.
Heating and cooling
- Cooling:Central
- Heating:Gas 1st Lvl, Gas 2nd Lvl
Structure and exterior
- Year built:2020
- Building area:2,350 sq. ft.
- Lot area:0.13 Acres
- Architectural Style:Traditional
- Construction Materials:Stone, Vinyl
- Exterior Features:Patio
- Levels:2 Story
Schools
- High school:White Knoll
- Middle school:Carolina Springs
- Elementary school:Carolina Springs
Utilities
- Water:Public
- Sewer:Public
Finances and disclosures
- Price:$290,000
- Price per sq. ft.:$123.4
Features and amenities
- Laundry features:Heated Space
- Amenities:Attic Access, Ceiling Fan, Smoke Detector
Parking
- Total parking spaces:4
- Parking description:Front Entry, Garage Attached, Main Level Garage
- Garage spaces:2
New listings near 125 Chetsley Drive
- New
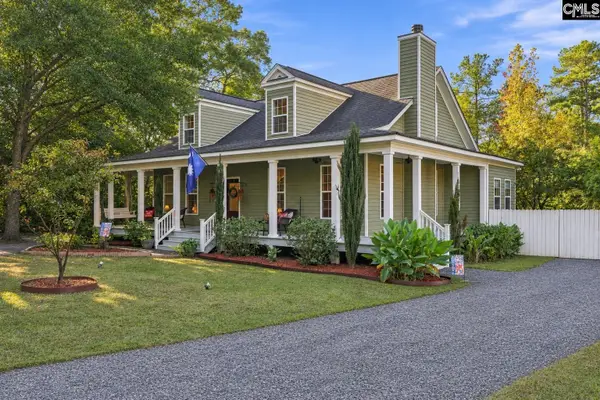 $500,000Active3 beds 3 baths2,600 sq. ft.
244 Dreher Street, Lexington, SC 29072
MLS# 646820Listed by: COLDWELL BANKER REALTY - New
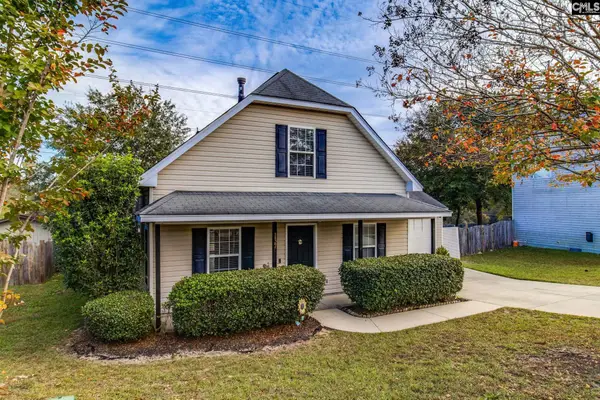 $254,999Active3 beds 3 baths1,437 sq. ft.
137 Windy Hollow Drive, Lexington, SC 29073
MLS# 646824Listed by: OLIVIA COOLEY REAL ESTATE - New
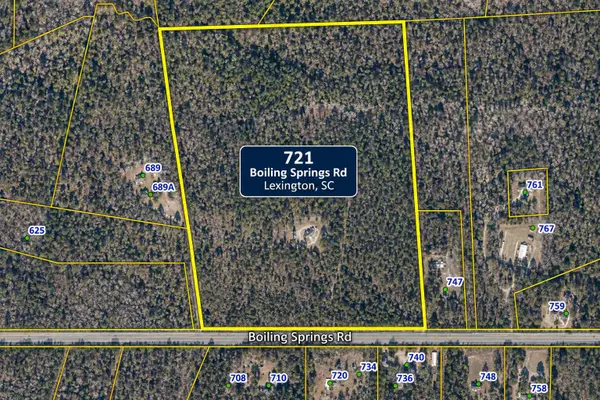 $899,777Active39.77 Acres
721 Boiling Springs Road, Lexington, SC 29073
MLS# 26030654Listed by: KELLER WILLIAMS REALTY CHARLESTON - New
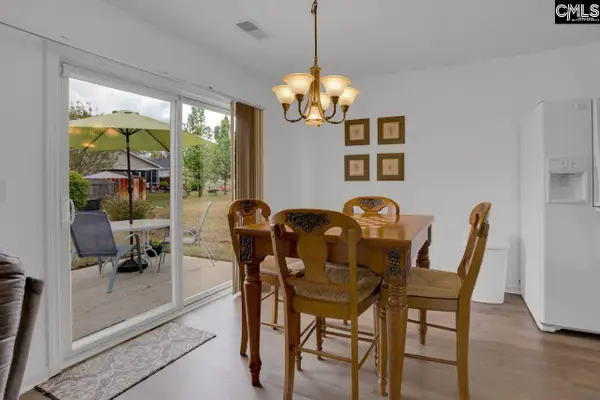 $324,900Active5 beds 4 baths2,974 sq. ft.
520 Blue Lake Drive, Lexington, SC 29072
MLS# 646806Listed by: COLDWELL BANKER REALTY - New
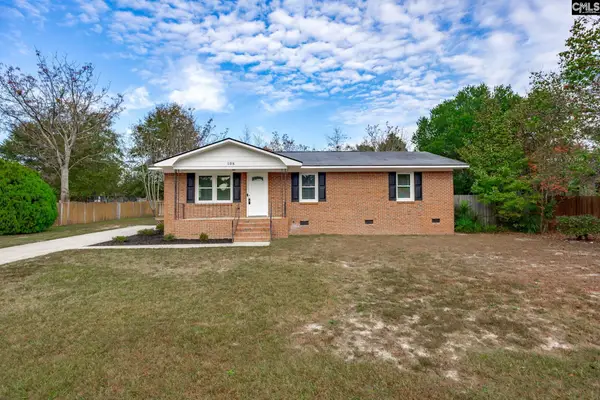 $189,000Active3 beds 1 baths1,126 sq. ft.
108 Patrick Drive, Lexington, SC 29073
MLS# 646800Listed by: EXIT REAL EST CONSULTANTS - New
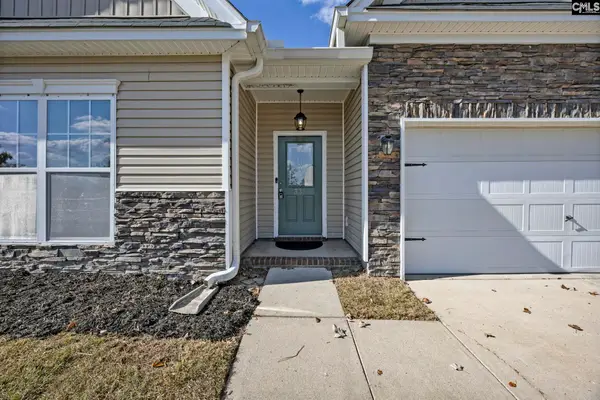 $255,000Active4 beds 2 baths2,100 sq. ft.
335 Pleasant Creek Court, Lexington, SC 29073
MLS# 646801Listed by: AMERICAN DREAM REALTY - New
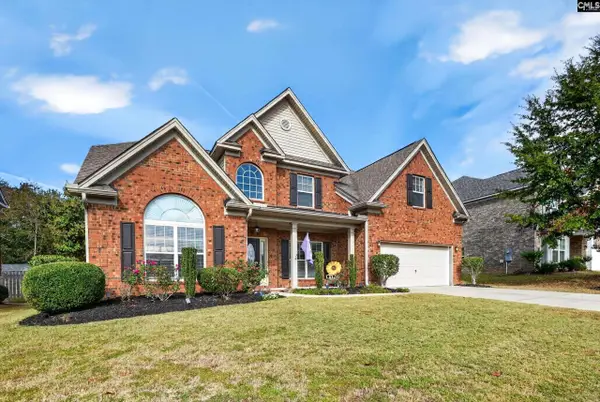 $440,000Active4 beds 4 baths3,253 sq. ft.
402 Pisgah Flats Court, Lexington, SC 29072
MLS# 646788Listed by: LIVE OAK REAL ESTATE - New
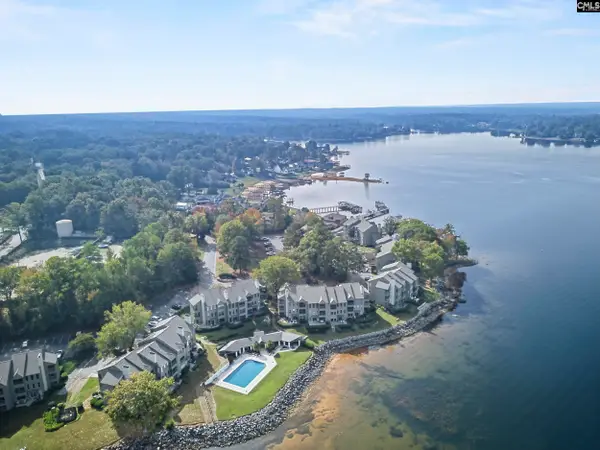 $364,000Active2 beds 2 baths1,200 sq. ft.
1441 Old Chapin Road #533, Lexington, SC 29072
MLS# 646771Listed by: COLDWELL BANKER REALTY - New
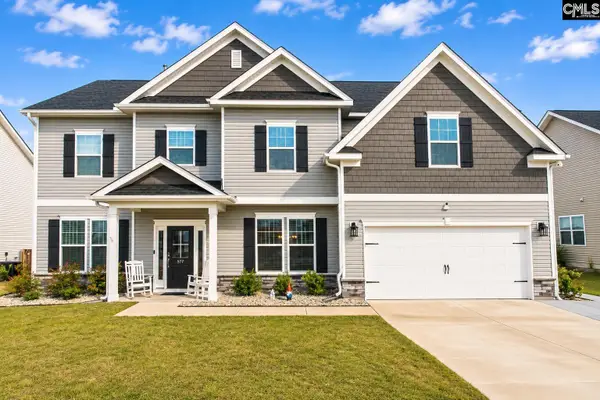 $559,900Active5 beds 5 baths3,712 sq. ft.
577 Long Ridge Drive, Lexington, SC 29073
MLS# 646748Listed by: COLDWELL BANKER REALTY


Protect your home and budget from life's surprises with an Assurant Home Warranty, backed by a partner that supports you through every step of homeownership. Explore Plans.
© 2026 Better Homes and Gardens Real Estate LLC. An Anywhere Real Estate company. All rights reserved. Better Homes and Gardens® Real Estate is a registered trademark owned by Meredith Operations Corporation, licensed to Better Homes and Gardens Real Estate LLC and used with permission. Better Homes and Gardens Real Estate LLC fully supports the principles of the Fair Housing Act and the Equal Opportunity Act. Listing information is deemed reliable but is not guaranteed accurate.
Each office is independently owned and operated.
Any services or products provided by third parties are not provided by, affiliated with or related to Better Homes and Gardens Real Estate LLC, or its affiliated companies.