
142 Druid Road, Lexington, SC 29072
Local realty services provided by:Better Homes and Gardens Real Estate Palmetto
142 Druid Road,Lexington, SC 29072
$282,500
- 3 Beds
- 2 Baths
- 1,705 sq. ft.
- Single family
- Active
Listed by: nikcole ross
Office: jpar magnolia group
MLS#:640805
Source:SC_CML
Price summary
- Price:$282,500
- Price per sq. ft.:$165.69
- Monthly HOA dues:$42.5
About this home
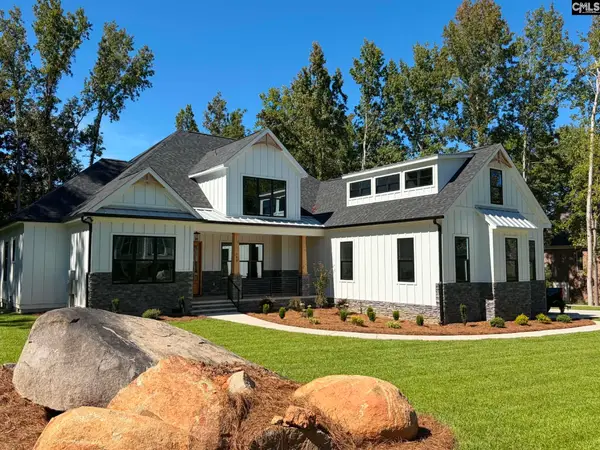
Looking for a little more room without taking on more bedrooms than you need? This 3-bedroom, 2-bath ranch in Lexington has a finished room over the garage that you can use however life calls for it: a home office, playroom, movie room or a spot for guests.There’s a fenced backyard for pets or time outside, plus a two-car garage for parking and storage. You’ll also be close to Lexington shopping, dining and commuter routes. The home is zoned for Lexington Elementary, Pleasant Hill Middle and Lexington High in Lexington One. Come see what you could do with the space! Disclaimer: CMLS has not reviewed and, therefore, does not endorse vendors who may appear in listings.
Contact an agent
Home facts
- Year built:2020
- Subdivision & Development:BROOKSTONE
- Listing ID #:640805
- Added:46 day(s) ago
- Updated:September 29, 2026 at 11:58 PM
Rooms and interior
- Bedrooms:3
- Total bathrooms:2
- Full bathrooms:2
- Bathrooms Description:Bath-Private, Bath-Shared, Double Vanity, Separate Shower
- Kitchen Description:Backsplash-Tiled, Cabinets-Painted, Counter Tops-Granite, Dishwasher, Disposal, Island, Microwave Above Stove, Pantry, Refrigerator, Tankless H20
- Bedroom Description:Ceiling Fan, Ceilings-High (over 9 Ft), Closet-Private, Closet-Walk in, Floors - Carpet, On Main Level, Separate Shower
- Basement Description:No Basement
- Living area:1,705 sq. ft.
Heating and cooling
- Cooling:Central
- Heating:Central
Structure and exterior
- Year built:2020
- Building area:1,705 sq. ft.
- Lot area:0.22 Acres
- Architectural Style:Ranch
- Construction Materials:Vinyl
- Exterior Features:Patio, Sprinkler
- Levels:1 1/2 Story
Schools
- High school:Lexington
- Middle school:Pleasant Hill
- Elementary school:Lexington
Utilities
- Water:Public
- Sewer:Public
Finances and disclosures
- Price:$282,500
- Price per sq. ft.:$165.69
Features and amenities
- Laundry features:Dryer, Heated Space, Utility Room, Washer
- Amenities:Attic Pull-Down Access, Cable TV Available, Garage Opener, Security Cameras, Security System-Owned, Smoke Detector
Parking
- Parking description:Front Entry, Garage Attached, Main Level Garage
- Garage spaces:2
New listings near 142 Druid Road
- New
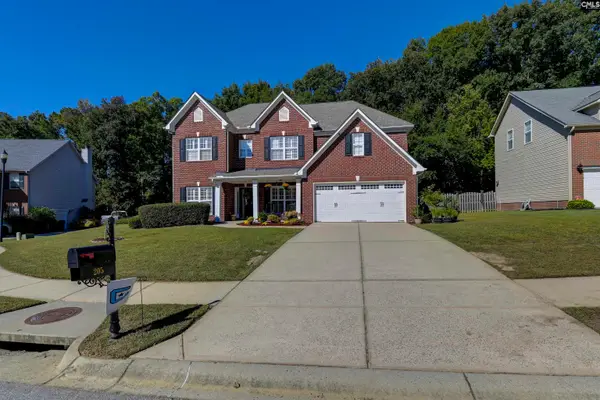 $418,000Active6 beds 3 baths3,002 sq. ft.
205 Southberry Lane, Lexington, SC 29072
MLS# 643975Listed by: SOUTHERN VISIONS REALTY I LLC - New
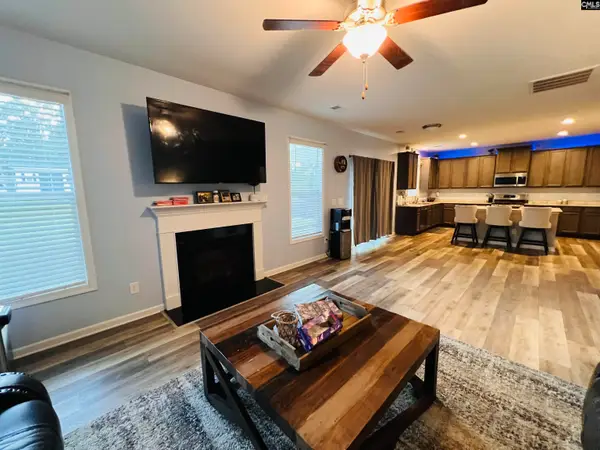 $334,900Active4 beds 3 baths2,453 sq. ft.
756 Spring Cress Drive, Lexington, SC 29073
MLS# 643965Listed by: EASTWOOD HOMES OF COLUMBIA LLC - New
 $225,000Active2 beds 2 baths1,420 sq. ft.
325 Hollingsworth Lane, Lexington, SC 29072
MLS# 643922Listed by: TODD REALTY PARTNERS - New
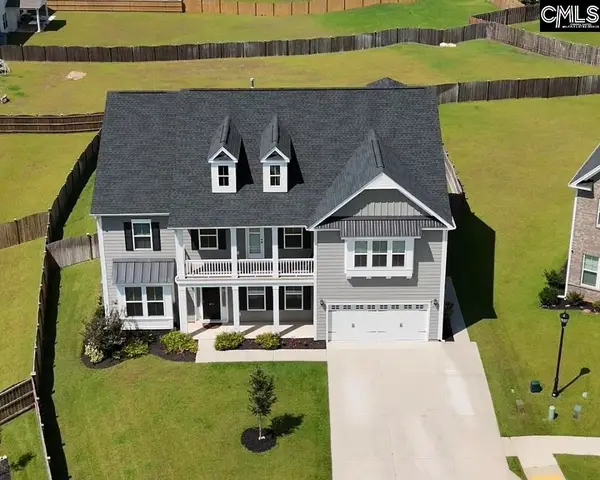 $679,900Active5 beds 5 baths4,157 sq. ft.
813 Sterling Castle Court, Lexington, SC 29072
MLS# 643912Listed by: WALTERS REALTY - New
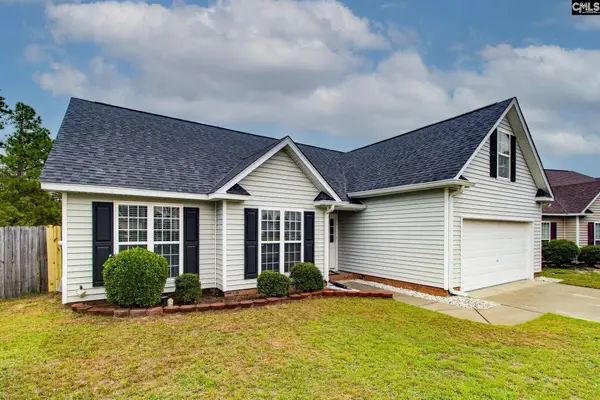 $259,900Active3 beds 2 baths1,621 sq. ft.
222 Stonebury Court, Lexington, SC 29073
MLS# 643914Listed by: FATHOM REALTY SC LLC - New
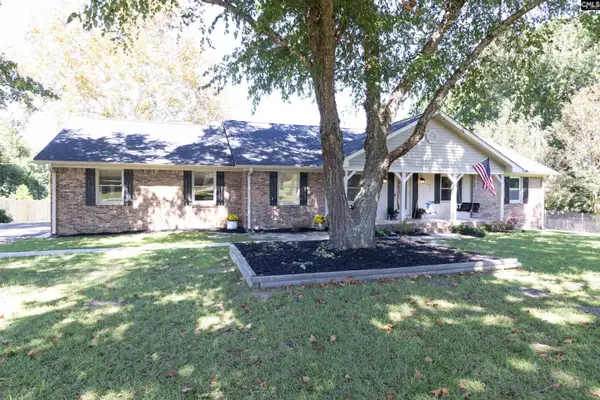 $549,900Active4 beds 3 baths2,165 sq. ft.
2902 Augusta Highway, Lexington, SC 29072
MLS# 643903Listed by: BEYCOME BROKERAGE REALTY LLC - New
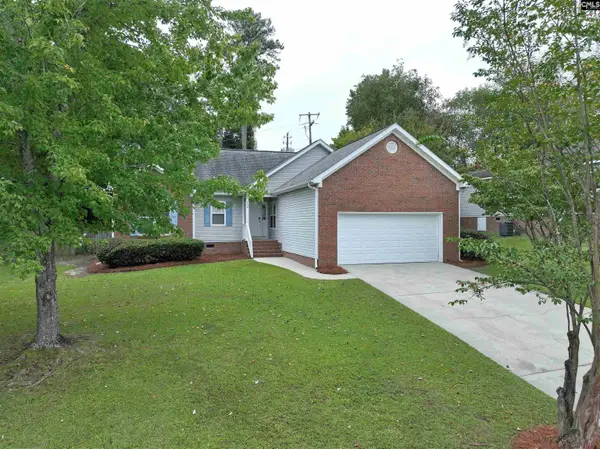 $291,000Active3 beds 2 baths1,381 sq. ft.
500 Whispering Winds Drive, Lexington, SC 29072
MLS# 643899Listed by: COLDWELL BANKER REALTY - New
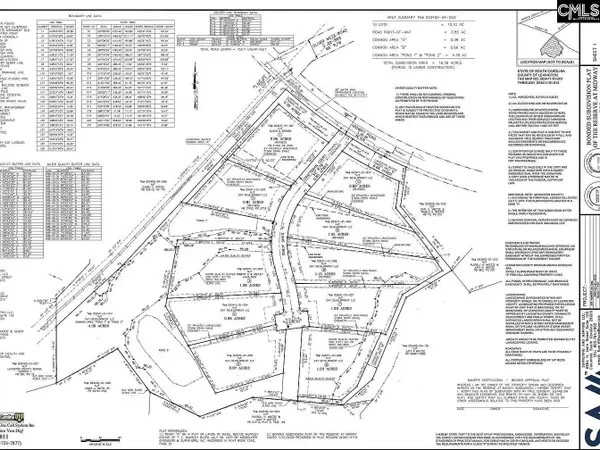 $269,900Active1 Acres
416 Craftsman Court, Lexington, SC 29072
MLS# 643876Listed by: REAL ESTATE PARTNERS LLC - New
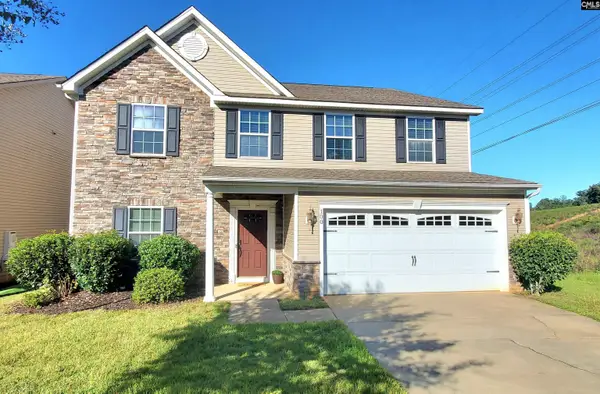 $405,000Active4 beds 3 baths3,220 sq. ft.
100 Ashford Way, Lexington, SC 29072
MLS# 643866Listed by: COLDWELL BANKER REALTY - New
 $1,095,000Active5 beds 4 baths3,210 sq. ft.
109 Pebble Stone Drive, Lexington, SC 29072
MLS# 643867Listed by: KINSEY REAL ESTATE, INC


Protect your home and budget from life's surprises with an Assurant Home Warranty, backed by a partner that supports you through every step of homeownership. Explore Plans.
© 2026 Better Homes and Gardens Real Estate LLC. An Anywhere Real Estate company. All rights reserved. Better Homes and Gardens® Real Estate is a registered trademark owned by Meredith Operations Corporation, licensed to Better Homes and Gardens Real Estate LLC and used with permission. Better Homes and Gardens Real Estate LLC fully supports the principles of the Fair Housing Act and the Equal Opportunity Act. Listing information is deemed reliable but is not guaranteed accurate.
Each office is independently owned and operated.
Any services or products provided by third parties are not provided by, affiliated with or related to Better Homes and Gardens Real Estate LLC, or its affiliated companies.