
143 Marissa Lane, Lexington, SC 29072
Local realty services provided by:Better Homes and Gardens Real Estate Medley
143 Marissa Lane,Lexington, SC 29072
$374,000
- 4 Beds
- 3 Baths
- 2,112 sq. ft.
- Single family
- Active
Listed by: heather holbrook
Office: veranda homes llc.
MLS#:641498
Source:SC_CML
Price summary
- Price:$374,000
- Price per sq. ft.:$177.08
- Monthly HOA dues:$13.92
About this home
Set back and tucked away in the cul-de-sac, this home has a private, fully landscaped wooded backyard and an oversized driveway with great curb appeal. The open floor plan includes a walk-in pantry, a large kitchen island, and hardwood stairs with a landing. From the garage, the decorative bench cubby is ideal for boots, bookbags, and other belongings. The spacious main room and living room provide plenty of space to share great moments with friends and family. The main bedroom and bath upstairs are oversized, with an updated tiled shower and walk-in closet. Four nice-size bedrooms. The laundry room is a true room you can use. Enjoy cozy retreats in your private backyard, featuring a swing on the customized deck area and a landscaped fire pit area for cool fall evenings. The large screened-in back porch invites you to relax and enjoy it year-round. Imagine sitting quietly while listening to nature from the screened-in rear porch or calmly enjoying coffee and a good book while you swing. A privacy fence and attractive shed are already in place. Enjoy many natural outdoor areas to relax and feel at home! Disclaimer: CMLS has not reviewed and, therefore, does not endorse vendors who may appear in listings....
Contact an agent
Home facts
- Year built:2024
- Subdivision & Development:MARINERS CREEK
- Listing ID #:641498
- Added:75 day(s) ago
- Updated:November 08, 2026 at 03:45 PM
Rooms and interior
- Bedrooms:4
- Total bathrooms:3
- Full bathrooms:2
- Half bathrooms:1
- Bathrooms Description:Bath-Private, Double Vanity, Separate Shower
- Kitchen Description:Counter Tops-Granite, Dishwasher, Disposal, Eat In, Island, Microwave Above Stove, Pantry, Refrigerator, Tankless H20
- Bedroom Description:Ceiling Fan, Ceilings-Box, Closet-Private, Closet-Walk in, Floors - Carpet, On Second Level, Separate Shower
- Basement Description:No Basement
- Living area:2,112 sq. ft.
Heating and cooling
- Cooling:Central
- Heating:Central
Structure and exterior
- Year built:2024
- Building area:2,112 sq. ft.
- Lot area:0.55 Acres
- Lot Features:Cul-de-Sac
- Architectural Style:Traditional
- Construction Materials:Brick-Partial-AbvFound, Vinyl
- Exterior Features:Deck, Shed, Sprinkler
- Levels:2 Story
Schools
- High school:Lexington
- Middle school:Beechwood Middle School
- Elementary school:Lexington
Utilities
- Water:Public
- Sewer:Public
Finances and disclosures
- Price:$374,000
- Price per sq. ft.:$177.08
Features and amenities
- Laundry features:Electric, Mud Room
- Amenities:Attic Access, Cable, Ceiling Fan, Garage Opener
Parking
- Total parking spaces:4
- Parking description:Front Entry, Garage Attached, Main Level Garage
- Garage spaces:2
New listings near 143 Marissa Lane
- New
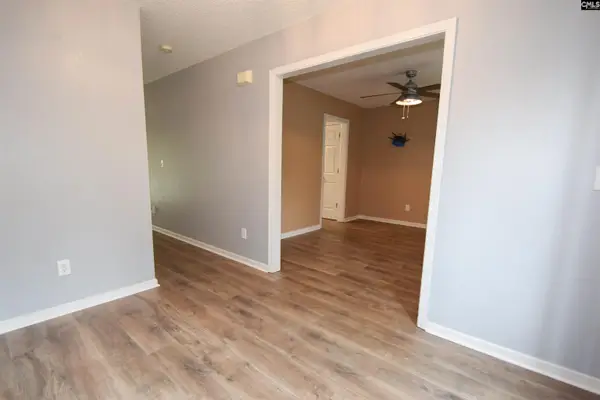 $309,900Active4 beds 3 baths2,391 sq. ft.
136 Star Hill Lane, Lexington, SC 29072
MLS# 646524Listed by: COLDWELL BANKER REALTY - New
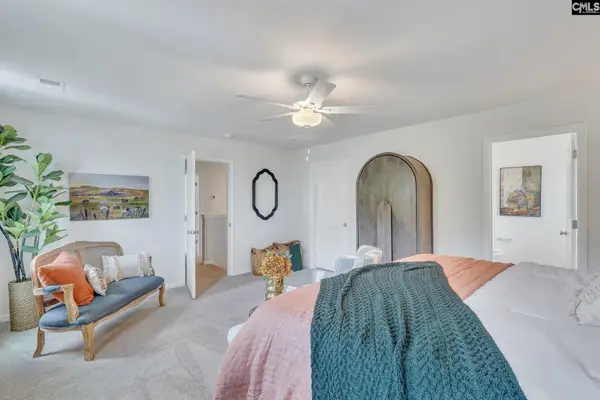 $308,762Active5 beds 3 baths2,236 sq. ft.
2022 Ludwig Drive, Lexington, SC 29073
MLS# 646499Listed by: CLAYTON PROPERTIES GROUP INC - New
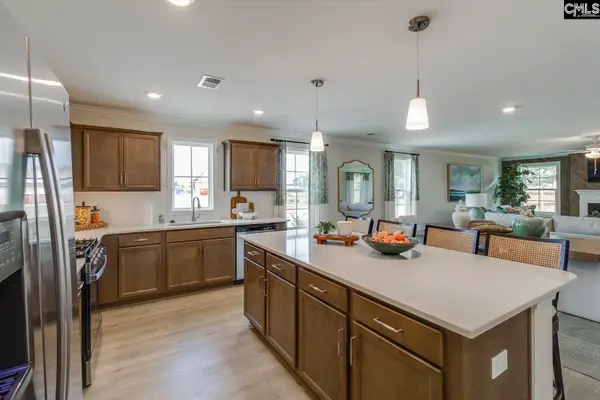 $369,549Active6 beds 5 baths3,488 sq. ft.
2026 Ludwig Drive, Lexington, SC 29073
MLS# 646502Listed by: CLAYTON PROPERTIES GROUP INC - Open Sat, 1 to 3pmNew
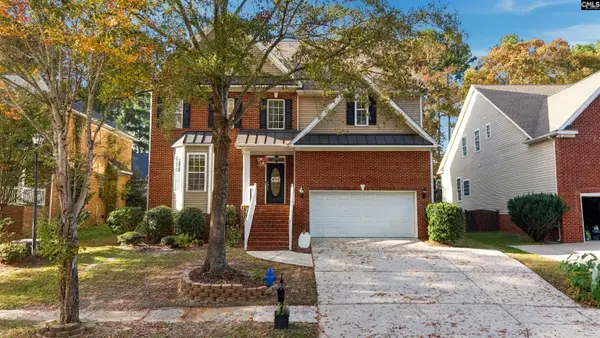 $540,000Active6 beds 4 baths4,591 sq. ft.
300 Presque Isle Road, Lexington, SC 29072
MLS# 646503Listed by: RE/MAX HOME TEAM REALTY LLC - New
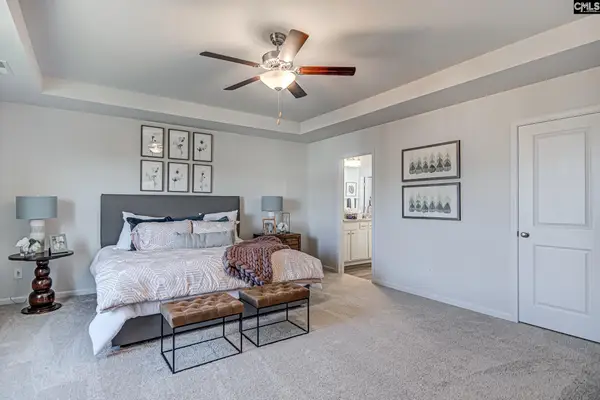 $322,372Active3 beds 3 baths2,557 sq. ft.
2030 Ludwig Road, Lexington, SC 29073
MLS# 646504Listed by: CLAYTON PROPERTIES GROUP INC - New
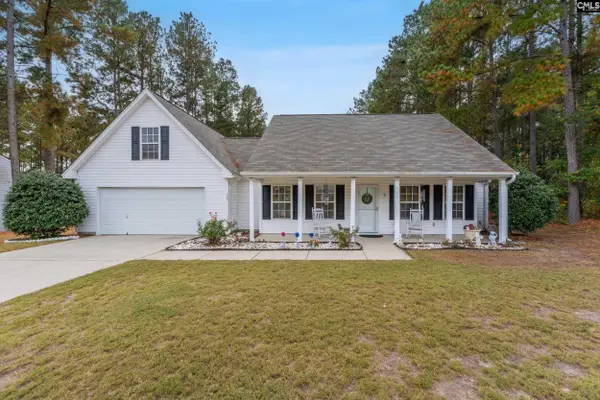 $295,000Active3 beds 2 baths1,938 sq. ft.
296 Siddington Way, Lexington, SC 29073
MLS# 646493Listed by: FATHOM REALTY SC LLC - New
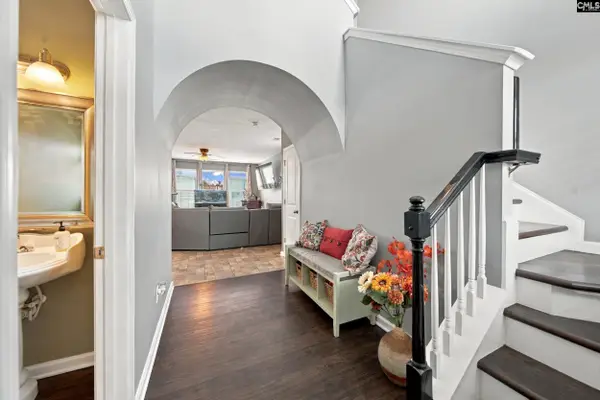 $299,900Active4 beds 3 baths2,106 sq. ft.
680 Braekel Way, Lexington, SC 29072
MLS# 646480Listed by: KELLER WILLIAMS PALMETTO - New
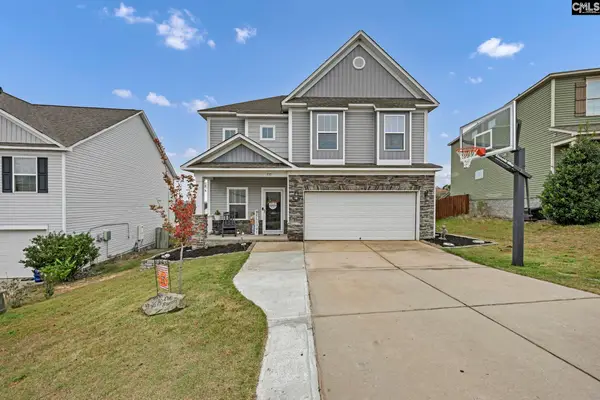 $270,000Active4 beds 3 baths2,090 sq. ft.
717 Colina Court, Lexington, SC 29073
MLS# 646467Listed by: COMPASS CAROLINAS LLC - New
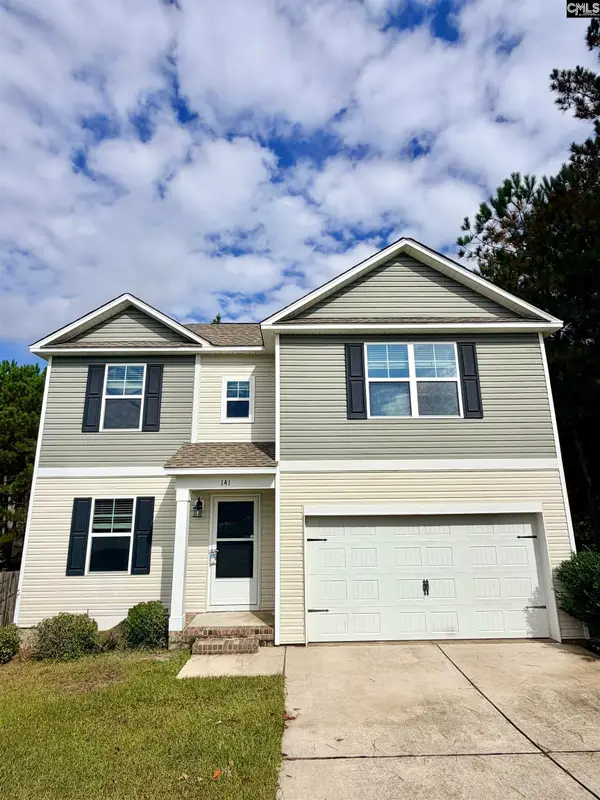 $234,900Active3 beds 3 baths1,355 sq. ft.
141 Cascade Drive, Lexington, SC 29072
MLS# 646468Listed by: METRO REALTY GROUP LLC - New
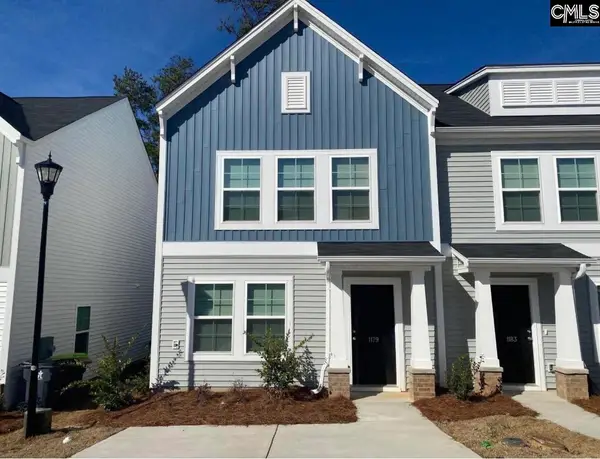 $205,000Active3 beds 3 baths1,250 sq. ft.
1179 Ederbach Drive, Lexington, SC 29073
MLS# 646464Listed by: METRO REALTY GROUP LLC


Protect your home and budget from life's surprises with an Assurant Home Warranty, backed by a partner that supports you through every step of homeownership. Explore Plans.
© 2026 Better Homes and Gardens Real Estate LLC. An Anywhere Real Estate company. All rights reserved. Better Homes and Gardens® Real Estate is a registered trademark owned by Meredith Operations Corporation, licensed to Better Homes and Gardens Real Estate LLC and used with permission. Better Homes and Gardens Real Estate LLC fully supports the principles of the Fair Housing Act and the Equal Opportunity Act. Listing information is deemed reliable but is not guaranteed accurate.
Each office is independently owned and operated.
Any services or products provided by third parties are not provided by, affiliated with or related to Better Homes and Gardens Real Estate LLC, or its affiliated companies.