
165 Sterling Hill Way, Lexington, SC 29072
Local realty services provided by:Better Homes and Gardens Real Estate Palmetto
165 Sterling Hill Way,Lexington, SC 29072
$389,000
- 3 Beds
- 2 Baths
- 1,762 sq. ft.
- Single family
- Active
Listed by: sheila mccaskill
Office: coldwell banker realty
MLS#:647115
Source:SC_CML
Price summary
- Price:$389,000
- Price per sq. ft.:$220.77
- Monthly HOA dues:$121
About this home
Beautifully maintained, all brick, 3BR/2BA home in the desirable Sterling Bridge community. From the moment you step inside, you'll notice how well this home has been taken care of even smells new. LVP flooring, high ceilings, and a spacious family room with a cozy fireplace create an inviting main living area that flows seamlessly into the open kitchen, ideal for everyday living and entertaining. The generous primary suite includes a private bath with double vanity and a modern tiled shower with built-in seating. Enjoy the screened porch overlooking a thoughtfully designed, nature-friendly backyard—peaceful, purposeful, and beautifully maintained. Disclaimer: CMLS has not reviewed and, therefore, does not endorse vendors who may appear in listings.
Contact an agent
Home facts
- Year built:2022
- Subdivision & Development:Sterling Bridge
- Listing ID #:647115
- Added:3 day(s) ago
- Updated:November 22, 2026 at 03:38 PM
Rooms and interior
- Bedrooms:3
- Total bathrooms:2
- Full bathrooms:2
- Dining Description:Ceiling Fan, Ceilings-High (over 9 Ft), Molding
- Bathrooms Description:Bath-Private, Double Vanity
- Kitchen Description:Backsplash-Tiled, Bar, Cabinets-Painted, Counter Tops-Quartz, Dishwasher, Disposal, Eat In, Microwave Built In, Pantry, Recessed Lights, Tankless H20
- Bedroom Description:Ceiling Fan, Ceilings-High (over 9 Ft), Closet-Private, Closet-Walk in, On Main Level, Recessed Lighting, Separate Water Closet
- Basement Description:No Basement
- Living area:1,762 sq. ft.
Heating and cooling
- Cooling:Central
- Heating:Central, Gas 1st Lvl
Structure and exterior
- Year built:2022
- Building area:1,762 sq. ft.
- Lot area:0.15 Acres
- Lot Features:Corner
- Architectural Style:Traditional
- Construction Materials:Brick-All Sides-AbvFound
- Exterior Features:Patio, Sprinkler
- Levels:1 Story
Schools
- High school:Lexington
- Middle school:Beechwood Middle School
- Elementary school:New Providence
Utilities
- Water:Public
- Sewer:Public
Finances and disclosures
- Price:$389,000
- Price per sq. ft.:$220.77
Features and amenities
- Laundry features:Heated Space
- Amenities:Attic Access, Attic Pull-Down Access, Attic Storage, Built-ins, Cable TV Available, Ceiling Fan, Garage Opener, Smoke Detector
Parking
- Total parking spaces:4
- Parking description:Front Entry, Garage Attached, Main Level Garage
- Garage spaces:2
New listings near 165 Sterling Hill Way
- New
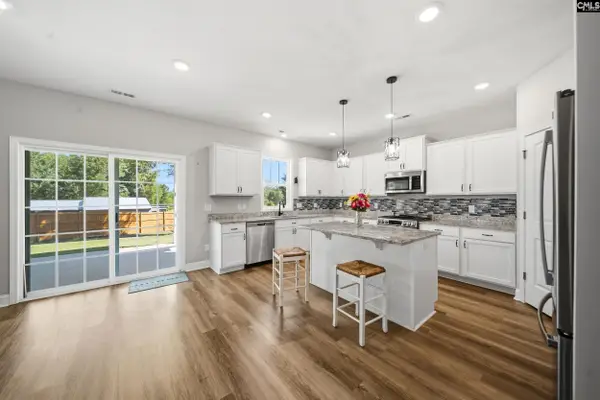 $389,900Active5 beds 3 baths2,461 sq. ft.
222 Sophie Court, Lexington, SC 29073
MLS# 647286Listed by: CENTURY 21 803 REALTY - New
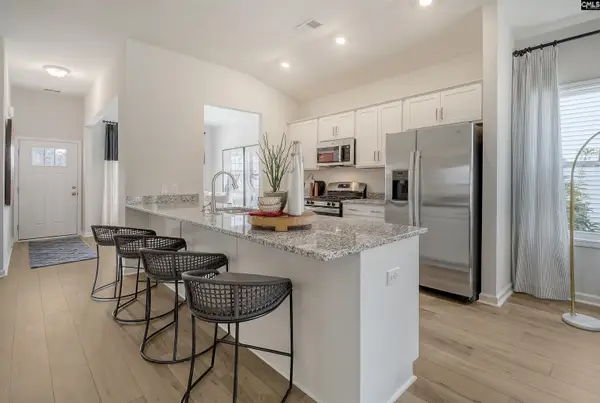 $269,240Active3 beds 2 baths1,548 sq. ft.
2051 Ludwig Drive, Lexington, SC 29073
MLS# 647271Listed by: CLAYTON PROPERTIES GROUP INC - New
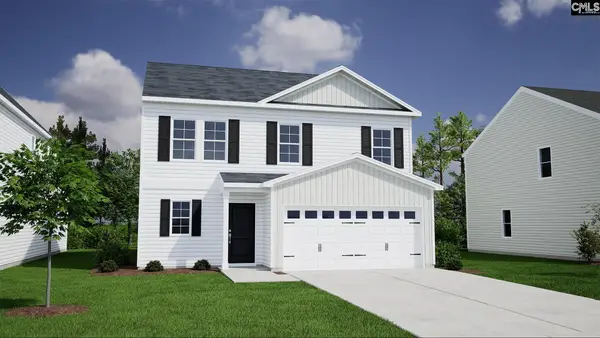 $303,931Active4 beds 3 baths2,392 sq. ft.
2047 Ludwig Drive, Lexington, SC 29073
MLS# 647273Listed by: CLAYTON PROPERTIES GROUP INC - New
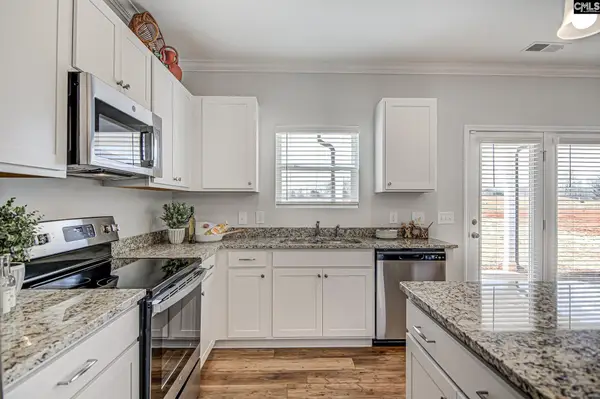 $291,610Active4 beds 3 baths2,241 sq. ft.
2050 Ludwig Drive, Lexington, SC 29073
MLS# 647275Listed by: CLAYTON PROPERTIES GROUP INC - New
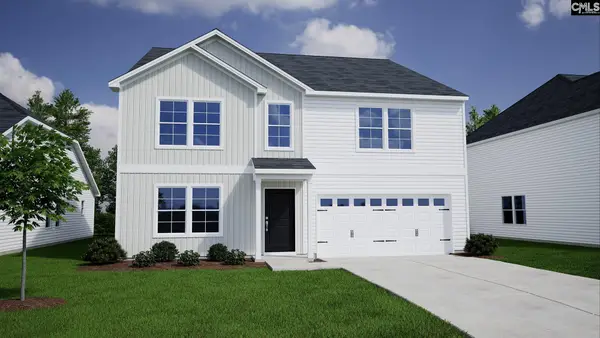 $369,183Active6 beds 4 baths3,349 sq. ft.
2015 Ludwig Drive, Lexington, SC 29073
MLS# 647276Listed by: CLAYTON PROPERTIES GROUP INC - New
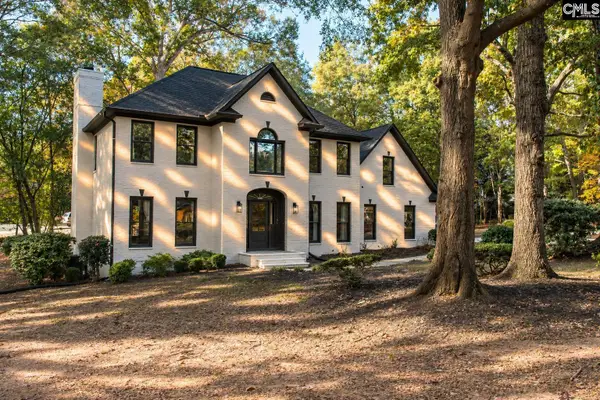 $614,900Active4 beds 4 baths3,125 sq. ft.
129 Ashley Hills Drive, Lexington, SC 29072
MLS# 647264Listed by: COLDWELL BANKER REALTY - New
 $229,000Active3 beds 3 baths1,356 sq. ft.
212 Ridge Terrace Lane, Lexington, SC 29073
MLS# 647252Listed by: REALTY ONE GROUP REDEFINED - New
 $284,900Active3 beds 3 baths1,962 sq. ft.
1338 Moorgrove Road, Lexington, SC 29073
MLS# 647249Listed by: PROPERTY CONSULTANTS  $259,000Pending1.6 Acres
1023 Davidson Road, Lexington, SC 29072
MLS# 647222Listed by: TODD REALTY PARTNERS $249,000Pending1.33 Acres
1041 Davidson Road, Lexington, SC 29072
MLS# 647224Listed by: TODD REALTY PARTNERS


Protect your home and budget from life's surprises with an Assurant Home Warranty, backed by a partner that supports you through every step of homeownership. Explore Plans.
© 2026 Better Homes and Gardens Real Estate LLC. An Anywhere Real Estate company. All rights reserved. Better Homes and Gardens® Real Estate is a registered trademark owned by Meredith Operations Corporation, licensed to Better Homes and Gardens Real Estate LLC and used with permission. Better Homes and Gardens Real Estate LLC fully supports the principles of the Fair Housing Act and the Equal Opportunity Act. Listing information is deemed reliable but is not guaranteed accurate.
Each office is independently owned and operated.
Any services or products provided by third parties are not provided by, affiliated with or related to Better Homes and Gardens Real Estate LLC, or its affiliated companies.