
204 Socrates Street, Lexington, SC 29073
Local realty services provided by:Better Homes and Gardens Real Estate Palmetto
204 Socrates Street,Lexington, SC 29073
$230,000
- 3 Beds
- 3 Baths
- 551 sq. ft.
- Single family
- Pending
Listed by: thomas shoupe, nakia walker
Office: opendoor brokerage llc.
MLS#:641382
Source:SC_CML
Price summary
- Price:$230,000
- Price per sq. ft.:$142.95
About this home
This home sits within an intimate enclave of only seven residences — and claims the far-right position with the largest lot of the group, just over a full acre. The location balances quiet and convenience: a short drive to downtown Lexington, Columbia, and Lake Murray, local shopping, and highly regarded schools. Durable LVP flooring runs across the main level, where an open plan connects seamlessly to a fully sodded backyard complete with an irrigation system — ideal for moving life outdoors. The kitchen serves as the modern focal point, with quartz surfaces, abundant prep space, and white shaker cabinetry finished with crown molding for a timeless look. Stainless appliances come included, among them a gas range, vented microwave, and dishwasher. The owner's suite and second bedroom occupy the second floor, while the third bedroom enjoys the entire top level to itself — an arrangement that works beautifully for guests, teens, or a private work-from-home setup. Within the owner's suite you'll find two roomy walk-in closets and an ensuite bath featuring a double vanity and a large glass-enclosed walk-in shower. Thoughtful extras round out the package: gutters, coach lighting at the garage, a tankless water heater, and a garage door opener. The home also runs on well and septic systems — meaning no water or sewer bill, ever. Flexible, well-finished, and smartly designed, the Calhoun is ready when you are. This community will not have an HOA nor billed HOA assessments. Schedule Disclaimer: CMLS has not reviewed and, therefore, does not endorse vendors who may appear in listings....
Contact an agent
Home facts
- Year built:2026
- Subdivision & Development:THE VILLAGE AT PLATT SPRINGS
- Listing ID #:641382
- Added:47 day(s) ago
- Updated:October 08, 2026 at 07:56 AM
Rooms and interior
- Bedrooms:3
- Total bathrooms:3
- Full bathrooms:2
- Half bathrooms:1
- Bedroom Description:On Second Level
- Basement Description:No Basement
- Living area:551 sq. ft.
Heating and cooling
- Cooling:Central
- Heating:Gas 1st Lvl
Structure and exterior
- Year built:2026
- Building area:551 sq. ft.
- Lot area:1.05 Acres
- Architectural Style:Traditional
- Construction Materials:Vinyl
- Levels:3 Story
Schools
- High school:Irmo
- Middle school:Frances Mack
- Elementary school:Frances Mack
Utilities
- Sewer:Septic
Finances and disclosures
- Price:$230,000
- Price per sq. ft.:$142.95
Parking
- Parking description:Garage Detached
- Garage spaces:1
New listings near 204 Socrates Street
- New
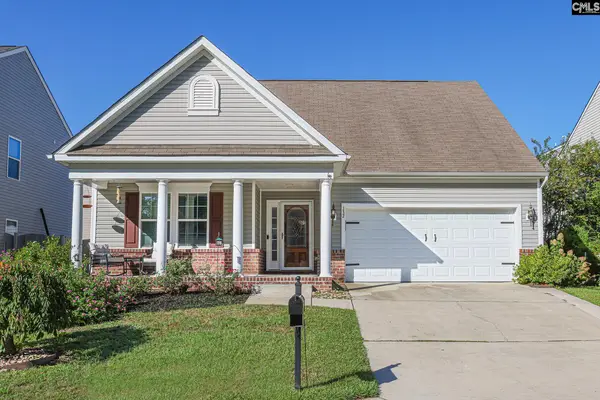 $310,000Active4 beds 3 baths2,076 sq. ft.
132 Luna Trail, Lexington, SC 29072
MLS# 644563Listed by: EXCLUSIVE SOUTHERN PROPERTIES - New
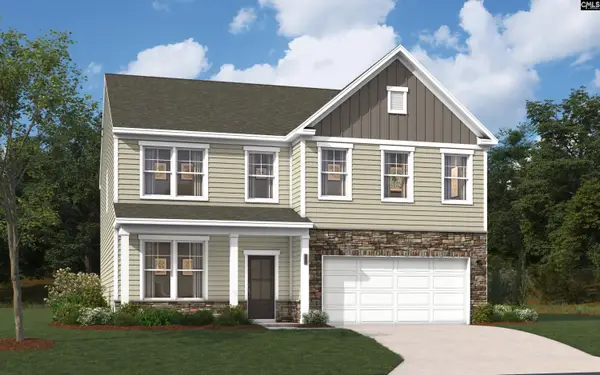 $395,400Active4 beds 3 baths2,917 sq. ft.
2009 Red Tulip Court, Lexington, SC 29073
MLS# 644535Listed by: SM SOUTH CAROLINA BROKERAGE LLC - New
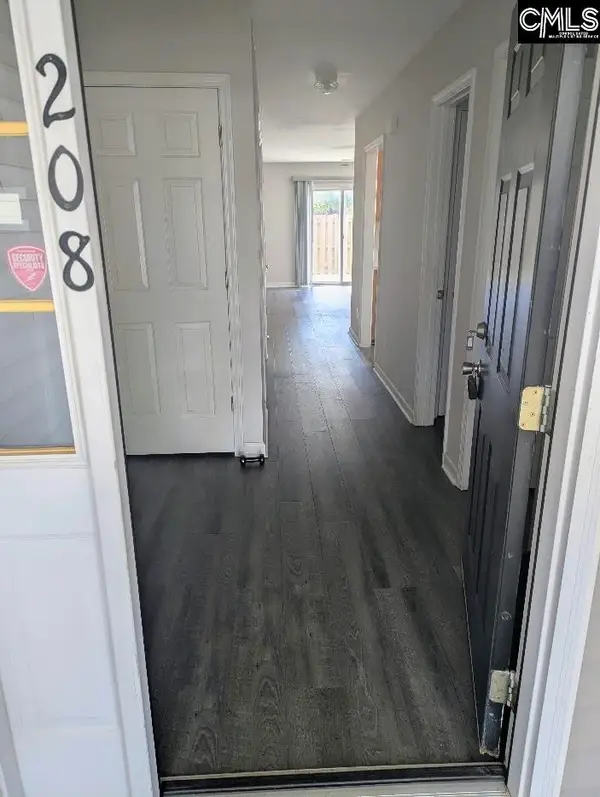 $234,500Active3 beds 4 baths1,300 sq. ft.
208 Merrimac Court, Lexington, SC 29072
MLS# 644514Listed by: DERRICK LEARN REALTY LLC - New
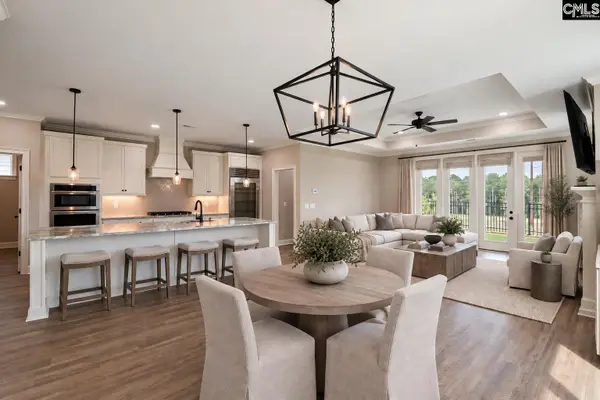 $675,000Active4 beds 5 baths2,498 sq. ft.
2358 High Bluff Loop, Lexington, SC 29072
MLS# 644521Listed by: COLDWELL BANKER REALTY - New
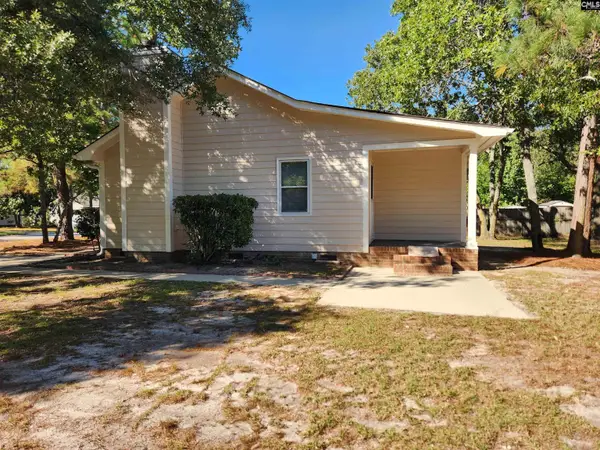 $215,000Active3 beds 2 baths1,158 sq. ft.
125 Tarparlin Drive, Lexington, SC 29073
MLS# 644523Listed by: SUMMIT REALTY LLC - New
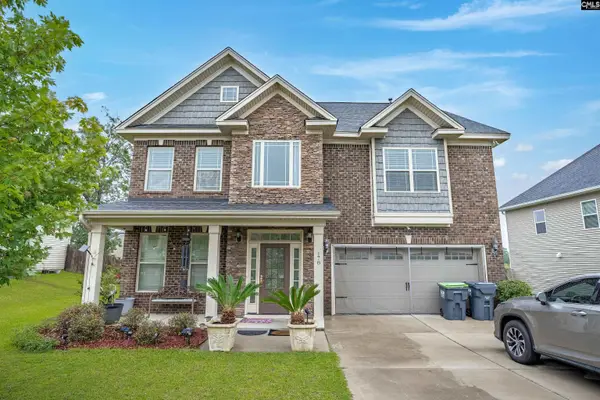 $395,000Active5 beds 3 baths3,154 sq. ft.
178 Greenbank Drive, Lexington, SC 29073
MLS# 644500Listed by: COLDWELL BANKER REALTY - New
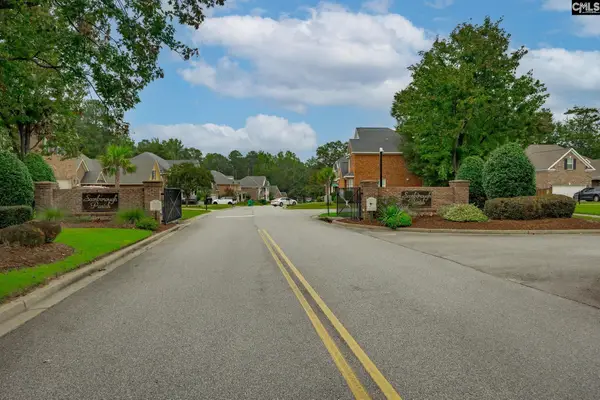 $475,000Active3 beds 4 baths2,645 sq. ft.
129 Scarborough Drive, Lexington, SC 29072
MLS# 644502Listed by: EXIT REAL EST CONSULTANTS - New
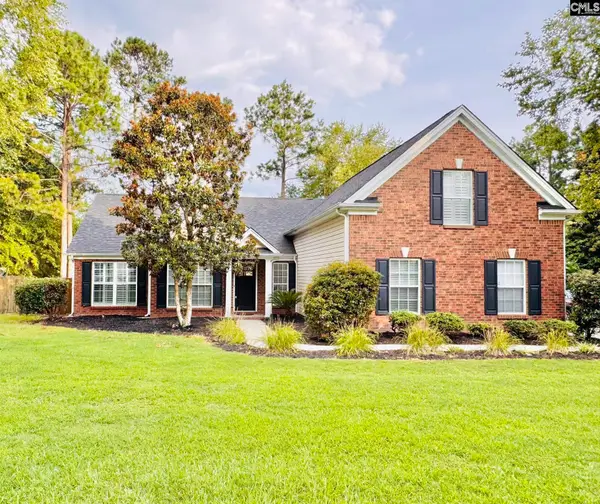 $336,599Active4 beds 2 baths2,197 sq. ft.
600 Tayser Court, Lexington, SC 29072
MLS# 644491Listed by: AGENT GROUP REALTY - New
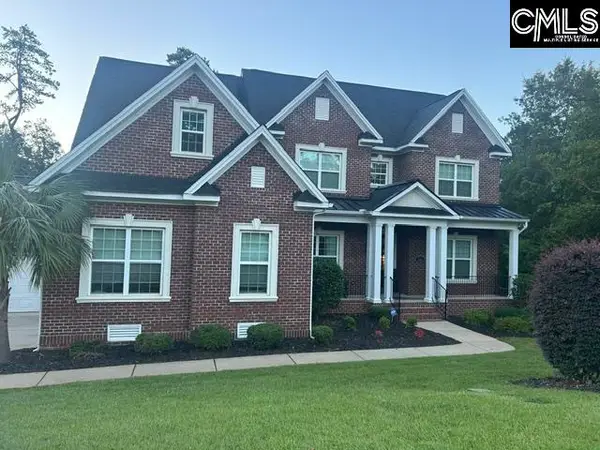 $1,275,000Active5 beds 6 baths5,650 sq. ft.
326 Dungannon Drive, Lexington, SC 29072
MLS# 644474Listed by: CENTURY 21 803 REALTY - New
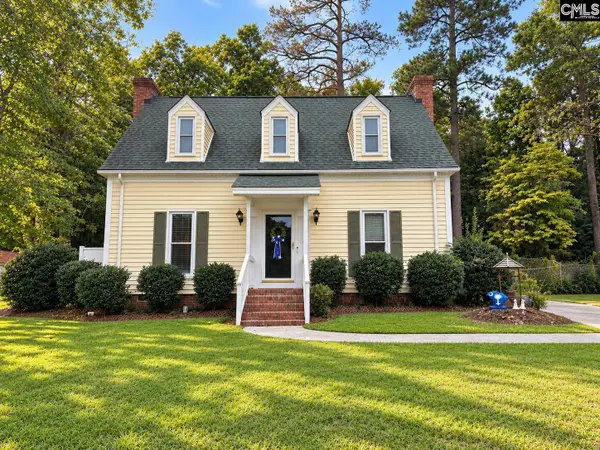 $235,000Active3 beds 2 baths1,315 sq. ft.
133 Penny Lane, Lexington, SC 29073
MLS# 644451Listed by: ERA WILDER REALTY


Protect your home and budget from life's surprises with an Assurant Home Warranty, backed by a partner that supports you through every step of homeownership. Explore Plans.
© 2026 Better Homes and Gardens Real Estate LLC. An Anywhere Real Estate company. All rights reserved. Better Homes and Gardens® Real Estate is a registered trademark owned by Meredith Operations Corporation, licensed to Better Homes and Gardens Real Estate LLC and used with permission. Better Homes and Gardens Real Estate LLC fully supports the principles of the Fair Housing Act and the Equal Opportunity Act. Listing information is deemed reliable but is not guaranteed accurate.
Each office is independently owned and operated.
Any services or products provided by third parties are not provided by, affiliated with or related to Better Homes and Gardens Real Estate LLC, or its affiliated companies.