
227 Letha Lane, Lexington, SC 29072
Local realty services provided by:Better Homes and Gardens Real Estate Executive Partners
Listed by: hope derrick
Office: derrick team realty, llc.
MLS#:225435
Source:SC_AAOR
Price summary
- Price:$480,000
- Price per sq. ft.:$140.02
- Monthly HOA dues:$12.5
About this home
Welcome to Keller's Pond!As you step through the front door, you're welcomed by a spacious foyer that sets the tone for the rest of the home. To the right is a formal dining room, perfect for hosting holiday meals, dinner parties, or family gatherings. To the left, you'll find a dedicated office space. Straight ahead, the living room is filled with natural light and features high ceilings and a cozy gas fireplace, making it the perfect place to gather with family and friends. The living room flows right into the kitchen, where you'll find a tiled backsplash, double ovens, plenty of cabinet space, a pantry, and a built-in bench seat that adds both charm and functionality.Just off the main living area is a bright sunroom that gives endless possibilities. Whether you use it as a second sitting area, playroom, hobby space, or your favorite spot for morning coffee, it's a room you'll enjoy year-round.The main-level primary suite provides a spacious walk-in closet and a private bathroom featuring a double vanity, garden tub, and separate shower. A convenient half bath for guests is also located downstairs.Upstairs, you'll find three generously sized bedrooms, two full bathrooms, and a large FROG that gives tons of flexibility. Whether you need a media room, playroom, home gym, guest space, or all of the above, you'll have plenty of room to make it your own. Don't forget to look at the size of the closets, especially in the bedroom on the lefthand side! Step outside and enjoy the backyard and patio area. One of the things you'll love most about this location is the protected land directly across the street, giving you added privacy.Located in the highly sought-after Lexington One School District and having over 3,400 square feet of living space, this home has the room, layout, and location you've been looking for. Come see all that 227 Letha Lane has in store for your family!
Seller to give $5,000 in carpet allowance with acceptable contract. The HVAC units were replaced in 2021 and 2022. The kitchen has a new stove and dishwasher in 2023....
Contact an agent
Home facts
- Year built:2007
- Subdivision & Development:Other
- Listing ID #:225435
- Added:1 day(s) ago
- Updated:September 08, 2026 at 10:04 PM
Rooms and interior
- Bedrooms:4
- Total bathrooms:4
- Full bathrooms:3
- Half bathrooms:1
- Rooms Total:10
- Flooring:Carpet, Hardwood, Tile
- Kitchen Description:Dishwasher, Disposal, Microwave, Range
- Bedroom Description:Bedroom on 1st Floor
- Living area:3,428 sq. ft.
Heating and cooling
- Cooling:Central Air, Electric, Heat Pump
- Heating:Electric, Fireplace(s), Heat Pump
- Central air:Yes
Structure and exterior
- Year built:2007
- Building area:3,428 sq. ft.
- Lot area:0.32 Acres
- Lot Features:Landscaped, Rolling Slope
- Architectural Style:Traditional
- Construction Materials:Brick
- Exterior Features:Deck, Porch
- Foundation Description:Pillar/Post/Pier
Utilities
- Water:Public
- Sewer:Public Sewer
Finances and disclosures
- Price:$480,000
- Price per sq. ft.:$140.02
Features and amenities
- Amenities:Ceiling Fan(s), Central Vacuum, Primary Downstairs, Walk-In Closet(s)
Parking
- Garage:Yes
- Garage spaces:2
New listings near 227 Letha Lane
- New
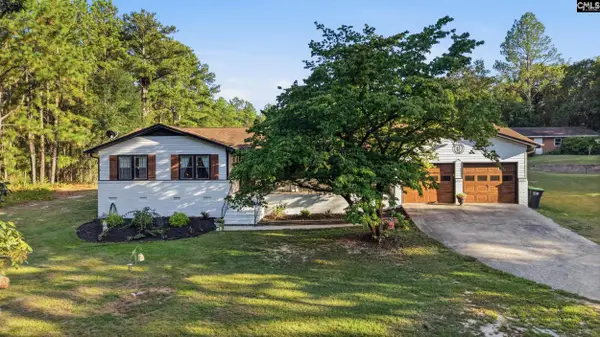 $649,900Active3 beds 2 baths1,794 sq. ft.
679 Pleasant View Drive, Lexington, SC 29073
MLS# 642584Listed by: CENTURY 21 803 REALTY - Open Sat, 10am to 12pmNew
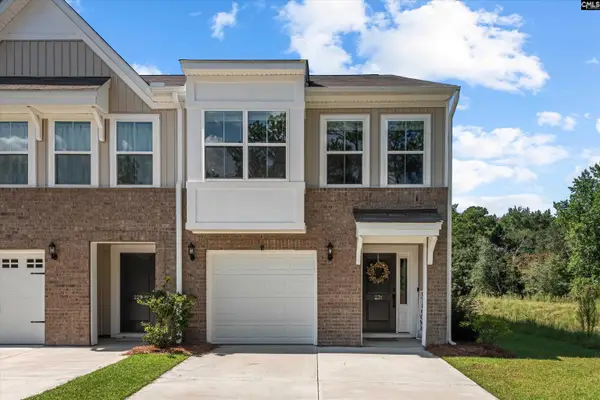 $258,990Active3 beds 3 baths1,752 sq. ft.
231 Flatsedge Court, Lexington, SC 29072
MLS# 642586Listed by: KELLER WILLIAMS PALMETTO - New
 $375,000Active3 beds 3 baths2,608 sq. ft.
121 Huxley Court, Lexington, SC 29072
MLS# 642557Listed by: COLDWELL BANKER REALTY - New
 $474,900Active3 beds 3 baths2,032 sq. ft.
118 Clubside Drive, Lexington, SC 29072
MLS# 642553Listed by: EASTWOOD HOMES OF COLUMBIA LLC - New
 $347,273Active3 beds 3 baths2,313 sq. ft.
764 Empire Maker Road, Lexington, SC 29073
MLS# 642548Listed by: KELLER WILLIAMS THE DOWNING GROUP - New
 $299,000Active5 beds 3 baths2,120 sq. ft.
612 Colony Lakes Drive, Lexington, SC 29073
MLS# 4421826Listed by: EXP REALTY LLC ROCK HILL  $169,900Pending1.79 Acres
543 Harmon Street, Lexington, SC 29072
MLS# 638279Listed by: TODD REALTY PARTNERS- New
 $70,000Active1.31 Acres
421 Pat Road, Lexington, SC 29073
MLS# 642502Listed by: REALTY ONE GROUP RESIDE - New
 $319,900Active3 beds 2 baths1,500 sq. ft.
5459 Edmund Highway, Lexington, SC 29073
MLS# 642500Listed by: RE/MAX SOUTHERN SHORES


Protect your home and budget from life's surprises with an Assurant Home Warranty, backed by a partner that supports you through every step of homeownership. Explore Plans.
© 2026 Better Homes and Gardens Real Estate LLC. An Anywhere Real Estate company. All rights reserved. Better Homes and Gardens® Real Estate is a registered trademark owned by Meredith Operations Corporation, licensed to Better Homes and Gardens Real Estate LLC and used with permission. Better Homes and Gardens Real Estate LLC fully supports the principles of the Fair Housing Act and the Equal Opportunity Act. Listing information is deemed reliable but is not guaranteed accurate.
Each office is independently owned and operated.
Any services or products provided by third parties are not provided by, affiliated with or related to Better Homes and Gardens Real Estate LLC, or its affiliated companies.