
238 Catawba Trail, Lexington, SC 29072
Local realty services provided by:Better Homes and Gardens Real Estate Medley
238 Catawba Trail,Lexington, SC 29072
$2,270,000
- 6 Beds
- 5 Baths
- 4,000 sq. ft.
- Single family
- Active
Listed by: janice woods, lonnie woods
Office: century 21 803 realty
MLS#:640695
Source:SC_CML
Price summary
- Price:$2,270,000
- Price per sq. ft.:$349.23
About this home
Beautiful Lake Murray home located just one mile to the heart of Lexington! With an estate covering over an acre with two (2) homes, a huge workshop and a storage building it is perfect for any option; multi-generational, single-family living, or continuing a revenue stream from short term or long-term rentals, all while living in the main house on the lake! Your options are endless! With beautiful sunrises, enjoy your days playing on the beach and watching the wildlife of bald eagles, deer and egrets all living on the opposite side of the cove – beautiful lake privacy! A boat ramp and driveway constructed for boat launch allows you can put your lake toys in and out of the water with ease – or leave them parked at your private dock! With 4000 sq ft, the main home offers 3 Master Suits with 2 additional bedrooms and bathrooms. A second home provides ~1300 square feet with one bedroom and two bathrooms, currently rented as a 2 bed room 2 bathroom. With climate control and efficiency in mind, the 10K solar panels, coupled with top-of-the line Pella 3 pane lake side doors, provides gorgeous views and energy production resulting in utility costs lower than most small homes! The workshop with HVAC provides tremendous storage, business opportunity or ability to convert to a tiny house! With water, water heater and HVAC in 1280 sq ft, an additional 300 sq ft of storage and a garage, you can do just about anything! Currently the home is a primary residence, two Airbnb’s – which is the current owner’s dream. What is your dream for lake living? Your opportunities are endless! Welcome Home. Owner is a licensed Real Estate Agent. Disclaimer: CMLS has not reviewed and, therefore, does not endorse vendors who may appear in listings....
Contact an agent
Home facts
- Year built:2010
- Subdivision & Development:NONE
- Listing ID #:640695
- Added:45 day(s) ago
- Updated:September 27, 2026 at 02:37 PM
Rooms and interior
- Bedrooms:6
- Total bathrooms:5
- Full bathrooms:3
- Half bathrooms:2
- Dining Description:Ceiling-Vaulted, Floors-Hardwood, Recessed Lights
- Bathrooms Description:Bath-Private, Bath-Shared, Double Vanity, Separate Shower, Tub-Garden
- Kitchen Description:Backsplash-Other, Cabinets-Painted, Counter Tops-Quartz, Dishwasher, Disposal, Eat In, Floors-Hardwood, Freezer, Island, Microwave Pull out, Pot Filler, Recessed Lights, Refrigerator, Stove Exhaust Vented Exte, Tankless H20
- Bedroom Description:Balcony-Deck, Ceiling Fan, Ceilings-High (over 9 Ft), Closet-Private, Closet-Walk in, Floors - Carpet, Floors-Hardwood, On Main Level, Separate Shower, Separate Water Closet
- Basement Description:Yes Basement
- Living area:4,000 sq. ft.
Heating and cooling
- Cooling:Central, Multiple Units, Split System
- Heating:Central, Electric, Multiple Units, Solar, Split System
Structure and exterior
- Year built:2010
- Building area:4,000 sq. ft.
- Lot area:1.22 Acres
- Lot Features:On Water
- Architectural Style:Traditional
- Construction Materials:Fiber Cement-Hardy Plank
- Exterior Features:Boat Ramp, Deck, Dock, Guest House, Shed, Sprinkler, Workshop
- Levels:2 Story
Schools
- High school:River Bluff
- Middle school:LAKESIDE
- Elementary school:New Providence
Utilities
- Water:Lake Drawn, Public
- Sewer:Public
Finances and disclosures
- Price:$2,270,000
- Price per sq. ft.:$349.23
Features and amenities
- Laundry features:Common, Heated Space
- Amenities:Security Cameras
Parking
- Parking description:Carport Attached
- Garage spaces:1
New listings near 238 Catawba Trail
- New
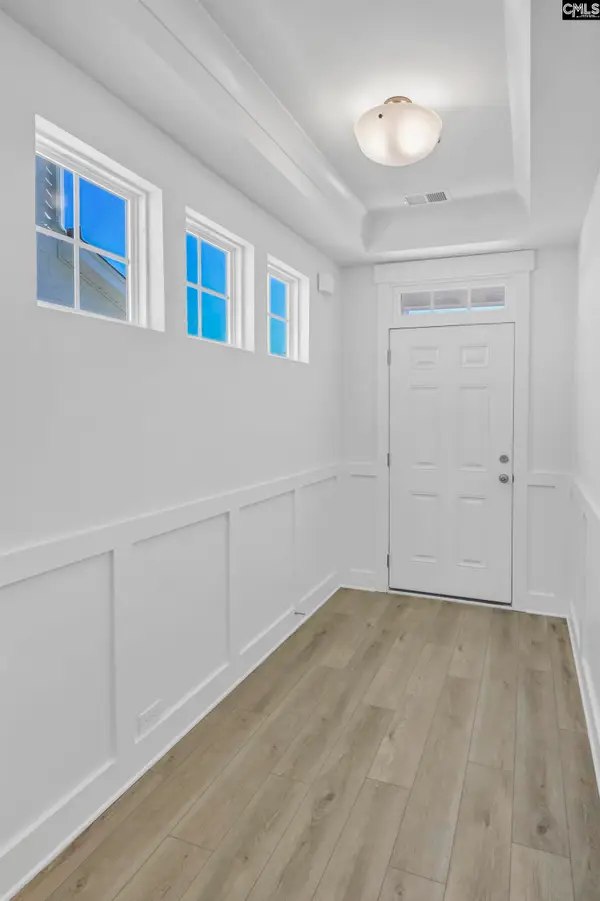 $327,131Active4 beds 3 baths2,205 sq. ft.
639 Thunder Gulch Avenue, Lexington, SC 29073
MLS# 643837Listed by: EASTWOOD HOMES OF COLUMBIA LLC - New
 $238,500Active3 beds 2 baths1,072 sq. ft.
106 Darian Drive, Lexington, SC 29073
MLS# 643831Listed by: REALTY ONE GROUP REDEFINED - New
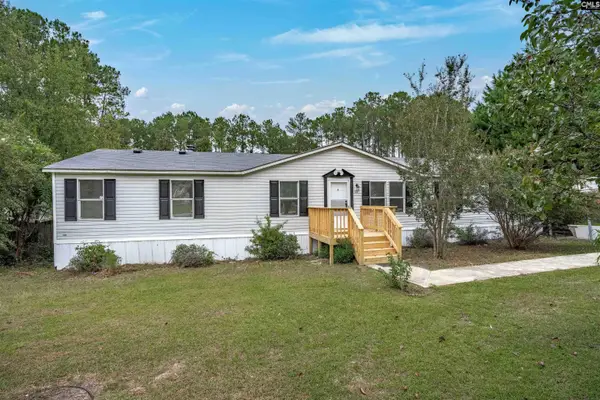 $220,000Active4 beds 2 baths2,016 sq. ft.
127 Castleville Court, Lexington, SC 29073
MLS# 643811Listed by: KELLER WILLIAMS PALMETTO - New
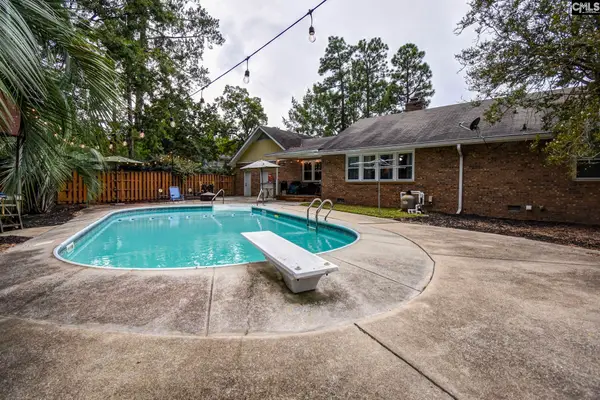 $335,000Active3 beds 2 baths2,038 sq. ft.
208 Cedar Vale Drive, Lexington, SC 29073
MLS# 643797Listed by: KELLER WILLIAMS REALTY - New
 $573,384Active5 beds 5 baths4,303 sq. ft.
462 Haflinger Lane, Lexington, SC 29072
MLS# 643799Listed by: CLAYTON PROPERTIES GROUP INC - New
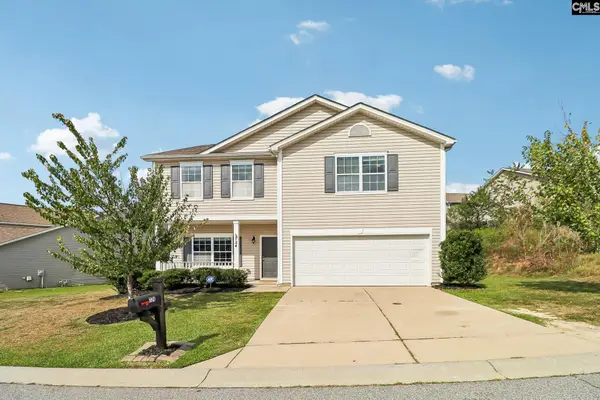 $274,999Active4 beds 3 baths2,220 sq. ft.
724 Westfield Road, Lexington, SC 29073
MLS# 643802Listed by: AMERICAN DREAM REALTY - New
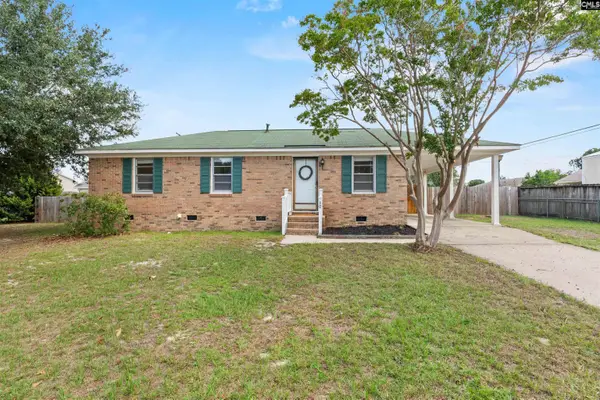 $193,000Active3 beds 1 baths1,025 sq. ft.
10 Cinda Leigh Court, Lexington, SC 29073
MLS# 643793Listed by: KELLER WILLIAMS REALTY - New
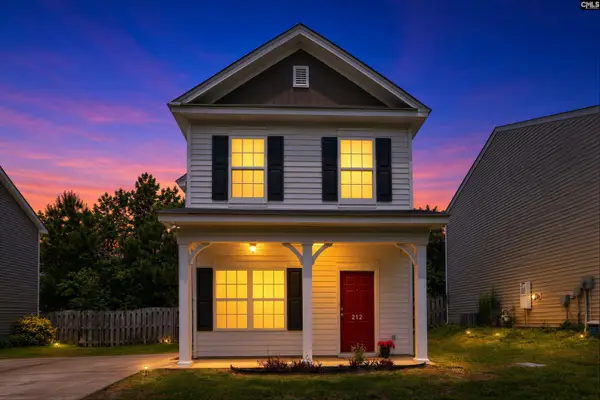 $233,000Active3 beds 3 baths1,356 sq. ft.
212 Ridge Terrace Lane, Lexington, SC 29073
MLS# 643796Listed by: REAL BROKER LLC - New
 $350,000Active4 beds 3 baths2,120 sq. ft.
149 Mill Haven Lane, Lexington, SC 29072
MLS# 643757Listed by: KELLER WILLIAMS REALTY - New
 $449,900Active5 beds 3 baths3,106 sq. ft.
851 Rawl Road, Lexington, SC 29072
MLS# 643753Listed by: EXIT REAL EST CONSULTANTS


Protect your home and budget from life's surprises with an Assurant Home Warranty, backed by a partner that supports you through every step of homeownership. Explore Plans.
© 2026 Better Homes and Gardens Real Estate LLC. An Anywhere Real Estate company. All rights reserved. Better Homes and Gardens® Real Estate is a registered trademark owned by Meredith Operations Corporation, licensed to Better Homes and Gardens Real Estate LLC and used with permission. Better Homes and Gardens Real Estate LLC fully supports the principles of the Fair Housing Act and the Equal Opportunity Act. Listing information is deemed reliable but is not guaranteed accurate.
Each office is independently owned and operated.
Any services or products provided by third parties are not provided by, affiliated with or related to Better Homes and Gardens Real Estate LLC, or its affiliated companies.