
241 River Club Road, Lexington, SC 29072
Local realty services provided by:Better Homes and Gardens Real Estate Medley
241 River Club Road,Lexington, SC 29072
$895,000
- 5 Beds
- 4 Baths
- 2,968 sq. ft.
- Single family
- Active
Listed by:
 David Medley(803) 760 - 6842Better Homes and Gardens Real Estate Medley
- Tito Justo(803) 814 - 3929Better Homes and Gardens Real Estate Medley
Office: better homes and gardens real est medley
MLS#:630846
Source:SC_CML
Price summary
- Price:$895,000
- Price per sq. ft.:$265.19
About this home
2percent, 2 year Interest Rate Buy Down!!! Welcome to 241 River Club Rd—an extraordinary home offering a truly one-of-a-kind opportunity in Lexington. This is rare double lot homes in the highly sought-after Village District, delivering unmatched space, privacy, and flexibility for families who want room to live, play, and grow. The fully fenced-in yard provides a safe and secure space for kids and pets, with plenty of room for a playground, trampoline, or even your dream pool.This 5-bedroom, 4-bath home spans over 3,300 square feet and immediately impresses with its open, vacation-like feel, highlighted by a soaring, two-story living room that fills the home with natural light and creates an airy, relaxed atmosphere perfect for both everyday living and entertaining.The main level features newly refinished hardwood floors and a beautifully updated kitchen with modern appliances, including a touchless faucet, all seamlessly connected to the open-concept living space. Step outside onto the brand-new deck and enjoy one of the home’s standout features—the private backyard oasis. With no homes directly behind you, mature trees, and natural buffering, this space—combined with the fully fenced yard—offers a rare level of privacy that’s hard to find in Saluda River Club.Upstairs, the luxurious primary suite is a true retreat, featuring dramatic 30-foot vaulted ceilings and its own private balcony porch—perfect for quiet mornings or unwinding in the evening. Additional bedrooms are spacious, bright, and well-appointed.One of the most valuable features of this property is the detached two-car garage with a fully finished guest suite, complete with its own bedroom and bathroom. This private space is ideal for grandparents, long-term guests, a nanny, or even a separate home office, offering flexibility that’s hard to find.Additional highlights include smart garage door openers and a 30-amp RV hookup for added convenience. With its rare double lot, flexible living spaces, and resort-style feel, this home stands out as a truly unique offering in Lexington. Disclaimer: CMLS has not reviewed and, therefore, does not endorse vendors who may appear in listings....
Contact an agent
Home facts
- Year built:2009
- Listing ID #:630846
- Added:103 day(s) ago
- Updated:July 19, 2026 at 02:36 PM
Rooms and interior
- Bedrooms:5
- Total bathrooms:4
- Full bathrooms:4
- Dining Description:Ceilings-High (over 9 Ft), Floors-Hardwood, Molding
- Bathrooms Description:Bath-Private, Bath-Shared, Double Vanity, Separate Shower, Tub-Garden, Tub-Shower, Whirlpool
- Kitchen Description:Bar, Cabinets-Painted, Counter Tops-Granite, Eat In, Floors-Hardwood, Island, Pantry, Recessed Lights
- Bedroom Description:Balcony-Deck, Built-ins, Ceiling Fan, Ceilings-High (over 9 Ft), Ceilings-Vaulted, Closet-Private, Closet-Walk in, FROG (Requires Closet), Floors-Hardwood, On Second Level, Recessed Lighting, Separate Shower, Separate Water Closet
- Basement Description:No Basement
- Living area:2,968 sq. ft.
Heating and cooling
- Cooling:Central
- Heating:Central
Structure and exterior
- Year built:2009
- Building area:2,968 sq. ft.
- Lot area:0.31 Acres
- Architectural Style:Charleston
- Construction Materials:Fiber Cement-Hardy Plank
- Exterior Features:Deck
- Levels:2 Story
Schools
- High school:River Bluff
- Middle school:Meadow Glen
- Elementary school:Midway
Utilities
- Water:Public
- Sewer:Public
Finances and disclosures
- Price:$895,000
- Price per sq. ft.:$265.19
Features and amenities
- Amenities:Surround Sound Wiring
Parking
- Parking description:Garage Attached, Main Level Garage, Rear Entry
- Garage spaces:4
New listings near 241 River Club Road
- New
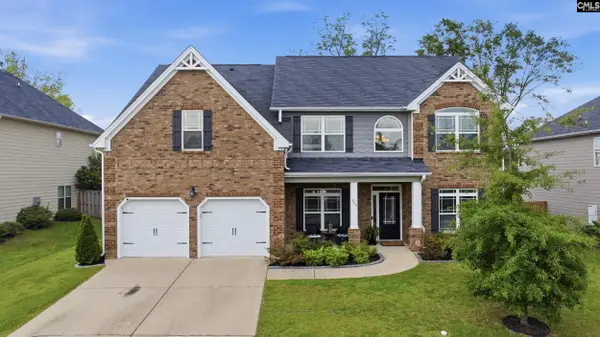 $440,000Active5 beds 4 baths3,166 sq. ft.
309 Grey Oaks Court, Lexington, SC 29072
MLS# 638960Listed by: BHHS MIDLANDS REAL ESTATE - New
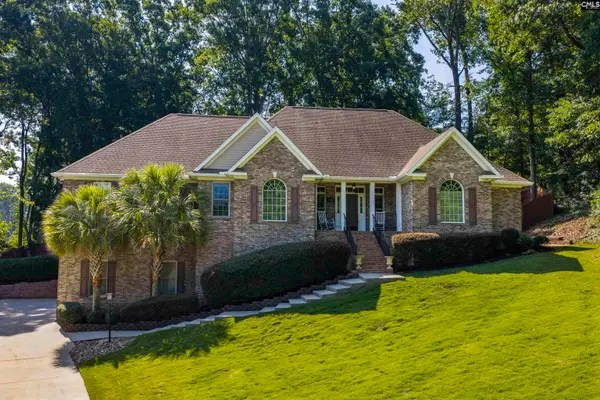 $700,000Active4 beds 5 baths4,977 sq. ft.
312 Serenity Court, Lexington, SC 29072
MLS# 638957Listed by: LAKE HOMES REALTY LLC - New
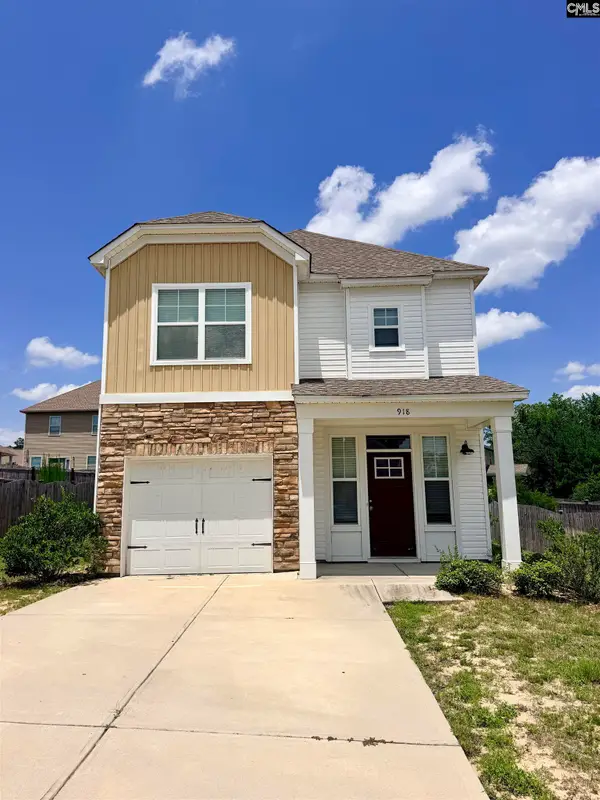 $254,900Active3 beds 3 baths1,612 sq. ft.
918 Oxbow Lane, Lexington, SC 29073
MLS# 638943Listed by: METRO REALTY GROUP LLC - New
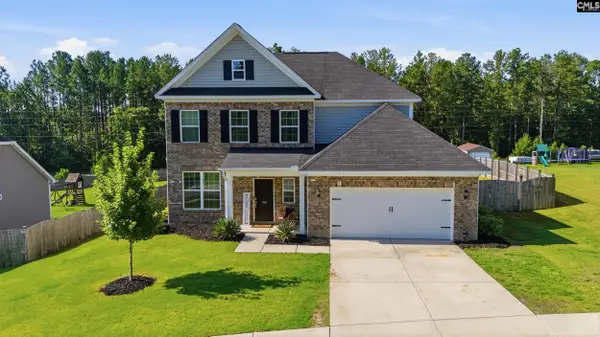 $375,000Active3 beds 3 baths2,368 sq. ft.
390 Tannery Way, Lexington, SC 29073
MLS# 638926Listed by: KELLER WILLIAMS REALTY - New
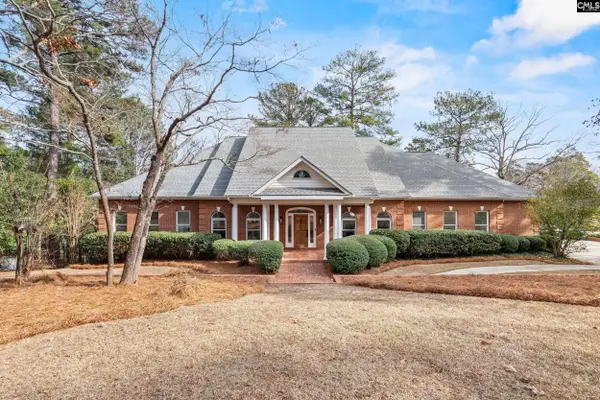 $1,075,000Active5 beds 5 baths5,250 sq. ft.
104 Birkdale Court, Lexington, SC 29072
MLS# 638928Listed by: SERHANT - New
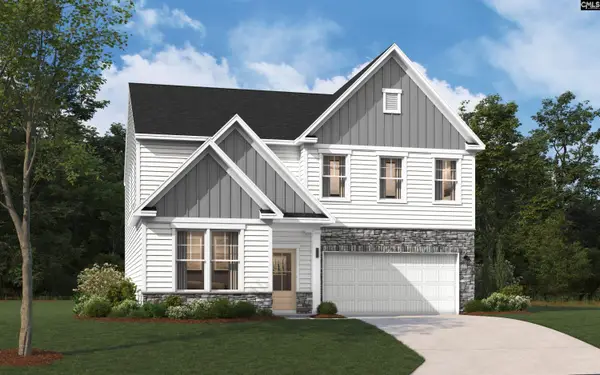 $329,900Active4 beds 3 baths2,729 sq. ft.
308 Red Sanddust Court, Lexington, SC 29073
MLS# 638932Listed by: SM SOUTH CAROLINA BROKERAGE LLC - New
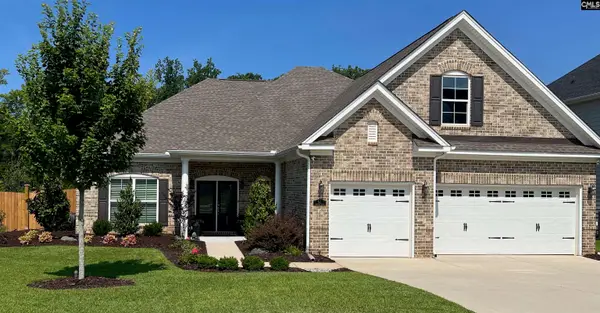 $522,900Active3 beds 3 baths2,524 sq. ft.
571 Sterling Brook Drive, Lexington, SC 29072
MLS# 638933Listed by: ISAVE REALTY - New
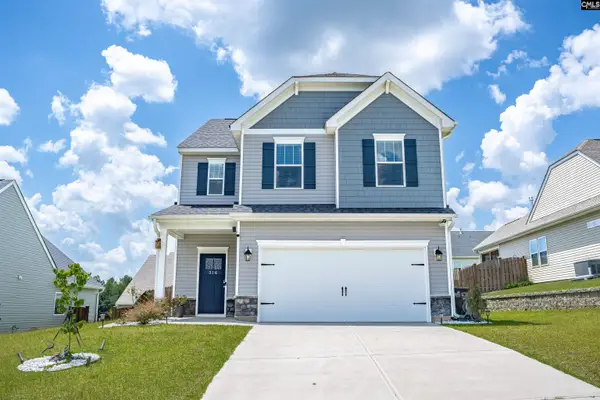 $312,900Active3 beds 3 baths2,428 sq. ft.
316 Red Globe Trail, Lexington, SC 29072
MLS# 638922Listed by: COLDWELL BANKER REALTY - New
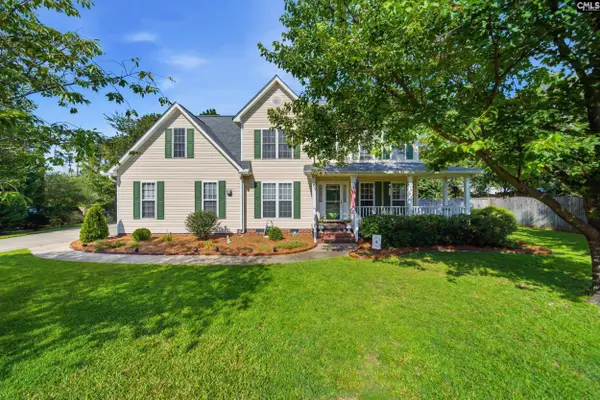 $391,000Active3 beds 3 baths2,661 sq. ft.
125 Putters Trail, Lexington, SC 29072
MLS# 638924Listed by: CENTURY 21 803 REALTY - New
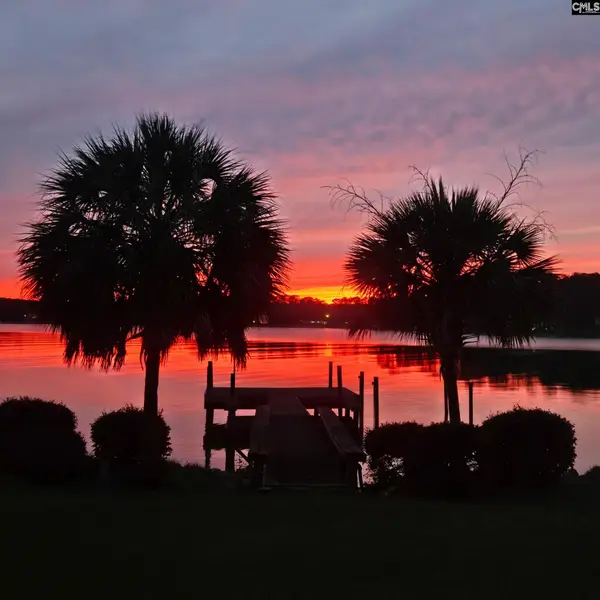 $719,000Active4 beds 3 baths2,200 sq. ft.
103 Greybeard, Lexington, SC 29072
MLS# 638921Listed by: REALTY ONE GROUP RESIDE


Protect your home and budget from life's surprises with an Assurant Home Warranty, backed by a partner that supports you through every step of homeownership. Explore Plans.
© 2026 Better Homes and Gardens Real Estate LLC. An Anywhere Real Estate company. All rights reserved. Better Homes and Gardens® Real Estate is a registered trademark owned by Meredith Operations Corporation, licensed to Better Homes and Gardens Real Estate LLC and used with permission. Better Homes and Gardens Real Estate LLC fully supports the principles of the Fair Housing Act and the Equal Opportunity Act. Listing information is deemed reliable but is not guaranteed accurate.
Each office is independently owned and operated.
Any services or products provided by third parties are not provided by, affiliated with or related to Better Homes and Gardens Real Estate LLC, or its affiliated companies.