
324 Porth Circle, Lexington, SC 29072
Local realty services provided by:Better Homes and Gardens Real Estate Medley
324 Porth Circle,Lexington, SC 29072
$1,150,000
- 4 Beds
- 5 Baths
- 3,688 sq. ft.
- Single family
- Active
Listed by: patrick o'connor
Office: coldwell banker realty
MLS#:638211
Source:SC_CML
Price summary
- Price:$1,150,000
- Price per sq. ft.:$311.82
About this home
324 Porth Circle in Lexington is located across the street from Lake Murray and within walking distance of Sandy Beach. Situated on a .74-acre lot and built in 2024, this home shows like new construction. The entry opens to a private office with oak-and-glass French doors.The open-concept kitchen features an illuminated oversized island with storage, custom-built cabinetry, plenty of counter space, and stainless KitchenAid appliances, including a 48-inch built-in stainless refrigerator with reverse-osmosis ice and water, a commercial-grade six-burner range with oven and vented hood, a separate smart oven with advanced cooking features, including an intelligent cooking camera with doneness detection, power attachments such as a grill, baking stone, and steamer, and Even-Heat true convection. The kitchen also features a convection microwave. An oversized custom pantry can be found behind sliding barn doors in the dining area near the additional bar area and wine cooler.The family room features custom built-ins, beams, and accent wall detail. The main-floor owner’s suite offers a custom steam shower, dual vanities, a custom closet with built-ins, and custom drawer and counter space. The screened-in covered back porch, with tiled flooring and surrounded by trees, offers a private space to relax. There are two separate fenced-in areas for dogs.Upstairs, you’ll find the second owner’s suite with a private flex/workout room, custom storage closets, and a private full bath. Bedrooms 3 and 4 share a hall bath, and Bedroom 4 has private access.The home offers dual laundry rooms, a whole-house generator connected to a 320-gallon propane tank, water filtration/reverse osmosis connected to the ice maker and refrigerator drinking water, two tankless water heaters, a security system with owned equipment and cameras that convey, and upgraded flooring, tile, fixtures, and finishes. During construction, the owner added a third garage bay, created a second owner’s suite with a private flex room, upgraded the lower laundry, expanded the second-floor laundry, and upgraded the covered screened porch. Lexington One School District including Lexington High School. Disclaimer: CMLS has...
Contact an agent
Home facts
- Year built:2024
- Subdivision & Development:NONE
- Listing ID #:638211
- Added:67 day(s) ago
- Updated:September 14, 2026 at 02:39 PM
Rooms and interior
- Bedrooms:4
- Total bathrooms:5
- Full bathrooms:4
- Half bathrooms:1
- Dining Description:Ceilings-High (over 9 Ft), Molding
- Bathrooms Description:Bath-Private, Bath-Shared, Double Vanity, Separate Shower, Steam Shower
- Kitchen Description:Backsplash-Tiled, Cabinets-Painted, Counter Tops-Quartz, Eat In, Island, Nook, Pantry, Recessed Lights, Wetbar
- Bedroom Description:Ceiling Fan, Ceilings-High (over 9 Ft), Ceilings-Tray, Closet-Private, Closet-Walk in, On Main Level, Recessed Lighting, Separate Shower, Steam Shower
- Basement Description:No Basement
- Living area:3,688 sq. ft.
Heating and cooling
- Cooling:Central
- Heating:Central
Structure and exterior
- Year built:2024
- Building area:3,688 sq. ft.
- Lot area:0.74 Acres
- Architectural Style:Traditional
- Construction Materials:Fiber Cement-Hardy Plank
- Exterior Features:Deck, Patio, Sprinkler
- Levels:2 Story
Schools
- High school:Lexington
- Middle school:Beechwood Middle School
- Elementary school:LakeMurray (Lex 1)
Utilities
- Water:Well-Public Available
- Sewer:Septic
Finances and disclosures
- Price:$1,150,000
- Price per sq. ft.:$311.82
Features and amenities
- Laundry features:Utility Room
Parking
- Parking description:Garage Attached, Side Entry
- Garage spaces:3
New listings near 324 Porth Circle
- New
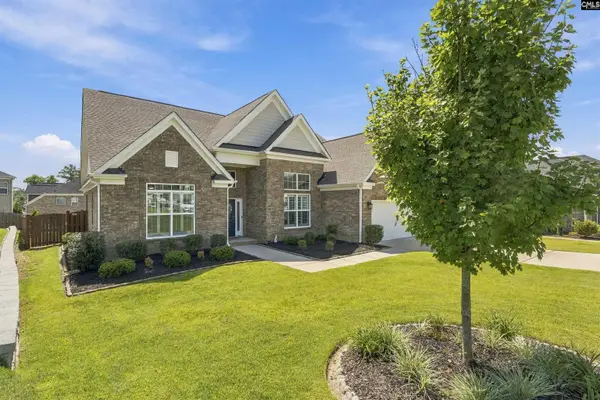 $564,999Active4 beds 3 baths3,000 sq. ft.
307 Rainbow Shad Way, Lexington, SC 29072
MLS# 642963Listed by: KELLER WILLIAMS REALTY - New
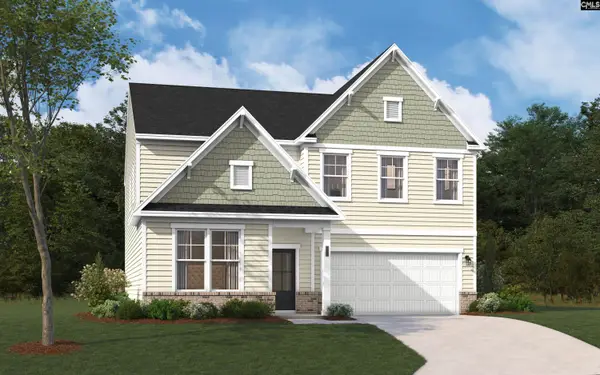 $328,935Active4 beds 3 baths2,729 sq. ft.
388 Welbeck Road, Lexington, SC 29073
MLS# 642955Listed by: SM SOUTH CAROLINA BROKERAGE LLC - New
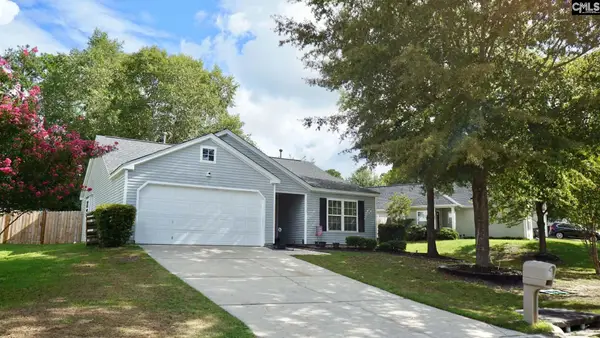 $233,900Active3 beds 2 baths1,244 sq. ft.
220 Riglaw Circle, Lexington, SC 29073
MLS# 642940Listed by: HOWARD HANNA ALLEN TATE-GREER - New
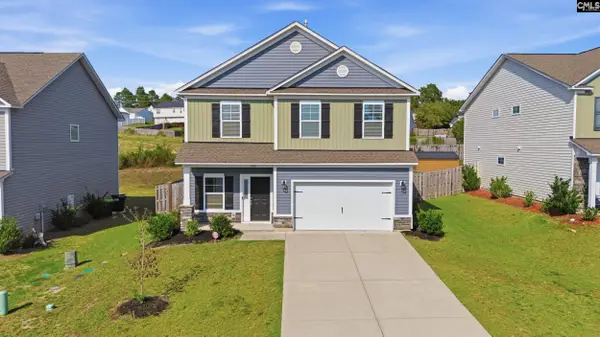 $255,000Active4 beds 3 baths1,861 sq. ft.
1033 Winter Way, Lexington, SC 29073
MLS# 642935Listed by: YIP PREMIER REAL ESTATE LLC 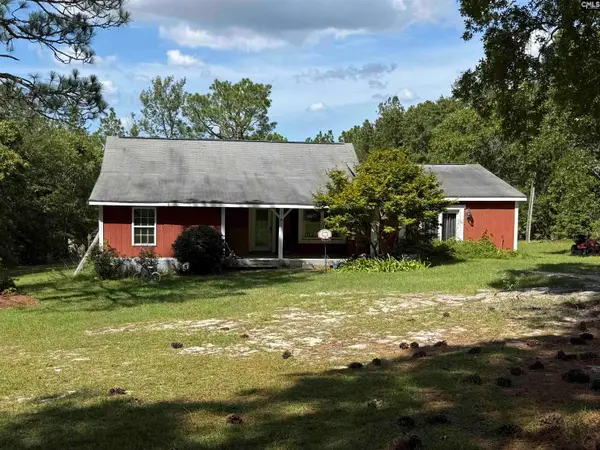 $139,900Pending3 beds 2 baths1,633 sq. ft.
180 Crystal Springs Drive, Lexington, SC 29073
MLS# 642929Listed by: COLDWELL BANKER REALTY- New
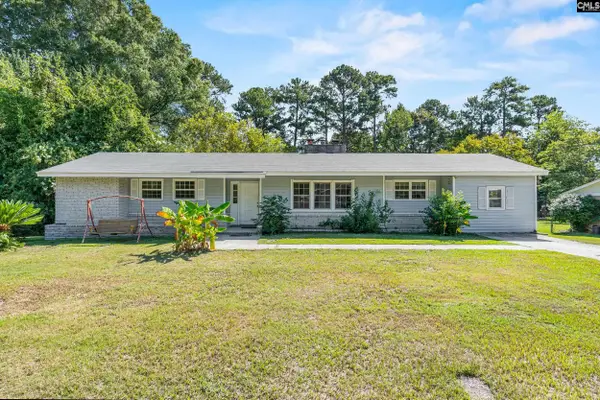 $244,000Active4 beds 2 baths1,699 sq. ft.
204 Oakwood Drive, Lexington, SC 29073
MLS# 642926Listed by: RE/MAX PURPOSE DRIVEN LLC - New
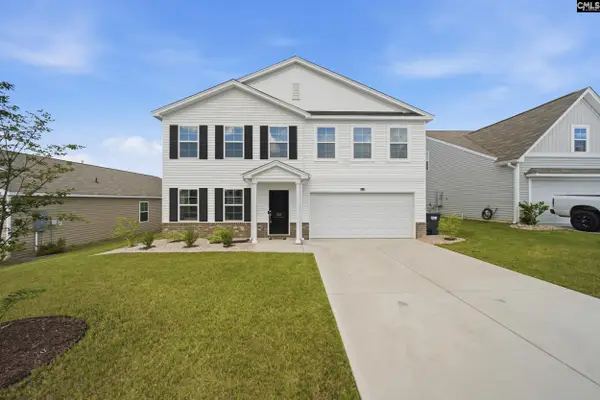 $335,000Active4 beds 3 baths2,217 sq. ft.
512 Silverbow Drive, Lexington, SC 29073
MLS# 642927Listed by: CENTURY 21 803 REALTY - New
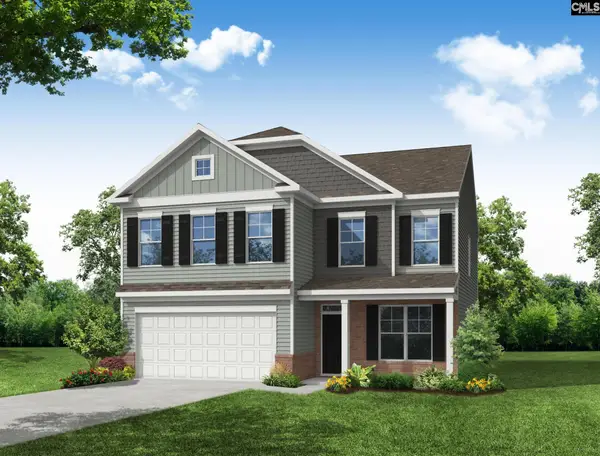 $369,359Active4 beds 3 baths2,600 sq. ft.
1120 Polar Bear Way, Lexington, SC 29072
MLS# 642916Listed by: EASTWOOD HOMES OF COLUMBIA LLC - New
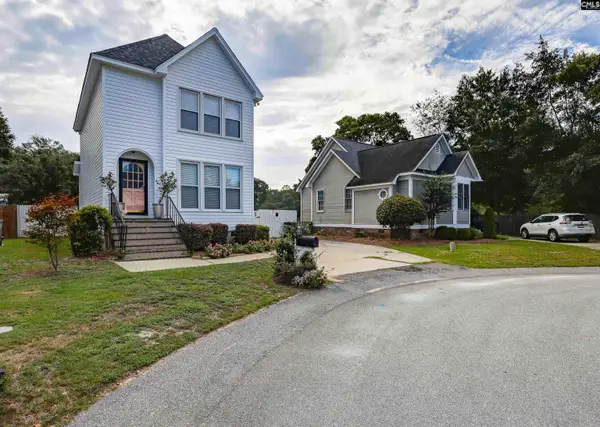 $220,000Active2 beds 3 baths1,228 sq. ft.
521 Wallace Way, Lexington, SC 29073
MLS# 642906Listed by: KELLER WILLIAMS REALTY - New
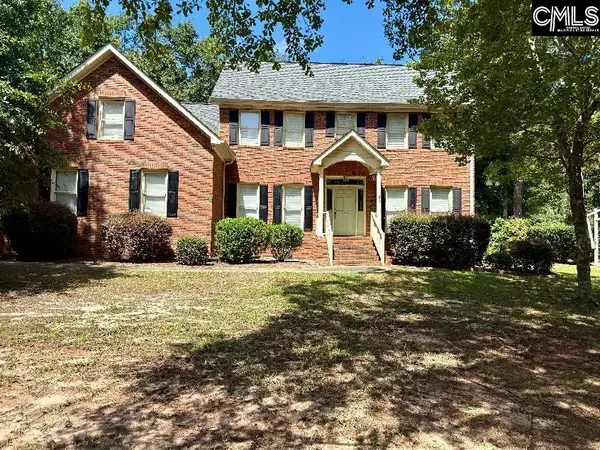 $499,900Active3 beds 3 baths2,780 sq. ft.
337 Oak Haven Drive, Lexington, SC 29072
MLS# 642900Listed by: HOME AGAIN REALTY


Protect your home and budget from life's surprises with an Assurant Home Warranty, backed by a partner that supports you through every step of homeownership. Explore Plans.
© 2026 Better Homes and Gardens Real Estate LLC. An Anywhere Real Estate company. All rights reserved. Better Homes and Gardens® Real Estate is a registered trademark owned by Meredith Operations Corporation, licensed to Better Homes and Gardens Real Estate LLC and used with permission. Better Homes and Gardens Real Estate LLC fully supports the principles of the Fair Housing Act and the Equal Opportunity Act. Listing information is deemed reliable but is not guaranteed accurate.
Each office is independently owned and operated.
Any services or products provided by third parties are not provided by, affiliated with or related to Better Homes and Gardens Real Estate LLC, or its affiliated companies.