
340 Turners Court, Lexington, SC 29072
Local realty services provided by:Better Homes and Gardens Real Estate Medley
340 Turners Court,Lexington, SC 29072
$712,500
- 4 Beds
- 3 Baths
- 3,026 sq. ft.
- Single family
- Active
Listed by: hannah norman
Office: real broker llc.
MLS#:641599
Source:SC_CML
Price summary
- Price:$712,500
- Price per sq. ft.:$235.46
- Monthly HOA dues:$143.33
About this home
DEEDED BOAT SLIP & LAKE MURRAY ACCESS YEAR AROUND. Welcome to 340 Turners Court, a stunning brick home located in one of Lexington’s most desirable gated, waterfront communities. This property offers the ultimate in lakeside living with a deeded boat slip and easy access to community amenities, including a clubhouse, pool, and tennis courts. This 1.5 level home has an ideal layout with 3 bedrooms on the main level, heavy crown molding details & high ceilings throughout. The dining room, currently being used as a formal sitting room is to the left with access to a dry bar with a built-in beverage cooler. The kitchen features a walk in pantry, stainless steel appliances with a gas stove, eat-in area and bar seating. The kitchen overlooks the family room complete with a fireplace and built in cabinetry, making it an ideal space for entertaining. The primary suite is tucked away and features a separate sitting room, currently being used as a home office and a private bath with dual vanities, soaker tub, and tile shower. Bedrooms 2 & 3 are also located on the main level & share the full hall bath. Upstairs, you will find an additional family room with access to a full bath and the 4th bedroom. Outside, the screen porch overlooks the wooded fully fenced backyard with no backyard neighbors, making it an ideal spot for relaxation. BRAND NEW HVAC! Centrally located on Lake Murray close to Jake Knotts Bridge, zoned for top rated Lexington One Schools and a quick commute to downtown Lexington for shopping and restaurants! Disclaimer: CMLS has not reviewed and, therefore, does not endorse vendors who may appear in listings....
Contact an agent
Home facts
- Year built:2013
- Subdivision & Development:TURNERS POINTE
- Listing ID #:641599
- Added:1 day(s) ago
- Updated:August 26, 2026 at 01:54 AM
Rooms and interior
- Bedrooms:4
- Total bathrooms:3
- Full bathrooms:3
- Dining Description:Area, Built-ins, Ceilings-High (over 9 Ft), Floors-Hardwood, Molding
- Bathrooms Description:Bath-Private, Bath-Shared, Double Vanity, Separate Shower, Tub-Shower, Whirlpool
- Kitchen Description:Backsplash-Tiled, Bar, Cabinets-Stained, Counter Tops-Granite, Eat In, Floors-Hardwood, Pantry, Recessed Lights
- Bedroom Description:Ceiling Fan, Ceilings-High (over 9 Ft), Ceilings-Tray, Closet-Private, Closet-Walk in, On Main Level, Separate Shower, Sitting Room
- Basement Description:No Basement
- Living area:3,026 sq. ft.
Heating and cooling
- Cooling:Central
- Heating:Gas 1st Lvl, Gas Pac
Structure and exterior
- Year built:2013
- Building area:3,026 sq. ft.
- Lot area:0.19 Acres
- Architectural Style:Traditional
- Construction Materials:Brick-Partial-AbvFound
- Levels:1 1/2 Story
Schools
- High school:Lexington
- Middle school:Pleasant Hill
- Elementary school:Rocky Creek
Utilities
- Water:Public
- Sewer:Public
Finances and disclosures
- Price:$712,500
- Price per sq. ft.:$235.46
Features and amenities
- Laundry features:Heated Space, Utility Room
Parking
- Parking description:Front Entry, Garage Attached
- Garage spaces:2
New listings near 340 Turners Court
- New
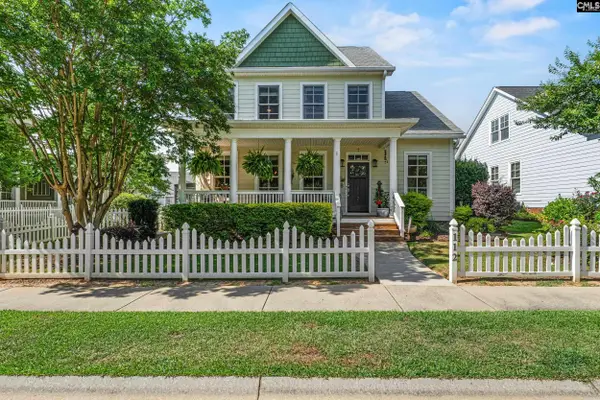 $399,900Active3 beds 3 baths2,831 sq. ft.
112 Garden Gate Way, Lexington, SC 29072
MLS# 641596Listed by: PARADIGM REAL ESTATE GROUP - New
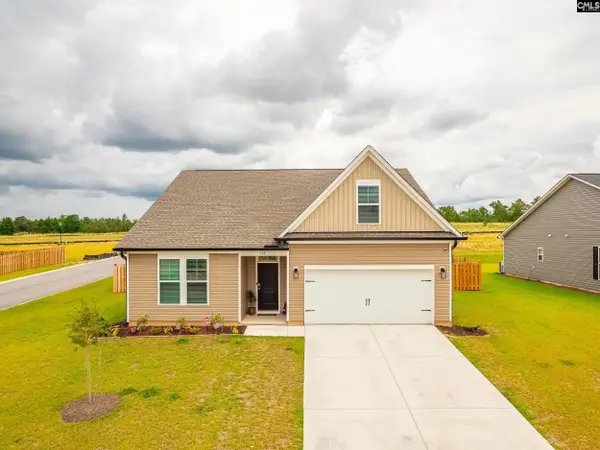 $315,000Active4 beds 2 baths1,933 sq. ft.
133 Dew Blossom Drive, Lexington, SC 29073
MLS# 641592Listed by: COLDWELL BANKER REALTY - New
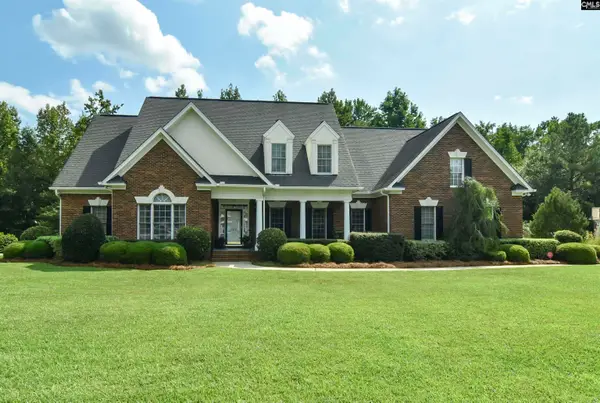 $775,000Active4 beds 5 baths4,490 sq. ft.
568 Charles Court, Lexington, SC 29072
MLS# 641587Listed by: JPAR MAGNOLIA GROUP - New
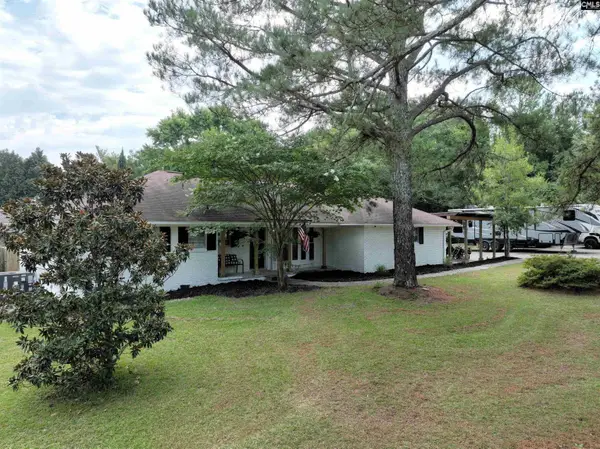 $385,000Active3 beds 2 baths2,344 sq. ft.
114 Caughman Road, Lexington, SC 29072
MLS# 641555Listed by: ERA WILDER REALTY - Open Sun, 1 to 3pmNew
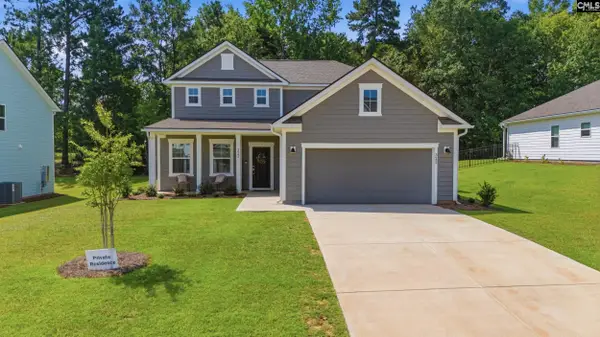 $405,000Active3 beds 3 baths2,394 sq. ft.
322 Mont Haven Place, Lexington, SC 29072
MLS# 641563Listed by: REALTY ONE GROUP RESIDE - New
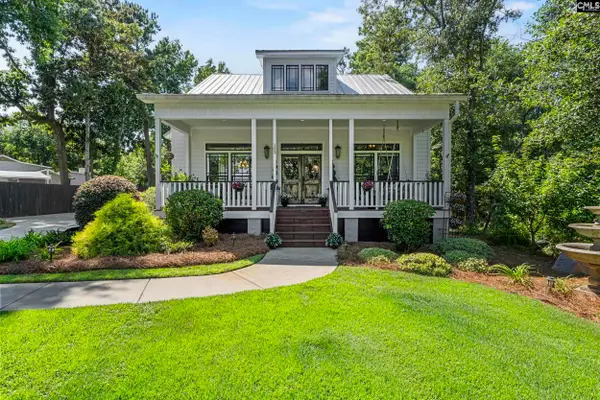 $598,000Active3 beds 3 baths1,873 sq. ft.
103 Yachting Circle, Lexington, SC 29072
MLS# 641565Listed by: RE/MAX PURPOSE DRIVEN LLC - New
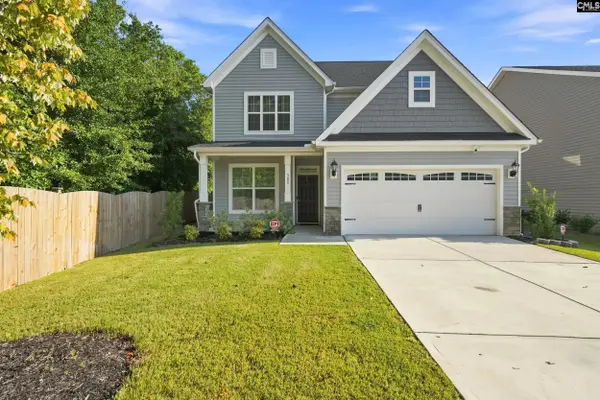 $374,900Active3 beds 3 baths2,326 sq. ft.
388 Stillington Street, Lexington, SC 29072
MLS# 641544Listed by: TODD REALTY PARTNERS - New
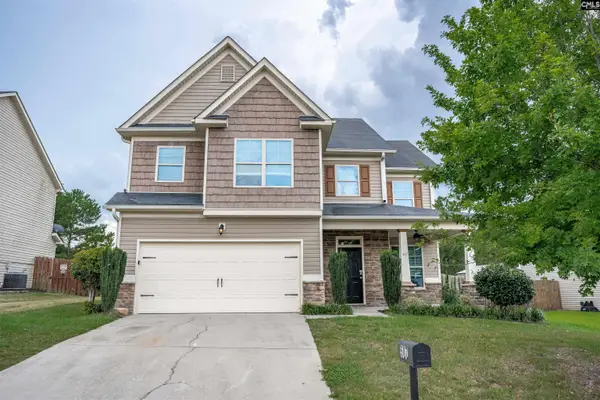 $284,900Active4 beds 3 baths2,220 sq. ft.
507 Sagauro Court, Lexington, SC 29073
MLS# 641533Listed by: CENTURY 21 803 REALTY - New
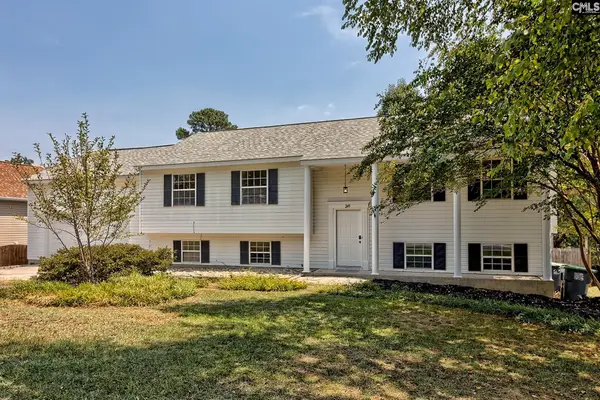 Listed by BHGRE$329,900Active4 beds 3 baths2,600 sq. ft.
249 Bridleridge Road, Lexington, SC 29073
MLS# 641538Listed by: BETTER HOMES AND GARDENS REAL EST MEDLEY - New
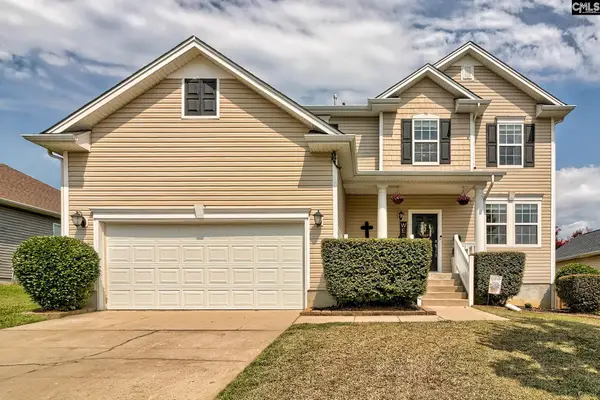 $435,000Active4 beds 3 baths3,325 sq. ft.
113 Settlers Bend Court, Lexington, SC 29072
MLS# 641541Listed by: COLDWELL BANKER REALTY


Protect your home and budget from life's surprises with an Assurant Home Warranty, backed by a partner that supports you through every step of homeownership. Explore Plans.
© 2026 Better Homes and Gardens Real Estate LLC. An Anywhere Real Estate company. All rights reserved. Better Homes and Gardens® Real Estate is a registered trademark owned by Meredith Operations Corporation, licensed to Better Homes and Gardens Real Estate LLC and used with permission. Better Homes and Gardens Real Estate LLC fully supports the principles of the Fair Housing Act and the Equal Opportunity Act. Listing information is deemed reliable but is not guaranteed accurate.
Each office is independently owned and operated.
Any services or products provided by third parties are not provided by, affiliated with or related to Better Homes and Gardens Real Estate LLC, or its affiliated companies.