
354 Savannah Hills Drive, Lexington, SC 29073
Local realty services provided by:Better Homes and Gardens Real Estate Palmetto
354 Savannah Hills Drive,Lexington, SC 29073
$307,500
- 5 Beds
- 3 Baths
- 2,245 sq. ft.
- Single family
- Active
Upcoming open houses
- Sat, Oct 1010:00 am - 11:00 pm
Listed by: hannah norman
Office: real broker llc.
MLS#:644744
Source:SC_CML
Price summary
- Price:$307,500
- Price per sq. ft.:$136.97
About this home
Situated on a wooded cul-de-sac lot in Autumn Woods West, welcome to 354 Savannah Hills Drive! This 5-bedroom, 3-bathroom home offers a functional floor plan with numerous upgrades throughout. Upon entering, you are greeted by an open-concept main floor, ideal for everyday living and entertaining. The kitchen features white cabinetry, a gas cooktop, stainless steel appliances, an island with bar seating, and a separate eat-in area with room for a dining table. Overlooking the spacious family room, the kitchen creates a seamless flow between the main living spaces. Also on the main floor is a guest bedroom with convenient access to a full hall bathroom with a shower.Upstairs, the primary suite features separate his-and-hers walk-in closets and a private bathroom complete with dual vanities, a separate shower, and a soaking tub. Three additional bedrooms share a full hall bathroom, while the upstairs loft provides the perfect space for a playroom, home office, or additional living area. The laundry room is also conveniently located on the second floor and features added cabinetry and shelving for storage.The sellers have made numerous upgrades throughout the home, including ceiling fans in all bedrooms, blinds throughout, accent walls in three bedrooms, and more! Outside, enjoy a covered gazebo complete with lighting, a ceiling fan, and curtains, creating the perfect space to relax or entertain while overlooking the private, wooded backyard with no neighbors directly behind.Autumn Woods West offers a community pool and is conveniently located near I-20, with zoning for Lexington One schools. Even better, this property is eligible for USDA financing for qualified buyers! Refrigerator conveys with the home. Disclaimer: CMLS has not reviewed and, therefore, does not endorse vendors who may appear in listings....
Contact an agent
Home facts
- Year built:2022
- Subdivision & Development:AUTUMN WOODS WEST
- Listing ID #:644744
- Added:1 day(s) ago
- Updated:October 10, 2026 at 04:58 AM
Rooms and interior
- Bedrooms:5
- Total bathrooms:3
- Full bathrooms:3
- Dining Description:Area
- Bathrooms Description:Bath-Private, Bath-Shared, Double Vanity, Separate Shower, Tub-Garden
- Kitchen Description:Cabinets-Stained, Counter Tops-Granite, Dishwasher, Disposal, Eat In, Island, Microwave Above Stove, Pantry, Recessed Lights, Refrigerator, Tankless H20
- Bedroom Description:Ceiling Fan, Closet-Private, Closet-Walk in, Floors - Carpet, On Second Level, Separate Shower
- Basement Description:No Basement
- Living area:2,245 sq. ft.
Heating and cooling
- Cooling:Central
- Heating:Central
Structure and exterior
- Year built:2022
- Building area:2,245 sq. ft.
- Lot area:0.14 Acres
- Lot Features:Cul-de-Sac
- Architectural Style:Traditional
- Construction Materials:Stone, Vinyl
- Levels:2 Story
Schools
- High school:White Knoll
- Middle school:Carolina Springs
- Elementary school:Carolina Springs
Utilities
- Water:Public
- Sewer:Public
Finances and disclosures
- Price:$307,500
- Price per sq. ft.:$136.97
Features and amenities
- Laundry features:Heated Space
- Amenities:Ceiling Fan, Garage Opener, Smoke Detector
Parking
- Parking description:Front Entry, Garage Attached, Main Level Garage
- Garage spaces:2
New listings near 354 Savannah Hills Drive
- New
 $555,000Active4 beds 2 baths2,282 sq. ft.
138 Erica Court, Lexington, SC 29072
MLS# 644771Listed by: EXPERIENCED REAL EST GROUP LLC - New
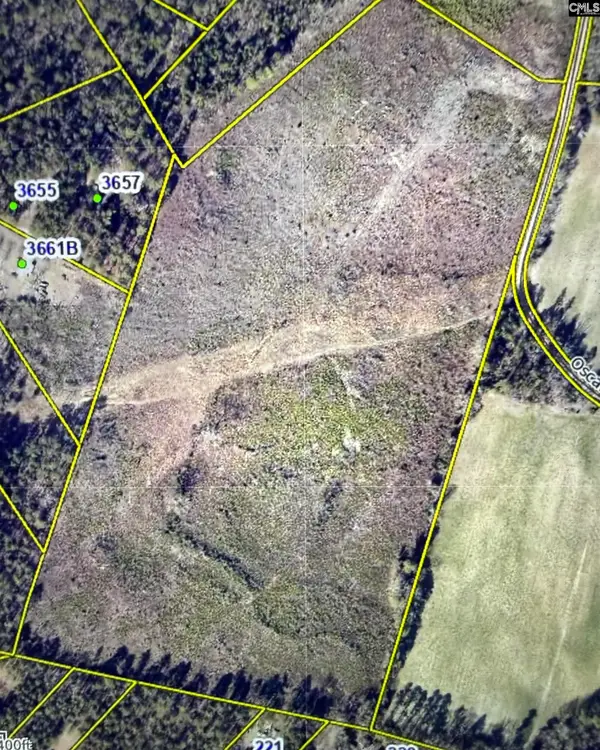 $1,950,000Active50 Acres
0 Oscar Price Road, Lexington, SC 29073
MLS# 644773Listed by: COLDWELL BANKER REALTY - New
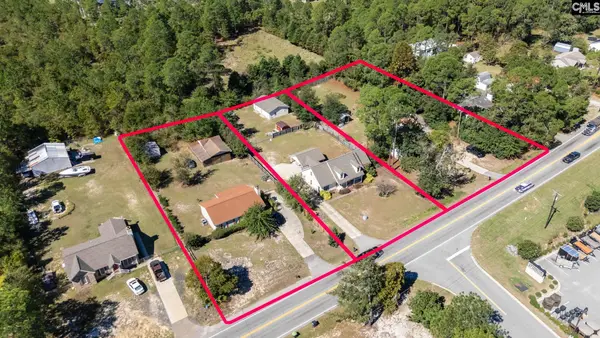 $1,125,000Active1.76 Acres
1954 South Lake Drive, Lexington, SC 29073
MLS# 644769Listed by: UNITED REAL ESTATE SC - Open Sun, 2 to 4pmNew
 $385,000Active4 beds 4 baths2,565 sq. ft.
755 Tiger Lily Drive, Lexington, SC 29072
MLS# 644762Listed by: COLDWELL BANKER REALTY - New
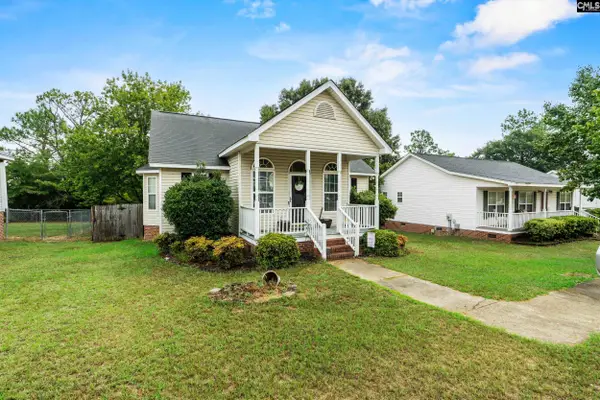 $214,900Active3 beds 2 baths1,260 sq. ft.
225 Hallie Hills Road, Lexington, SC 29073
MLS# 644758Listed by: TZEDI CO REALTY - New
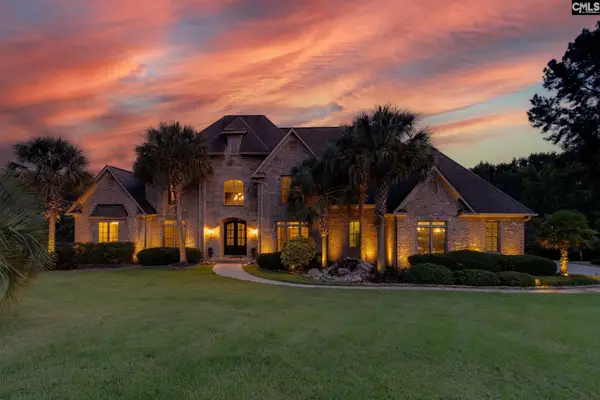 $1,250,000Active4 beds 5 baths5,727 sq. ft.
109 Old Carrington Parkway, Lexington, SC 29072
MLS# 644733Listed by: OLIVIA COOLEY REAL ESTATE - New
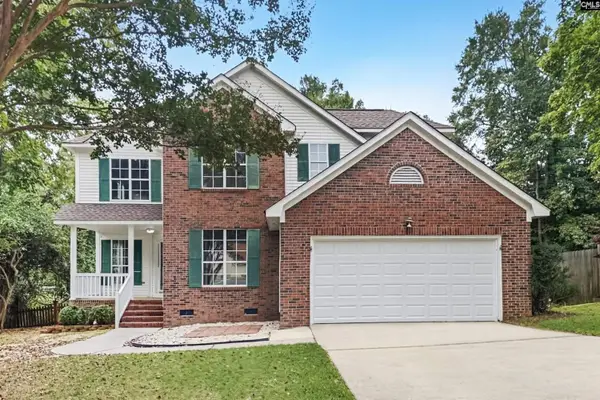 $334,900Active4 beds 3 baths2,038 sq. ft.
184 Hunters Trail, Lexington, SC 29072
MLS# 644724Listed by: OFFERPAD BROKERAGE LLC - New
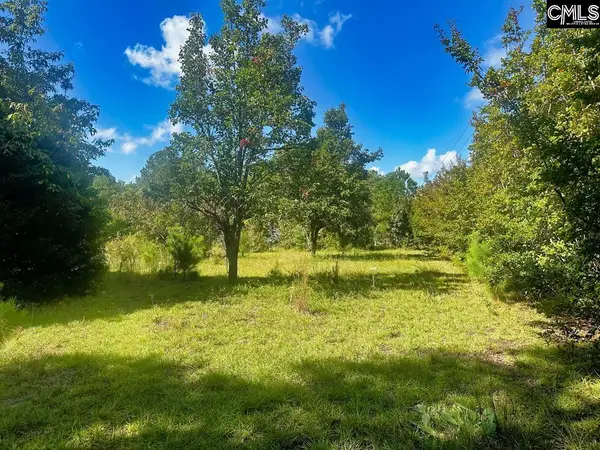 $75,000Active1.07 Acres
1392 Boiling Springs Road, Lexington, SC 29073
MLS# 644721Listed by: COLDWELL BANKER REALTY - New
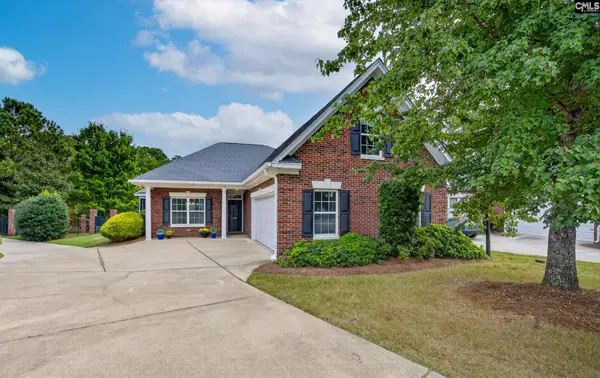 $374,900Active3 beds 2 baths1,905 sq. ft.
280 Mcgregor Circle, Lexington, SC 29072
MLS# 644722Listed by: BHHS MIDLANDS REAL ESTATE


Protect your home and budget from life's surprises with an Assurant Home Warranty, backed by a partner that supports you through every step of homeownership. Explore Plans.
© 2026 Better Homes and Gardens Real Estate LLC. An Anywhere Real Estate company. All rights reserved. Better Homes and Gardens® Real Estate is a registered trademark owned by Meredith Operations Corporation, licensed to Better Homes and Gardens Real Estate LLC and used with permission. Better Homes and Gardens Real Estate LLC fully supports the principles of the Fair Housing Act and the Equal Opportunity Act. Listing information is deemed reliable but is not guaranteed accurate.
Each office is independently owned and operated.
Any services or products provided by third parties are not provided by, affiliated with or related to Better Homes and Gardens Real Estate LLC, or its affiliated companies.