
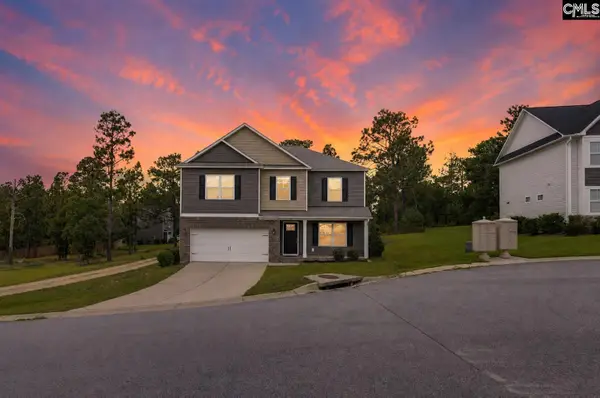
400 Buckthorne Drive, Lexington, SC 29072
Local realty services provided by:Better Homes and Gardens Real Estate Medley
Listed by: tami floyd, jordan reaves
Office: exit real est consultants
MLS#:638273
Source:SC_CML
Price summary
- Price:$356,000
- Price per sq. ft.:$136.29
- Monthly HOA dues:$50
About this home
Welcome to 400 Buckthorne Drive in Lexington's desirable Willowbrooke community! Situated on a spacious corner lot, this beautifully maintained 4-bedroom, 2.5-bath home features 2,612 square feet of thoughtfully designed living space just minutes from West Main Street, shopping, dining, and an easy commute to downtown Columbia.Step inside to an inviting arched foyer that leads to formal living and dining rooms accented with detailed molding. The updated kitchen is complete with granite countertops, white cabinetry, stainless steel appliances, a tiled backsplash, and a bright eat-in area. The spacious great room is centered around a cozy wood-burning fireplace, creating the perfect gathering space. Upstairs, a versatile flex room provides endless possibilities for a home office, media room, playroom, or fitness space.The primary suite includes a walk-in closet and a beautifully renovated bath with dual vanities, tile flooring, and a tiled walk-in shower featuring dual shower heads. Three additional bedrooms share a full bathroom, and hard-surface flooring throughout the main living areas, bedrooms, and bathrooms provides both style and easy maintenance.Enjoy outdoor living on the screened porch and extended patio overlooking the fully fenced backyard. Major updates completed in 2020 include the roof, upstairs HVAC system and ductwork, and gas water heater for added confidence. For even greater peace of mind, the seller is including a ONE YEAR HOME WARRANTY to a buyer. Residents of Willowbrooke enjoy access to a community pool, playground, and pond, all within award-winning Lexington School District One. Disclaimer: CMLS has not reviewed and, therefore, does not endorse vendors who may appear in listings....
Contact an agent
Home facts
- Year built:2001
- Subdivision & Development:WILLOWBROOKE
- Listing ID #:638273
- Added:52 day(s) ago
- Updated:August 31, 2026 at 07:27 AM
Rooms and interior
- Bedrooms:4
- Total bathrooms:3
- Full bathrooms:2
- Half bathrooms:1
- Dining Description:Molding
- Bathrooms Description:Bath-Private, Bath-Shared, Double Vanity, Tub-Shower
- Kitchen Description:Backsplash-Tiled, Cabinets-Painted, Counter Tops-Granite, Dishwasher, Disposal, Eat In, Microwave Above Stove, Pantry, Refrigerator
- Bedroom Description:Ceiling Fan, Closet-Private, Closet-Walk in, Floors-Laminate, On Second Level, Separate Water Closet
- Basement Description:No Basement
- Living area:2,612 sq. ft.
Heating and cooling
- Cooling:Central
- Heating:Gas Pac
Structure and exterior
- Year built:2001
- Building area:2,612 sq. ft.
- Lot area:0.24 Acres
- Lot Features:Corner
- Architectural Style:Traditional
- Construction Materials:Brick-Partial-AbvFound, Vinyl
- Exterior Features:Patio
- Levels:2 Story
Schools
- High school:Lexington
- Middle school:Beechwood Middle School
- Elementary school:LakeMurray (Lex 1)
Utilities
- Water:Public
- Sewer:Public
Finances and disclosures
- Price:$356,000
- Price per sq. ft.:$136.29
Features and amenities
- Laundry features:Electric, Gas, Heated Space, Utility Room
- Amenities:Attic Access, Attic Pull-Down Access, Ceiling Fan, Garage Opener, Security System-Owned
Parking
- Parking description:Front Entry, Garage Attached, Main Level Garage
- Garage spaces:2
New listings near 400 Buckthorne Drive
- New
 $295,588Active4 beds 3 baths2,152 sq. ft.
3563 Stedding Place, Lexington, SC 29073
MLS# 641948Listed by: CLAYTON PROPERTIES GROUP INC - New
 $297,497Active4 beds 3 baths2,166 sq. ft.
3551 Stedding Place, Lexington, SC 29073
MLS# 641947Listed by: CLAYTON PROPERTIES GROUP INC - New
 $340,421Active4 beds 3 baths2,334 sq. ft.
266 Secretariat Street, Lexington, SC 29073
MLS# 641936Listed by: EASTWOOD HOMES OF COLUMBIA LLC - New
 $354,975Active4 beds 3 baths2,212 sq. ft.
270 Secretariat Street, Lexington, SC 29073
MLS# 641938Listed by: EASTWOOD HOMES OF COLUMBIA LLC - New
 $249,000Active3 beds 2 baths1,460 sq. ft.
234 Cinnamon Hills Lane, Lexington, SC 29072
MLS# 641939Listed by: SOUTHERN VISIONS REALTY I LLC - New
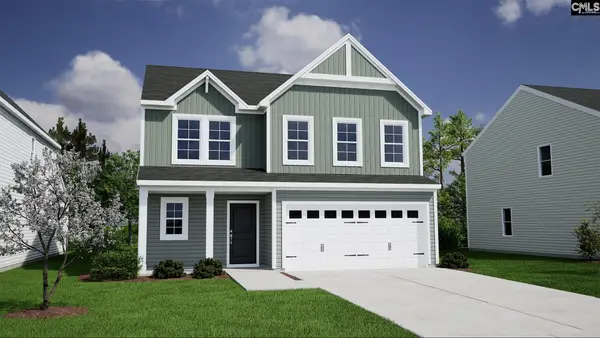 $336,473Active5 beds 4 baths2,658 sq. ft.
3531 Stedding Place, Lexington, SC 29073
MLS# 641941Listed by: CLAYTON PROPERTIES GROUP INC - New
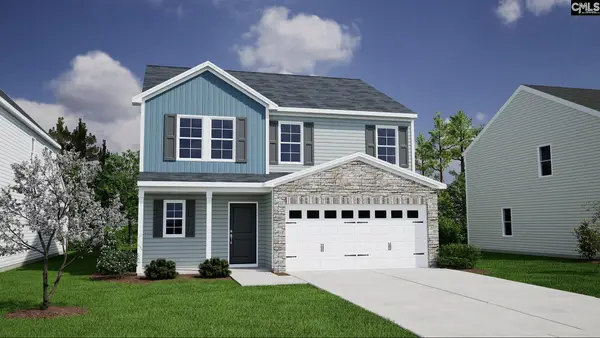 $328,709Active5 beds 4 baths2,635 sq. ft.
3555 Stedding Place, Lexington, SC 29073
MLS# 641943Listed by: CLAYTON PROPERTIES GROUP INC - New
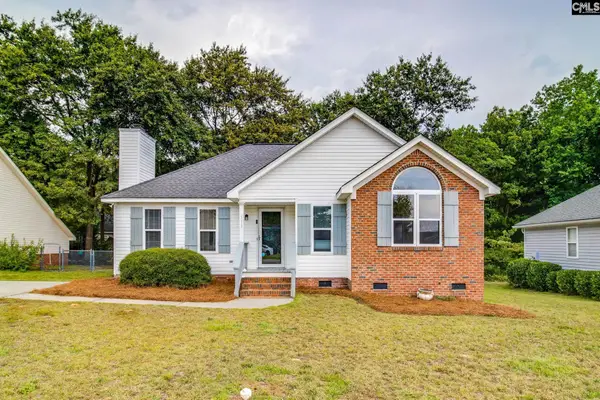 $242,000Active3 beds 2 baths1,220 sq. ft.
513 Livebark Lane, Lexington, SC 29073
MLS# 641944Listed by: NEXTHOME SPECIALISTS - New
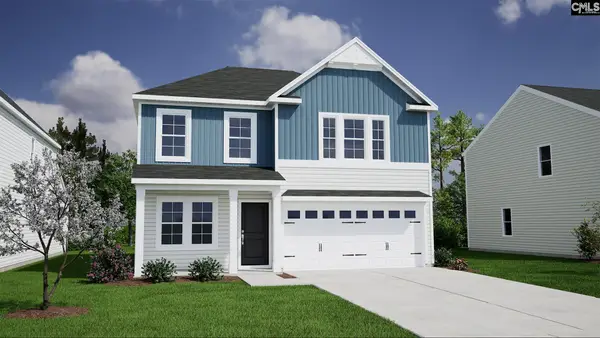 $282,357Active4 beds 3 baths1,806 sq. ft.
3567 Stedding Place, Lexington, SC 29073
MLS# 641945Listed by: CLAYTON PROPERTIES GROUP INC - New
 $365,000Active5 beds 3 baths3,063 sq. ft.
416 Sasanqua Lane, Lexington, SC 29073
MLS# 641933Listed by: KELLER WILLIAMS PALMETTO


Protect your home and budget from life's surprises with an Assurant Home Warranty, backed by a partner that supports you through every step of homeownership. Explore Plans.
© 2026 Better Homes and Gardens Real Estate LLC. An Anywhere Real Estate company. All rights reserved. Better Homes and Gardens® Real Estate is a registered trademark owned by Meredith Operations Corporation, licensed to Better Homes and Gardens Real Estate LLC and used with permission. Better Homes and Gardens Real Estate LLC fully supports the principles of the Fair Housing Act and the Equal Opportunity Act. Listing information is deemed reliable but is not guaranteed accurate.
Each office is independently owned and operated.
Any services or products provided by third parties are not provided by, affiliated with or related to Better Homes and Gardens Real Estate LLC, or its affiliated companies.