
425 Keowee Drive, Lexington, SC 29072
Local realty services provided by:Better Homes and Gardens Real Estate Medley
425 Keowee Drive,Lexington, SC 29072
$394,900
- 3 Beds
- 2 Baths
- 2,340 sq. ft.
- Single family
- Active
Listed by: todd whalon
Office: coldwell banker realty
MLS#:639061
Source:SC_CML
Price summary
- Price:$394,900
- Price per sq. ft.:$168.76
- Monthly HOA dues:$50
About this home
Welcome to 425 Keowee!Nestled in the sought-after Olde Saluda community of Lexington, this beautifully maintained all-brick, one-story home offers the perfect blend of comfort, character, and convenience. Featuring 3 bedrooms and 2 bathrooms, this inviting residence is ideal for anyone seeking easy single-level living.Step inside to find a warm and welcoming floor plan with spacious living areas, abundant natural light, and a functional layout designed for everyday living and entertaining. The kitchen offers ample cabinet and counter space and flows seamlessly into the dining area.The private owner's suite includes an en-suite bathroom and generous closet space, while two additional bedrooms provide flexibility for guests, a home office, or hobbies.One of the home's standout features is the screened-in back porch, the perfect place to enjoy your morning coffee, unwind after a long day, or entertain friends while overlooking the large backyard in comfort and shade.Enjoy the charm of an established neighborhood and the convenience of being just minutes from downtown Lexington. This move-in-ready gem is a rare find in the desirable Olde Saluda area. Disclaimer: CMLS has not reviewed and, therefore, does not endorse vendors who may appear in listings....
Contact an agent
Home facts
- Year built:2004
- Subdivision & Development:OLDE SALUDA
- Listing ID #:639061
- Added:55 day(s) ago
- Updated:September 14, 2026 at 02:39 PM
Rooms and interior
- Bedrooms:3
- Total bathrooms:2
- Full bathrooms:2
- Dining Description:Ceiling-Vaulted, Ceilings-Box
- Bathrooms Description:Bath-Private, Bath-Shared, Separate Shower, Tub-Garden
- Kitchen Description:Bar, Cabinets-Natural, Counter Tops-Formica, Dishwasher, Disposal, Eat In, Floors-Vinyl, Microwave Above Stove, Pantry, Refrigerator
- Bedroom Description:Ceiling Fan, Closet-Private, Closet-Walk in, Floors - Carpet, On Main Level, Separate Shower
- Basement Description:No Basement
- Living area:2,340 sq. ft.
Heating and cooling
- Cooling:Central
- Heating:Central
Structure and exterior
- Year built:2004
- Building area:2,340 sq. ft.
- Lot area:0.22 Acres
- Lot Features:Corner
- Architectural Style:Ranch
- Construction Materials:Brick-All Sides-AbvFound
Schools
- High school:River Bluff
- Middle school:Meadow Glen
- Elementary school:Midway
Utilities
- Water:Public
- Sewer:Public
Finances and disclosures
- Price:$394,900
- Price per sq. ft.:$168.76
Features and amenities
- Laundry features:Mud Room
- Amenities:Attic Pull-Down Access, Ceiling Fan, Central Vacuum, Garage Opener, Security System-Owned, Smoke Detector
Parking
- Parking description:Garage Attached, Main Level Garage, Side Entry
- Garage spaces:2
New listings near 425 Keowee Drive
- New
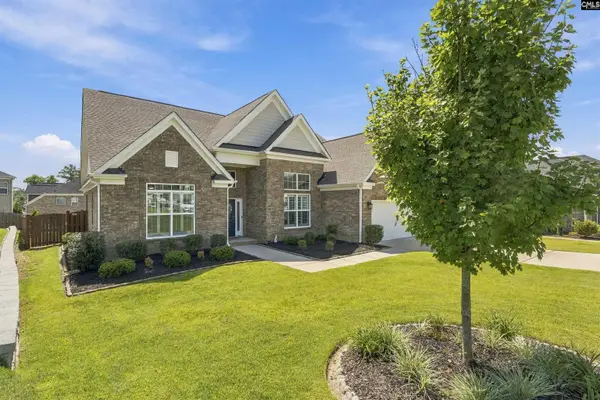 $564,999Active4 beds 3 baths3,000 sq. ft.
307 Rainbow Shad Way, Lexington, SC 29072
MLS# 642963Listed by: KELLER WILLIAMS REALTY - New
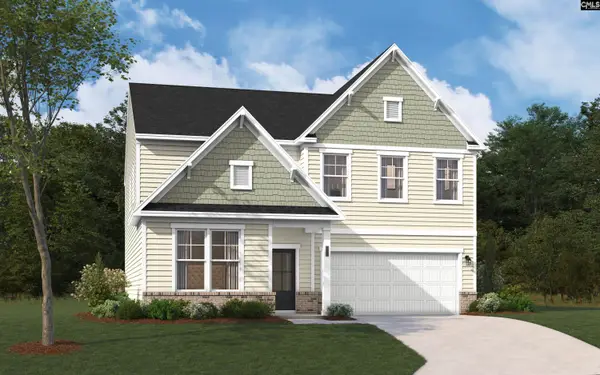 $328,935Active4 beds 3 baths2,729 sq. ft.
388 Welbeck Road, Lexington, SC 29073
MLS# 642955Listed by: SM SOUTH CAROLINA BROKERAGE LLC - New
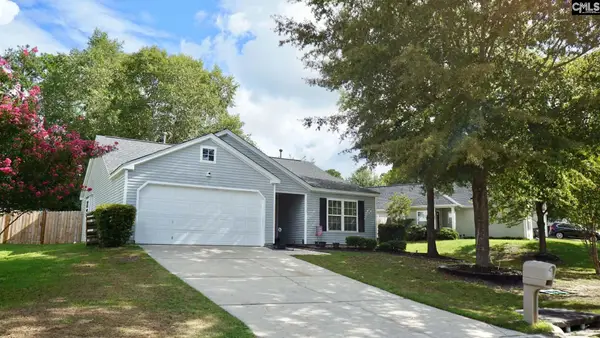 $233,900Active3 beds 2 baths1,244 sq. ft.
220 Riglaw Circle, Lexington, SC 29073
MLS# 642940Listed by: HOWARD HANNA ALLEN TATE-GREER - New
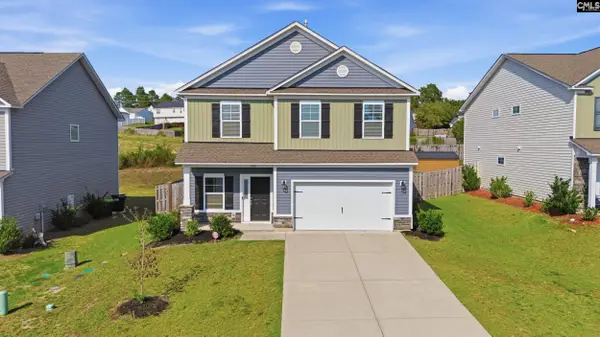 $255,000Active4 beds 3 baths1,861 sq. ft.
1033 Winter Way, Lexington, SC 29073
MLS# 642935Listed by: YIP PREMIER REAL ESTATE LLC - New
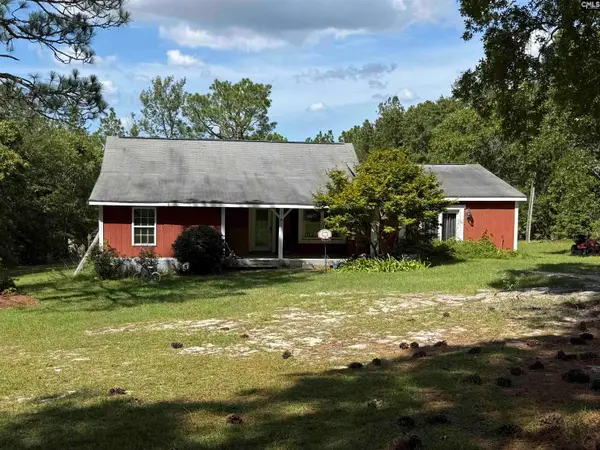 $139,900Active3 beds 2 baths1,633 sq. ft.
180 Crystal Springs Drive, Lexington, SC 29073
MLS# 642929Listed by: COLDWELL BANKER REALTY - New
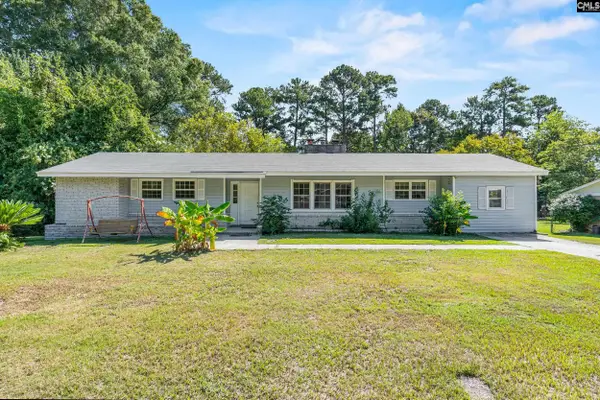 $244,000Active4 beds 2 baths1,699 sq. ft.
204 Oakwood Drive, Lexington, SC 29073
MLS# 642926Listed by: RE/MAX PURPOSE DRIVEN LLC - New
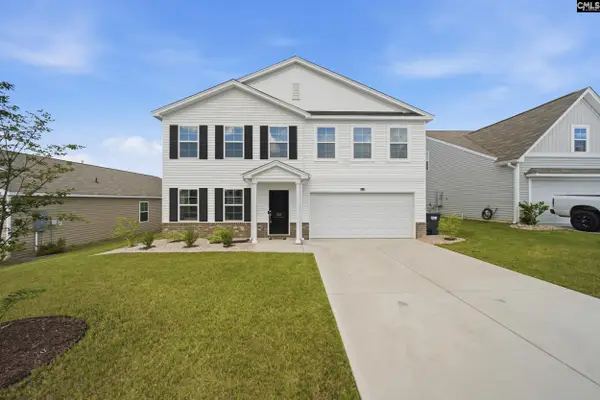 $335,000Active4 beds 3 baths2,217 sq. ft.
512 Silverbow Drive, Lexington, SC 29073
MLS# 642927Listed by: CENTURY 21 803 REALTY - New
 $369,359Active4 beds 3 baths2,600 sq. ft.
1120 Polar Bear Way, Lexington, SC 29072
MLS# 642916Listed by: EASTWOOD HOMES OF COLUMBIA LLC - New
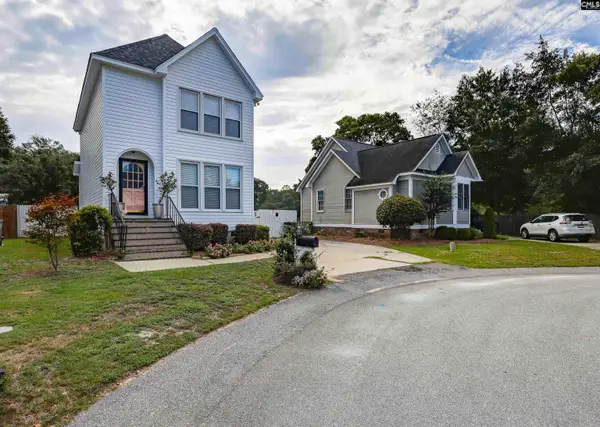 $220,000Active2 beds 3 baths1,228 sq. ft.
521 Wallace Way, Lexington, SC 29073
MLS# 642906Listed by: KELLER WILLIAMS REALTY - New
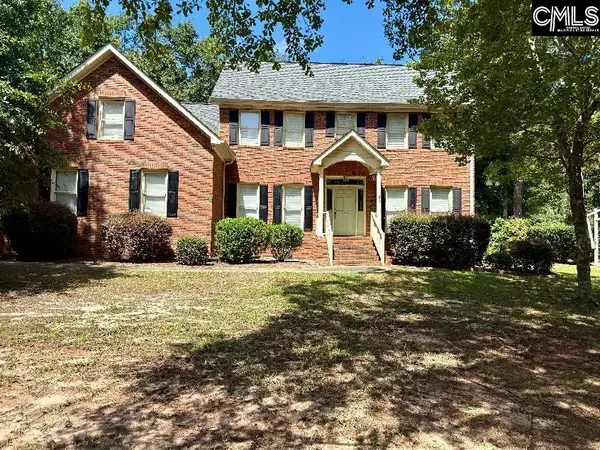 $499,900Active3 beds 3 baths2,780 sq. ft.
337 Oak Haven Drive, Lexington, SC 29072
MLS# 642900Listed by: HOME AGAIN REALTY


Protect your home and budget from life's surprises with an Assurant Home Warranty, backed by a partner that supports you through every step of homeownership. Explore Plans.
© 2026 Better Homes and Gardens Real Estate LLC. An Anywhere Real Estate company. All rights reserved. Better Homes and Gardens® Real Estate is a registered trademark owned by Meredith Operations Corporation, licensed to Better Homes and Gardens Real Estate LLC and used with permission. Better Homes and Gardens Real Estate LLC fully supports the principles of the Fair Housing Act and the Equal Opportunity Act. Listing information is deemed reliable but is not guaranteed accurate.
Each office is independently owned and operated.
Any services or products provided by third parties are not provided by, affiliated with or related to Better Homes and Gardens Real Estate LLC, or its affiliated companies.