
436 Swamp Fox Drive, Lexington, SC 29072
Local realty services provided by:Better Homes and Gardens Real Estate Medley
436 Swamp Fox Drive,Lexington, SC 29072
$549,900
- 6 Beds
- 4 Baths
- 3,559 sq. ft.
- Single family
- Active
Upcoming open houses
- Sun, Nov 2201:00 pm - 03:00 pm
Listed by: tj downing
Office: keller williams the downing group
MLS#:641833
Source:SC_CML
Price summary
- Price:$549,900
- Price per sq. ft.:$154.51
- Monthly HOA dues:$46.67
About this home
ROOM TO GROW, SPACE TO GATHER, AND FLEXIBILITY TO MAKE IT YOUR OWN! Welcome to 436 Swamp Fox Drive in River Ridge, where 3,559 square feet and six bedrooms give you the freedom to create a home that fits your lifestyle. Built in 2024, this two-story Lexington home offers plenty of possibilities, whether you need room for a growing household, space for overnight guests, or an extra room to turn into a home office, hobby space, or personal retreat.The kitchen is ready to be part of your everyday routine, featuring quartz countertops, an island for additional workspace, and a gas range for preparing meals at home. Whether you're cooking on a busy weeknight or bringing everyone together for a meal, the kitchen offers a practical place to make it happen. When it's time to unwind, the primary bedroom provides a private bathroom and walk-in closet, giving you a comfortable space to recharge and keep your essentials organized.With six bedrooms and three full bathrooms, there's room to accommodate different schedules, changing needs, and the way you want to use your home over time. The attached two-car garage adds convenience for parking and storage, while the 0.20-acre lot gives you outdoor space to enjoy.Located in Lexington and zoned for Meadow Glen Elementary, Meadow Glen Middle, and River Bluff High School, this home offers a combination of generous living space and everyday practicality. The location offers a quick commute to these award-winning schools. The annual HOA fee is $560.If you've been looking for a newer home with room to spread out and the flexibility to make it truly yours, 436 Swamp Fox Drive is ready to be on your list. Come see how the space could work for you! Disclaimer: CMLS has not reviewed and, therefore, does not endorse vendors who may appear in listings....
Contact an agent
Home facts
- Year built:2024
- Subdivision & Development:RIVER RIDGE
- Listing ID #:641833
- Added:72 day(s) ago
- Updated:November 08, 2026 at 03:46 PM
Rooms and interior
- Bedrooms:6
- Total bathrooms:4
- Full bathrooms:4
- Bathrooms Description:Bath-Private, Bath-Shared, Separate Shower, Tub-Garden
- Kitchen Description:Backsplash-Tiled, Counter Tops-Quartz, Dishwasher, Disposal, Island, Microwave Built In, Recessed Lights, Tankless H20
- Bedroom Description:Ceiling Fan, Closet-Private, Closet-Walk in, Floors - Carpet, On Second Level, Separate Shower, Separate Water Closet
- Basement Description:No Basement
- Living area:3,559 sq. ft.
Heating and cooling
- Cooling:Central
- Heating:Gas 1st Lvl, Gas 2nd Lvl
Structure and exterior
- Year built:2024
- Building area:3,559 sq. ft.
- Lot area:0.2 Acres
- Architectural Style:Traditional
- Construction Materials:Fiber Cement-Hardy Plank
- Exterior Features:Sprinkler
- Levels:2 Story
Schools
- High school:River Bluff
- Middle school:Meadow Glen
- Elementary school:Meadow Glen
Utilities
- Water:Public
- Sewer:Public
Finances and disclosures
- Price:$549,900
- Price per sq. ft.:$154.51
Features and amenities
- Laundry features:Heated Space
Parking
- Parking description:Front Entry, Garage Attached
- Garage spaces:2
New listings near 436 Swamp Fox Drive
- New
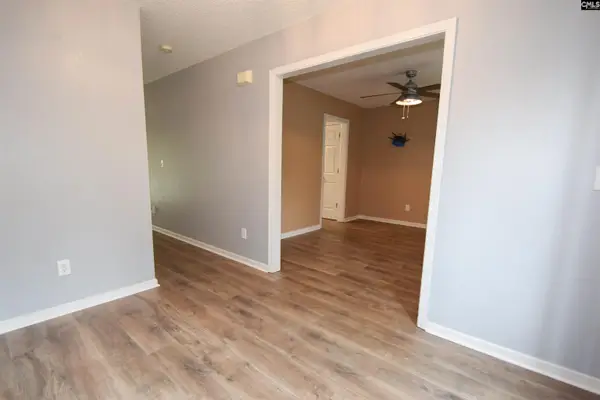 $309,900Active4 beds 3 baths2,391 sq. ft.
136 Star Hill Lane, Lexington, SC 29072
MLS# 646524Listed by: COLDWELL BANKER REALTY - New
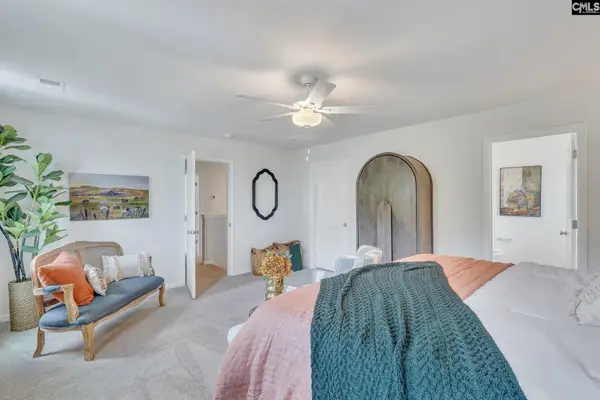 $308,762Active5 beds 3 baths2,236 sq. ft.
2022 Ludwig Drive, Lexington, SC 29073
MLS# 646499Listed by: CLAYTON PROPERTIES GROUP INC - New
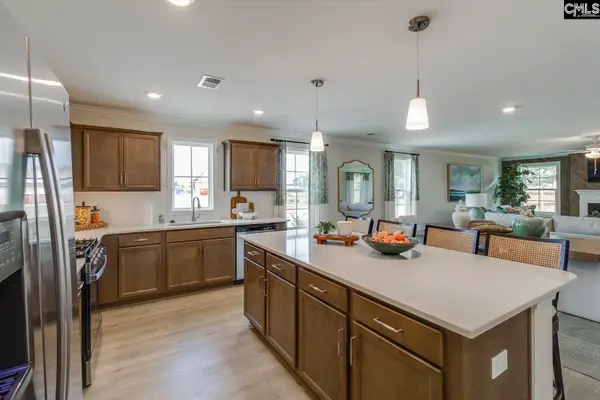 $369,549Active6 beds 5 baths3,488 sq. ft.
2026 Ludwig Drive, Lexington, SC 29073
MLS# 646502Listed by: CLAYTON PROPERTIES GROUP INC - Open Sat, 1 to 3pmNew
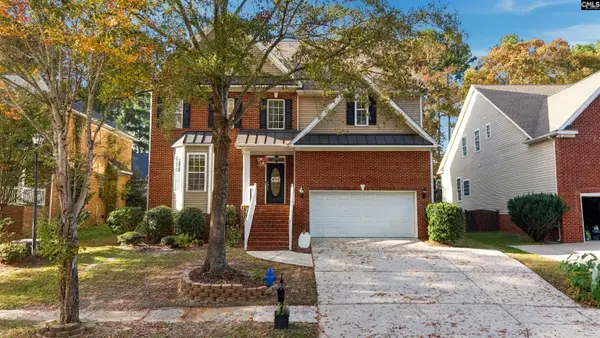 $540,000Active6 beds 4 baths4,591 sq. ft.
300 Presque Isle Road, Lexington, SC 29072
MLS# 646503Listed by: RE/MAX HOME TEAM REALTY LLC - New
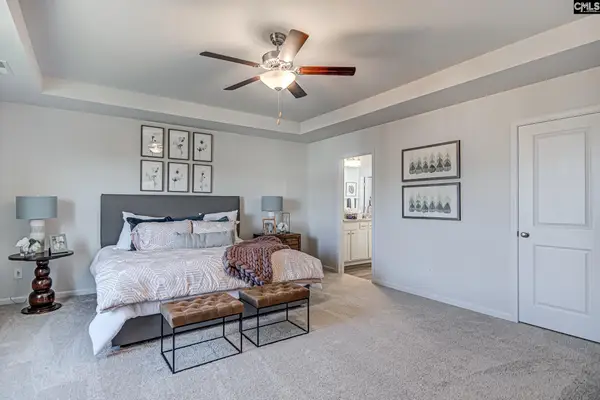 $322,372Active3 beds 3 baths2,557 sq. ft.
2030 Ludwig Road, Lexington, SC 29073
MLS# 646504Listed by: CLAYTON PROPERTIES GROUP INC - New
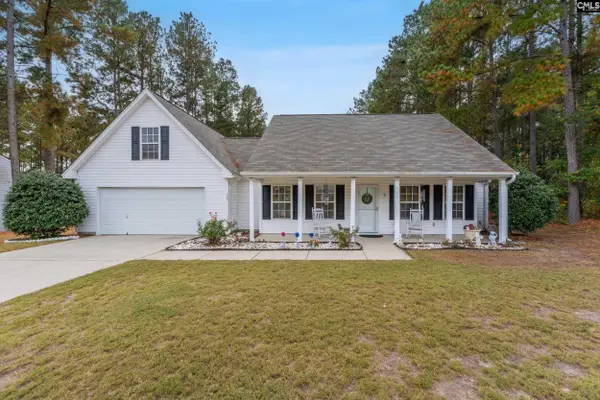 $295,000Active3 beds 2 baths1,938 sq. ft.
296 Siddington Way, Lexington, SC 29073
MLS# 646493Listed by: FATHOM REALTY SC LLC - New
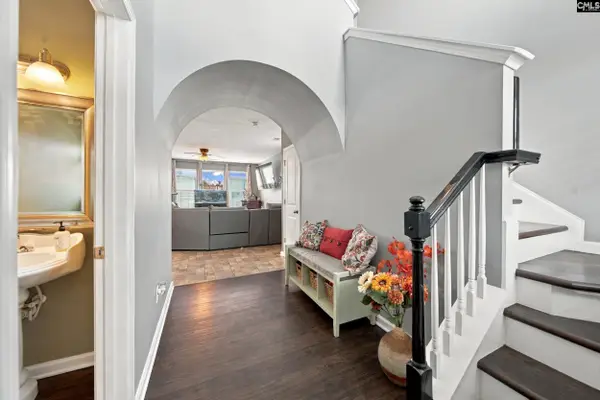 $299,900Active4 beds 3 baths2,106 sq. ft.
680 Braekel Way, Lexington, SC 29072
MLS# 646480Listed by: KELLER WILLIAMS PALMETTO - New
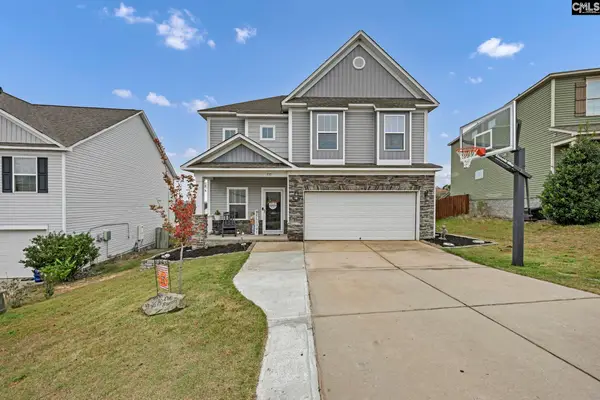 $270,000Active4 beds 3 baths2,090 sq. ft.
717 Colina Court, Lexington, SC 29073
MLS# 646467Listed by: COMPASS CAROLINAS LLC - New
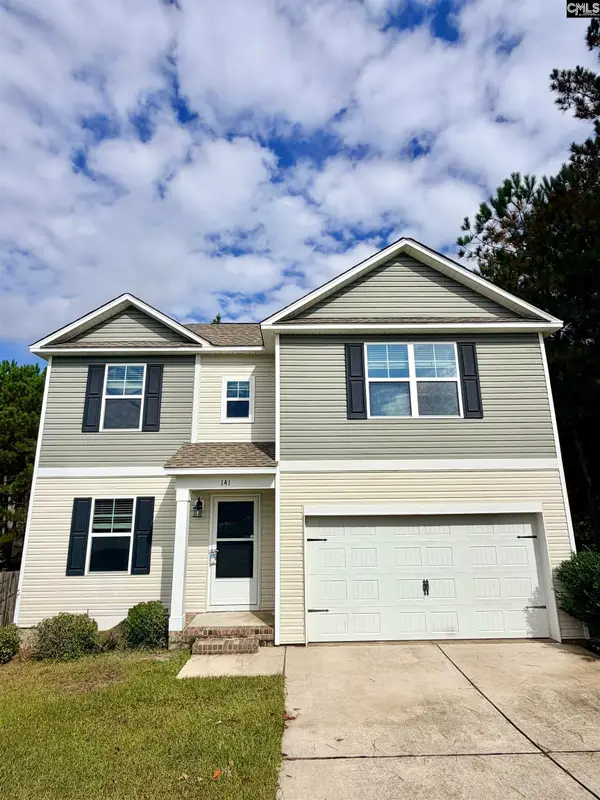 $234,900Active3 beds 3 baths1,355 sq. ft.
141 Cascade Drive, Lexington, SC 29072
MLS# 646468Listed by: METRO REALTY GROUP LLC - New
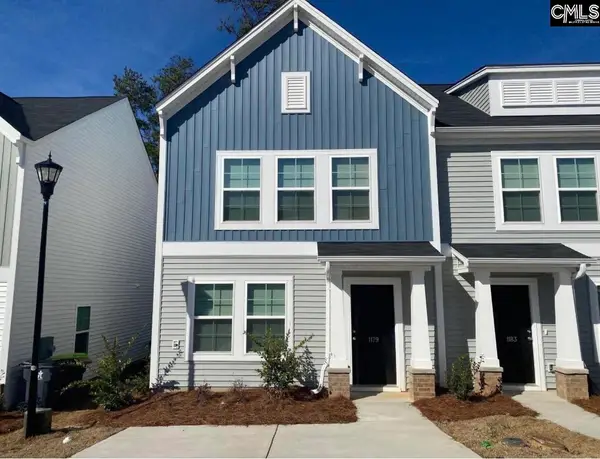 $205,000Active3 beds 3 baths1,250 sq. ft.
1179 Ederbach Drive, Lexington, SC 29073
MLS# 646464Listed by: METRO REALTY GROUP LLC


Protect your home and budget from life's surprises with an Assurant Home Warranty, backed by a partner that supports you through every step of homeownership. Explore Plans.
© 2026 Better Homes and Gardens Real Estate LLC. An Anywhere Real Estate company. All rights reserved. Better Homes and Gardens® Real Estate is a registered trademark owned by Meredith Operations Corporation, licensed to Better Homes and Gardens Real Estate LLC and used with permission. Better Homes and Gardens Real Estate LLC fully supports the principles of the Fair Housing Act and the Equal Opportunity Act. Listing information is deemed reliable but is not guaranteed accurate.
Each office is independently owned and operated.
Any services or products provided by third parties are not provided by, affiliated with or related to Better Homes and Gardens Real Estate LLC, or its affiliated companies.