
529 Blue Magnolia Lane, Lexington, SC 29073
Local realty services provided by:Better Homes and Gardens Real Estate Medley
Upcoming open houses
- Fri, Sep 2510:00 am - 05:00 pm
- Sat, Sep 2610:00 am - 05:00 pm
- Sun, Sep 2701:00 pm - 05:00 pm
- Tue, Sep 2904:00 pm - 07:00 pm
- Thu, Oct 0110:00 am - 05:00 pm
- Fri, Oct 0210:00 am - 05:00 pm
- Sat, Oct 0310:00 am - 05:00 pm
- Sun, Oct 0401:00 pm - 05:00 pm
- Tue, Oct 0604:00 pm - 07:00 pm
- Wed, Oct 0710:00 am - 05:00 pm
- Thu, Oct 0810:00 am - 05:00 pm
- Fri, Oct 0910:00 am - 05:00 pm
- Sat, Oct 1010:00 am - 05:00 pm
- Sun, Oct 1101:00 pm - 05:00 pm
- Tue, Oct 1304:00 pm - 07:00 pm
- Wed, Oct 1410:00 am - 05:00 pm
- Thu, Oct 1510:00 am - 05:00 pm
- Fri, Oct 1610:00 am - 05:00 pm
- Sat, Oct 1710:00 am - 05:00 pm
- Sun, Oct 1801:00 pm - 05:00 pm
- Tue, Oct 2004:00 pm - 07:00 pm
- Wed, Oct 2110:00 am - 05:00 pm
- Thu, Oct 2210:00 am - 05:00 pm
- Fri, Oct 2310:00 am - 05:00 pm
- Sat, Oct 2410:00 am - 05:00 pm
Listed by: ashlyn ancone, keith ancone
Office: keller williams palmetto
MLS#:643699
Source:SC_CML
Price summary
- Price:$224,879
- Price per sq. ft.:$130.74
- Monthly HOA dues:$152
About this home
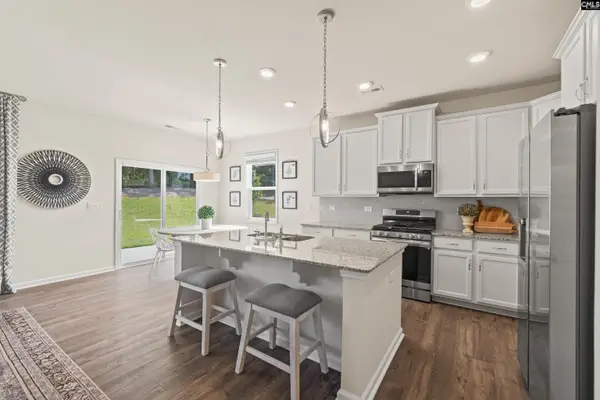
LOT 529 - UP TO 4K IN CLOSING COST when using lending partner. The Balsa 25 features an open, well-organized layout designed to support everyday living. From the front porch, the foyer leads past a conveniently placed powder room into the main living space, where the kitchen, dining area, and family room connect seamlessly. The kitchen centers around an island with corner pantry storage and clear sightlines into the living area, while the rear patio provides an easy outdoor extension just off the dining space. This floor plan offers 1,720 square feet, 3 bedrooms, and 2.5 bathrooms. Upstairs, the owner’s suite is at the rear of the home and includes a spacious walk-in closet and a private bathroom with a double vanity and additional storage. Two additional bedrooms are thoughtfully placed at the front of the home and share a full bathroom nearby. The upstairs laundry room keeps daily routines convenient and close at hand. The Balsa 25 also includes an attached one-car garage, rounding out a floor plan designed with comfort and functionality in mind. South Lake Commons is the ideal Low maintenance | Convenient Location | Lexington One Schools next home. Life here is all about simplicity, convenience, and being right where you want to be. Located in a growing area of Lexington, SC just off I-20, this townhome community gives you the freedom to enjoy your home without the constant upkeep that comes with traditional single-family living. HOA dues include lawn care/landscaping, yearly pressure washing and termite bonding for the exterior. At South Lake Commons, you’re not just buying a home, you’re choosing a lifestyle that makes room for what matters most. *STOCK PHOTOS Disclaimer: CMLS has not reviewed and, therefore, does not endorse vendors who may appear in listings....
Contact an agent
Home facts
- Year built:2026
- Subdivision & Development:SOUTH LAKE COMMONS
- Listing ID #:643699
- Added:1 day(s) ago
- Updated:September 25, 2026 at 11:39 AM
Rooms and interior
- Bedrooms:3
- Total bathrooms:3
- Full bathrooms:2
- Half bathrooms:1
- Bathrooms Description:Bath-Private, Bath-Shared, Double Vanity, Separate Shower, Tub-Shower
- Kitchen Description:Cabinets-Painted, Counter Tops-Granite, Counter Tops-Quartz, Dishwasher, Disposal, Eat In, Island, Microwave Above Stove, Pantry, Recessed Lights, Tankless H20
- Bedroom Description:Closet-Private, Closet-Walk in, Floors - Carpet, On Second Level, Recessed Lighting, Separate Shower
- Basement Description:No Basement
- Living area:1,720 sq. ft.
Heating and cooling
- Cooling:Central, Split System
- Heating:Central, Electric, Gas 1st Lvl, Gas 2nd Lvl, Split System
Structure and exterior
- Year built:2026
- Building area:1,720 sq. ft.
- Lot area:0.08 Acres
- Architectural Style:Traditional
- Construction Materials:Vinyl
- Exterior Features:Patio
- Levels:2 Story
Schools
- High school:White Knoll
- Middle school:Carolina Springs
- Elementary school:Red Bank
Utilities
- Water:Public
- Sewer:Public
Finances and disclosures
- Price:$224,879
- Price per sq. ft.:$130.74
Features and amenities
- Laundry features:Heated Space
- Amenities:Attic Access, Smoke Detector
Parking
- Total parking spaces:3
- Parking description:Front Entry, Garage Attached, Main Level Garage
- Garage spaces:1
New listings near 529 Blue Magnolia Lane
- New
 $240,000Active4 beds 2 baths1,960 sq. ft.
300 Doe Trail Court, Lexington, SC 29073
MLS# 643735Listed by: COLDWELL BANKER REALTY - Open Sun, 1 to 3pmNew
 $289,000Active3 beds 2 baths1,650 sq. ft.
101 Spring Lake Drive, Lexington, SC 29072
MLS# 643736Listed by: COLDWELL BANKER REALTY - New
 $325,000Active3.93 Acres
427-E Lee Kleckley Road, Lexington, SC 29072
MLS# 643725Listed by: COLDWELL BANKER REALTY - New
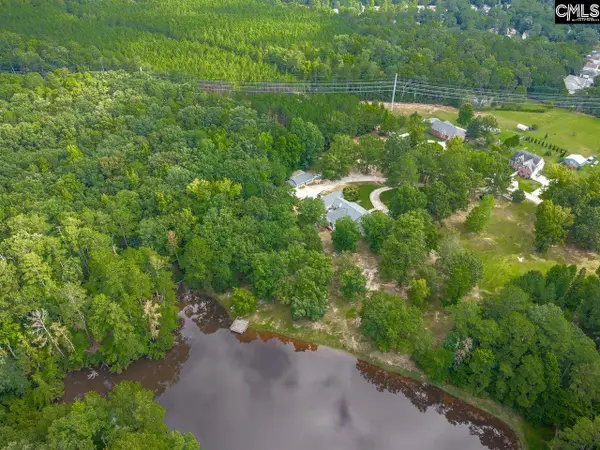 $295,000Active3.93 Acres
427-d Lee Kleckley Road, Lexington, SC 29072
MLS# 643726Listed by: COLDWELL BANKER REALTY - New
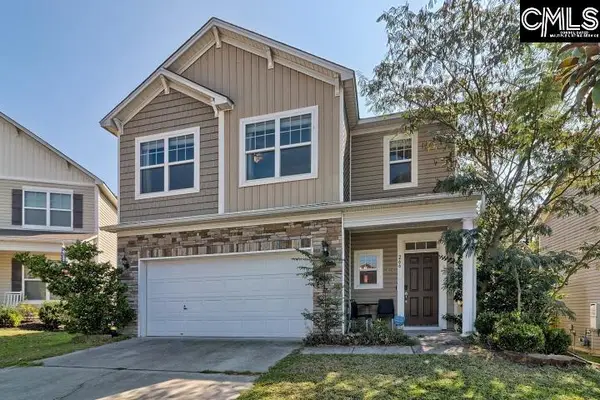 $275,000Active3 beds 3 baths1,960 sq. ft.
266 Flinchum Place, Lexington, SC 29073
MLS# 643721Listed by: REMAX PURPOSE DRIVEN LLC 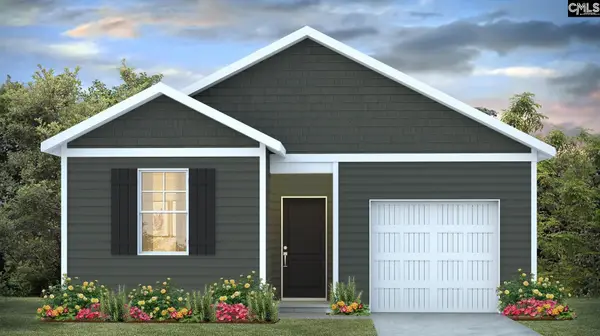 $265,500Pending4 beds 2 baths1,500 sq. ft.
905 Snowflake Way, Lexington, SC 29072
MLS# 643717Listed by: DR HORTON INC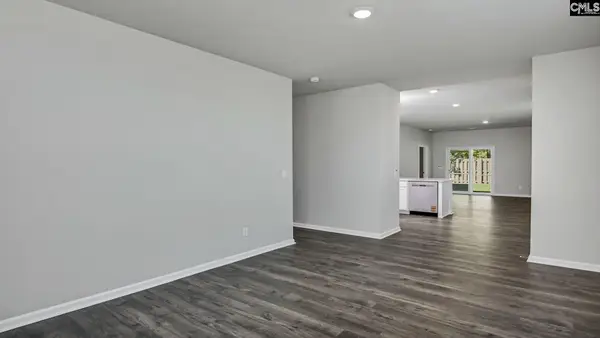 $263,057Pending3 beds 2 baths1,459 sq. ft.
913 Snowflake Way, Lexington, SC 29072
MLS# 643718Listed by: DR HORTON INC- New
 $230,000Active3 beds 3 baths1,378 sq. ft.
163 Stanley Court, Lexington, SC 29073
MLS# 643686Listed by: KELLER WILLIAMS REALTY - New
 $289,985Active3 beds 2 baths1,833 sq. ft.
546 Passmore Street, Lexington, SC 29073
MLS# 643688Listed by: SM SOUTH CAROLINA BROKERAGE LLC


Protect your home and budget from life's surprises with an Assurant Home Warranty, backed by a partner that supports you through every step of homeownership. Explore Plans.
© 2026 Better Homes and Gardens Real Estate LLC. An Anywhere Real Estate company. All rights reserved. Better Homes and Gardens® Real Estate is a registered trademark owned by Meredith Operations Corporation, licensed to Better Homes and Gardens Real Estate LLC and used with permission. Better Homes and Gardens Real Estate LLC fully supports the principles of the Fair Housing Act and the Equal Opportunity Act. Listing information is deemed reliable but is not guaranteed accurate.
Each office is independently owned and operated.
Any services or products provided by third parties are not provided by, affiliated with or related to Better Homes and Gardens Real Estate LLC, or its affiliated companies.