
535 Windmere Drive, Lexington, SC 29072
Local realty services provided by:Better Homes and Gardens Real Estate Medley
Upcoming open houses
- Sun, Aug 3003:00 pm - 04:30 pm
Listed by: heidi brown
Office: exit real est consultants
MLS#:641607
Source:SC_CML
Price summary
- Price:$1,250,000
- Price per sq. ft.:$278.46
- Monthly HOA dues:$205
About this home
Welcome to Kingston Harbour, one of Lexington’s premier gated Lake Murray communities, where luxury living and exceptional amenities come together. This beautifully appointed updated 5-bedroom home offers an ideal blend of elegant entertaining spaces and comfortable everyday living. Beautiful new front doors, a formal dining room with coffered ceilings and living room welcome you inside, while the butler’s pantry leads to the updated gourmet kitchen overlooking the dramatic two-story great room filled with natural light. The spacious main-level primary suite features a private sitting area, upgraded bath, and two walk-in closets. Upstairs you’ll find four additional bedrooms plus a media room, providing plenty of space for family, guests, or a home office. Outdoor living is just as impressive with a private screened porch, expansive deck, and paver patio overlooking the peaceful backyard and pond with walking trails. There’s even room to create your own backyard oasis with a future pool. A three-car garage provides additional parking and storage. Kingston Harbour residents enjoy a true Lake Murray lifestyle with community lake access -boat ramp and dock, tennis courts, clubhouse and community pool! With outstanding neighborhood amenities, all within a beautifully maintained gated setting. This is more than a home—it’s the lifestyle you’ve been waiting for! Disclaimer: CMLS has not reviewed and, therefore, does not endorse vendors who may appear in listings....
Contact an agent
Home facts
- Year built:2014
- Subdivision & Development:KINGSTON HARBOUR
- Listing ID #:641607
- Added:1 day(s) ago
- Updated:August 26, 2026 at 05:01 PM
Rooms and interior
- Bedrooms:5
- Total bathrooms:4
- Full bathrooms:3
- Half bathrooms:1
- Dining Description:Area, Butlers Pantry, Floors-Hardwood, Molding
- Bathrooms Description:Bath-Private, Double Vanity, Separate Shower
- Kitchen Description:Backsplash-Tiled, Bar, Cabinets-Painted, Counter Tops-Quartz, Dishwasher, Disposal, Eat In, Floors-Tile, Island, Microwave Built In, Pantry, Pot Filler, Refrigerator, Tankless H20
- Bedroom Description:Ceiling Fan, Closet-His & Her, Closet-Walk in, Floors - Carpet, On Main Level, Separate Shower, Separate Water Closet, Sitting Room
- Basement Description:No Basement
- Living area:4,489 sq. ft.
Heating and cooling
- Cooling:Central
- Heating:Gas 1st Lvl, Heat Pump 2nd Lvl
Structure and exterior
- Year built:2014
- Building area:4,489 sq. ft.
- Lot area:0.49 Acres
- Lot Features:On Water
- Architectural Style:Traditional
- Construction Materials:Brick-All Sides-AbvFound
- Exterior Features:Deck, Landscape Lighting, Patio, Sprinkler
- Levels:2 Story
Schools
- High school:River Bluff
- Middle school:LAKESIDE
- Elementary school:New Providence
Utilities
- Water:Public
- Sewer:Lett System, Public
Finances and disclosures
- Price:$1,250,000
- Price per sq. ft.:$278.46
Features and amenities
- Laundry features:Utility Room
- Amenities:Attic Access, Attic Pull-Down Access, Attic Storage, Ceiling Fan, Central Vacuum, Garage Opener, Gated Community, Satellite Dish, Smoke Detector, Tennis Courts
Parking
- Total parking spaces:5
- Parking description:Garage Attached, Main Level Garage, Side Entry
- Garage spaces:3
New listings near 535 Windmere Drive
- New
 $1,575,500Active31.51 Acres
137 Old Price Road, Lexington, SC 29072
MLS# 641621Listed by: RONNIE WINGARD REAL ESTATE - New
 $379,900Active4 beds 2 baths2,163 sq. ft.
137 Oldtown Drive, Lexington, SC 29072
MLS# 641626Listed by: CENTURY 21 803 REALTY - New
 $460,000Active4 beds 4 baths2,649 sq. ft.
137 Royal Lythan Drive, Lexington, SC 29072
MLS# 641629Listed by: KELLER WILLIAMS PALMETTO - Open Sat, 11am to 1pmNew
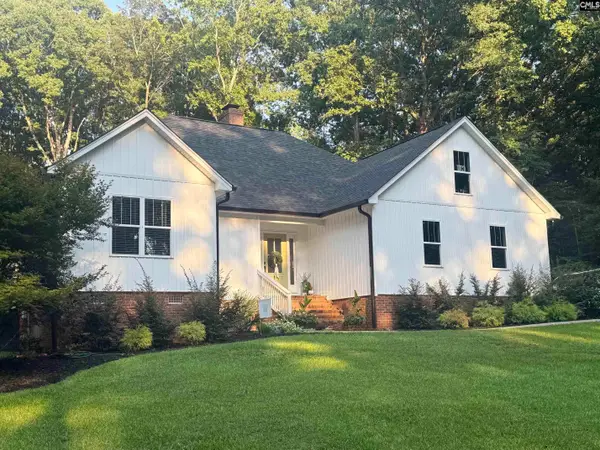 $739,000Active5 beds 3 baths2,708 sq. ft.
104 Fern Creek Court, Lexington, SC 29072
MLS# 641605Listed by: EXP REALTY LLC - New
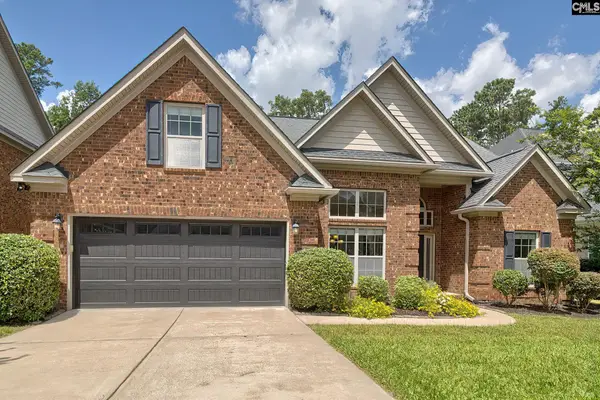 $712,500Active4 beds 3 baths3,026 sq. ft.
340 Turners Court, Lexington, SC 29072
MLS# 641599Listed by: REAL BROKER LLC - New
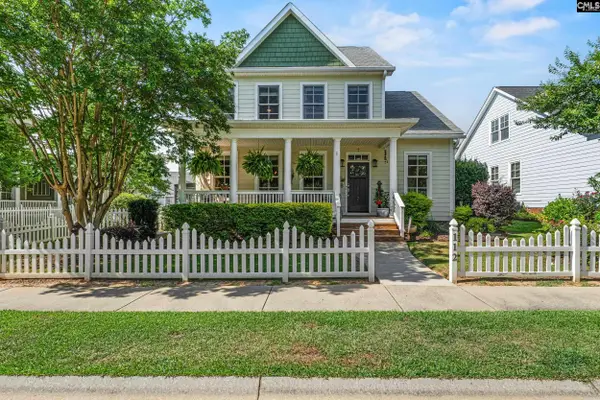 $399,900Active3 beds 3 baths2,831 sq. ft.
112 Garden Gate Way, Lexington, SC 29072
MLS# 641596Listed by: PARADIGM REAL ESTATE GROUP - New
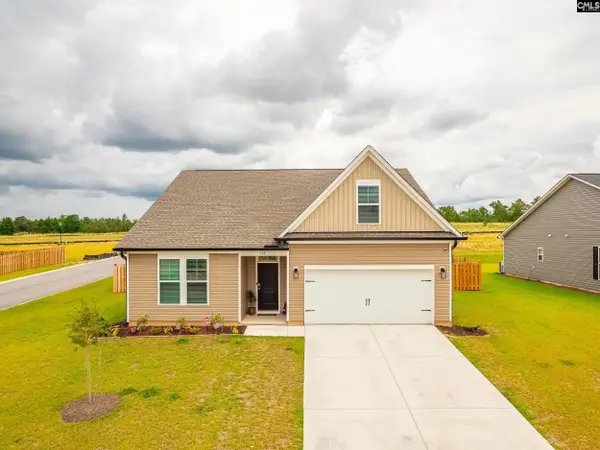 $315,000Active4 beds 2 baths1,933 sq. ft.
133 Dew Blossom Drive, Lexington, SC 29073
MLS# 641592Listed by: COLDWELL BANKER REALTY - New
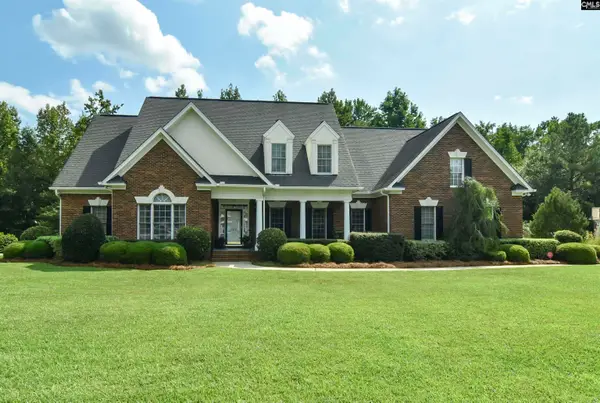 $775,000Active4 beds 5 baths4,490 sq. ft.
568 Charles Court, Lexington, SC 29072
MLS# 641587Listed by: JPAR MAGNOLIA GROUP - New
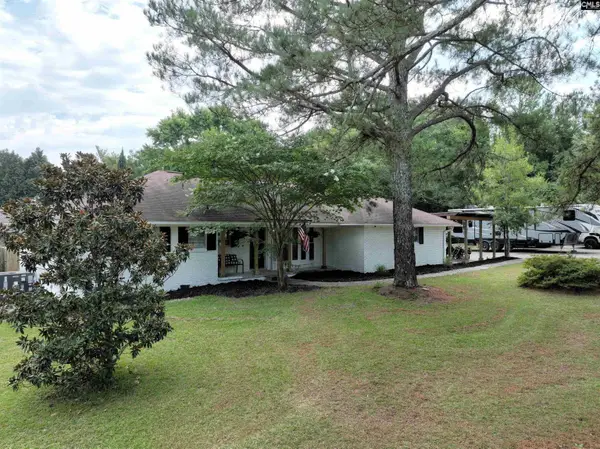 $385,000Active3 beds 2 baths2,344 sq. ft.
114 Caughman Road, Lexington, SC 29072
MLS# 641555Listed by: ERA WILDER REALTY


Protect your home and budget from life's surprises with an Assurant Home Warranty, backed by a partner that supports you through every step of homeownership. Explore Plans.
© 2026 Better Homes and Gardens Real Estate LLC. An Anywhere Real Estate company. All rights reserved. Better Homes and Gardens® Real Estate is a registered trademark owned by Meredith Operations Corporation, licensed to Better Homes and Gardens Real Estate LLC and used with permission. Better Homes and Gardens Real Estate LLC fully supports the principles of the Fair Housing Act and the Equal Opportunity Act. Listing information is deemed reliable but is not guaranteed accurate.
Each office is independently owned and operated.
Any services or products provided by third parties are not provided by, affiliated with or related to Better Homes and Gardens Real Estate LLC, or its affiliated companies.