
726 Deertrack Run, Lexington, SC 29073
Local realty services provided by:Better Homes and Gardens Real Estate Palmetto
726 Deertrack Run,Lexington, SC 29073
$228,000
- 3 Beds
- 3 Baths
- 2,310 sq. ft.
- Single family
- Active
Listed by: charles ricard
Office: w realty
MLS#:641220
Source:SC_CML
Price summary
- Price:$228,000
- Price per sq. ft.:$98.7
About this home
*Master on the Main Floor!* If you're looking for a quick fixer upper in a quaint southern community, Estates of Persimmon Hill has exactly what you need to put your stamp on. Enter 726 Deertrack Run and you're greeted by a cozy foyer with a winding staircase leading to the second floor, or you can take the hardwood lined hallway leading past the garage and half bath to the main floor living area. As you're drawn into the kitchen you'll notice dual pantries, dark stained cabinets and granite countertops. Head through the well lit dining and living room to either the back patio or to the well appointed Main Floor Primary Suite. Being a sought after feature on modern homes, this Main Floor Suite is spacious enough for a home office, private suite for long-term guests, or as an Owner's Suite. Up the stairs you'll find a dedicated laundry room, 2 additional bedrooms and a huge loft area that could easily become a 4th and 5th bedroom. Additionally, through the closet in bedroom number 2 you'll find a spacious storage area perfect for seasonal decorations. Disclaimer: CMLS has not reviewed and, therefore, does not endorse vendors who may appear in listings....
Contact an agent
Home facts
- Year built:2016
- Subdivision & Development:ESTATES OF PERSIMMON HILL
- Listing ID #:641220
- Added:50 day(s) ago
- Updated:October 09, 2026 at 03:08 PM
Rooms and interior
- Bedrooms:3
- Total bathrooms:3
- Full bathrooms:2
- Half bathrooms:1
- Bathrooms Description:Bath-Private, Bath-Shared, Separate Shower
- Kitchen Description:Cabinets-Stained, Counter Tops-Granite, Dishwasher, Disposal, Microwave Above Stove, Pantry, Tankless H20
- Bedroom Description:Closet-Walk in, On Main Level, Separate Shower, Separate Water Closet
- Basement Description:No Basement
- Living area:2,310 sq. ft.
Heating and cooling
- Cooling:Central
- Heating:Central
Structure and exterior
- Year built:2016
- Building area:2,310 sq. ft.
- Lot area:0.13 Acres
- Architectural Style:Traditional
- Construction Materials:Vinyl
- Levels:2 Story
Schools
- High school:White Knoll
- Middle school:White Knoll
- Elementary school:Saxe Gotha
Utilities
- Water:Public
- Sewer:Public
Finances and disclosures
- Price:$228,000
- Price per sq. ft.:$98.7
Features and amenities
- Laundry features:Heated Space
Parking
- Total parking spaces:2
- Parking description:Front Entry, Garage Attached, Main Level Garage
- Garage spaces:2
New listings near 726 Deertrack Run
- Open Sun, 1 to 3pmNew
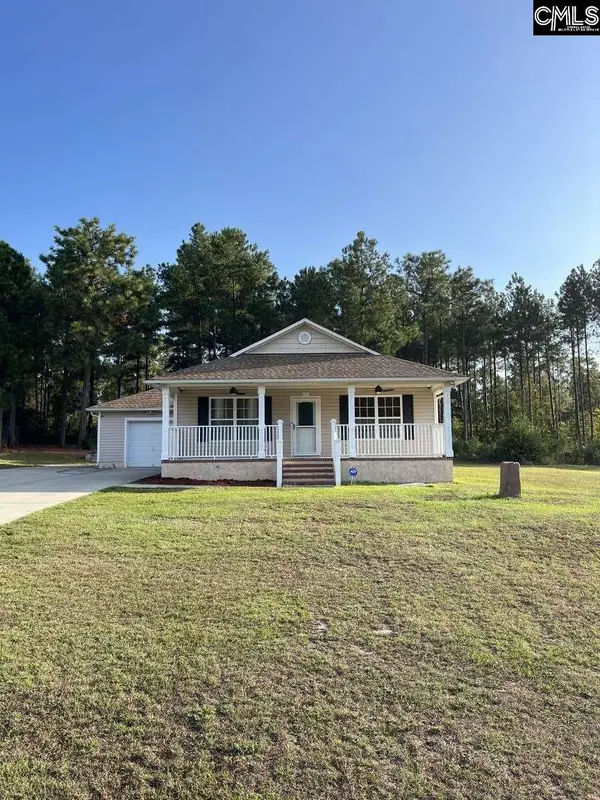 $261,000Active3 beds 2 baths1,320 sq. ft.
137 Farm Chase Drive, Lexington, SC 29073
MLS# 644685Listed by: CHOSEN REALTY LLC - Open Fri, 5 to 7pmNew
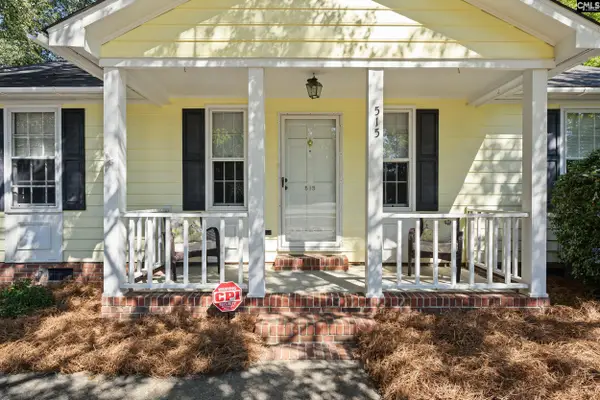 $239,900Active3 beds 2 baths1,200 sq. ft.
515 Corley Street, Lexington, SC 29072
MLS# 644667Listed by: TODD REALTY PARTNERS - New
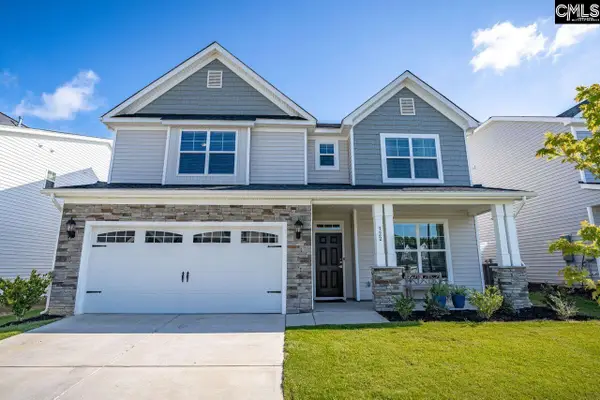 $409,999Active5 beds 3 baths3,100 sq. ft.
322 Stillington Street, Lexington, SC 29072
MLS# 644666Listed by: COLDWELL BANKER REALTY - New
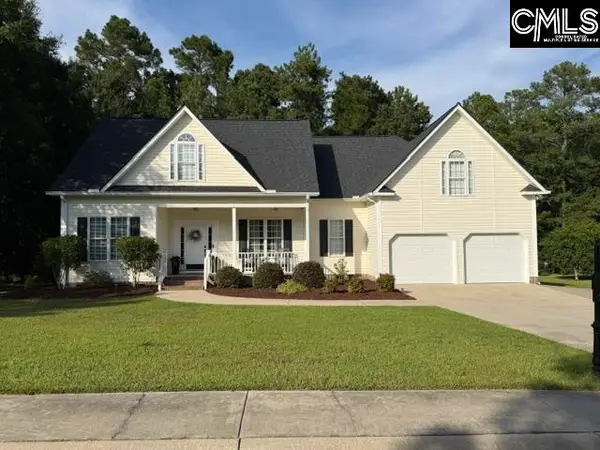 $514,900Active4 beds 3 baths3,014 sq. ft.
319 Annapolis Road, Lexington, SC 29072
MLS# 644646Listed by: ABSOLUTE REALTY LLC - New
 $179,900Active6 beds 4 baths2,000 sq. ft.
168 Sweetwater Lane, Lexington, SC 29073
MLS# 644640Listed by: YIP PREMIER REAL ESTATE LLC - New
 $600,000Active4 beds 3 baths3,400 sq. ft.
215 Sterling Brook Drive, Lexington, SC 29072
MLS# 644620Listed by: KELLER WILLIAMS REALTY - New
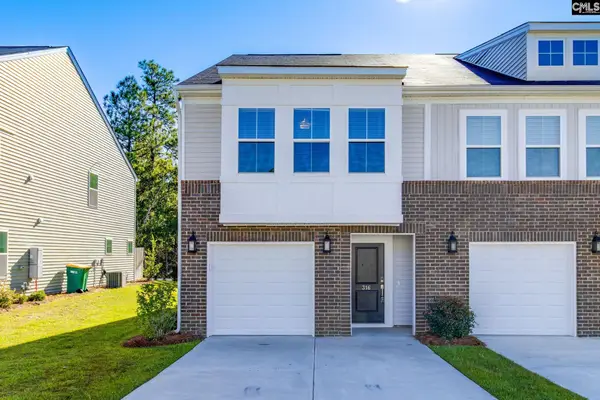 $260,000Active3 beds 3 baths1,672 sq. ft.
316 Reedmace Court, Lexington, SC 29072
MLS# 644604Listed by: COLDWELL BANKER REALTY - New
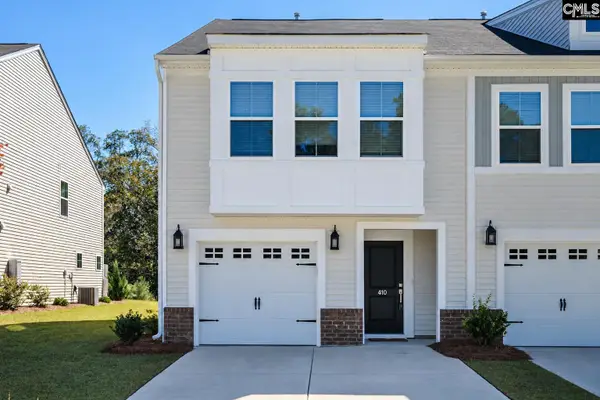 $239,500Active3 beds 3 baths1,671 sq. ft.
410 Pepperbush Lane, Lexington, SC 29072
MLS# 644588Listed by: COLDWELL BANKER REALTY - Open Sat, 1 to 4pmNew
 $512,250Active3 beds 3 baths2,562 sq. ft.
186 Royal Oaks Lane, Lexington, SC 29072
MLS# 644583Listed by: EXCLUSIVE SOUTHERN PROPERTIES - New
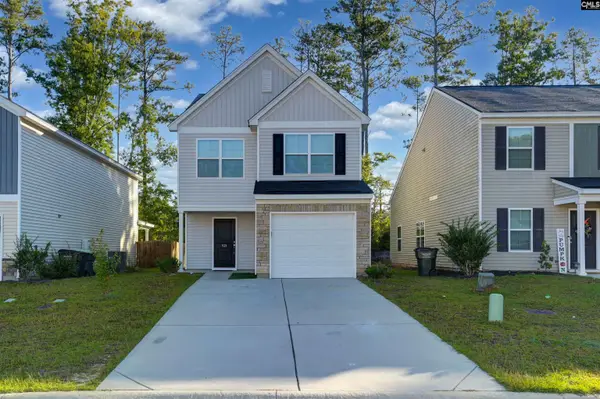 $262,000Active3 beds 3 baths1,543 sq. ft.
521 Kirkwall Court, Lexington, SC 29073
MLS# 644575Listed by: COLDWELL BANKER REALTY


Protect your home and budget from life's surprises with an Assurant Home Warranty, backed by a partner that supports you through every step of homeownership. Explore Plans.
© 2026 Better Homes and Gardens Real Estate LLC. An Anywhere Real Estate company. All rights reserved. Better Homes and Gardens® Real Estate is a registered trademark owned by Meredith Operations Corporation, licensed to Better Homes and Gardens Real Estate LLC and used with permission. Better Homes and Gardens Real Estate LLC fully supports the principles of the Fair Housing Act and the Equal Opportunity Act. Listing information is deemed reliable but is not guaranteed accurate.
Each office is independently owned and operated.
Any services or products provided by third parties are not provided by, affiliated with or related to Better Homes and Gardens Real Estate LLC, or its affiliated companies.