
813 Sterling Castle Court, Lexington, SC 29072
Local realty services provided by:Better Homes and Gardens Real Estate Palmetto
813 Sterling Castle Court,Lexington, SC 29072
$679,900
- 5 Beds
- 5 Baths
- 4,157 sq. ft.
- Single family
- Active
Listed by: enoch walters
Office: walters realty
MLS#:643912
Source:SC_CML
Price summary
- Price:$679,900
- Price per sq. ft.:$163.56
- Monthly HOA dues:$62.5
About this home
Welcome to one of most grand floor plans this subdivision offers. Welcome to the Rutledge II. The beautiful home offers a two story entrance way, 10' ceilings on main level. The arched walls will WOW your guests from the time they enter. The formal dining room has coffered ceilings and across from that is the formal living room offering French doors. As you journey through to the family room with both a fireplace and disk lighting, the home opens up to the gourmet kitchen with a large island, with quartz tops, built in gas cook-top, wall oven, pot filler, eat in breakfast area and walk in pantry. Downstairs also offers a guest suite with walk in closet with a private bathroom. Upstairs the primary suite has a sitting area and THREE walk in closets along with a bathroom with garden tub, separate shower and two sinks. Upstairs you will also find all other bedrooms with full walk in closets, laundry room with sink and bonus room. Outdoor screen porch with oversized patio space extending form corner to corner, fenced .32-acre yard, gas & electric in place for a future outdoor kitchen or pool. Community pool, Lexington One schools and convenient access to shopping & dining complete this exceptional home.. Seller is providing financing point buy down option with acceptable cotract. Call to schedule your showing today. Disclaimer: CMLS has not reviewed and, therefore, does not endorse vendors who may appear in listings....
Contact an agent
Home facts
- Year built:2023
- Subdivision & Development:Sterling Bridge
- Listing ID #:643912
- Added:1 day(s) ago
- Updated:September 28, 2026 at 11:59 PM
Rooms and interior
- Bedrooms:5
- Total bathrooms:5
- Full bathrooms:4
- Half bathrooms:1
- Bedroom Description:On Second Level
- Basement Description:No Basement
- Living area:4,157 sq. ft.
Heating and cooling
- Cooling:Central, Zoned
- Heating:Central, Gas 1st Lvl
Structure and exterior
- Year built:2023
- Building area:4,157 sq. ft.
- Architectural Style:Traditional
- Construction Materials:Fiber Cement-Hardy Plank
- Levels:2 Story
Schools
- High school:Lexington
- Middle school:Beechwood Middle School
- Elementary school:New Providence
Utilities
- Water:Public
- Sewer:Public
Finances and disclosures
- Price:$679,900
- Price per sq. ft.:$163.56
Parking
- Parking description:Front Entry, Garage Attached
- Garage spaces:2
New listings near 813 Sterling Castle Court
- New
 $225,000Active2 beds 2 baths1,420 sq. ft.
325 Hollingsworth Lane, Lexington, SC 29072
MLS# 643922Listed by: TODD REALTY PARTNERS - New
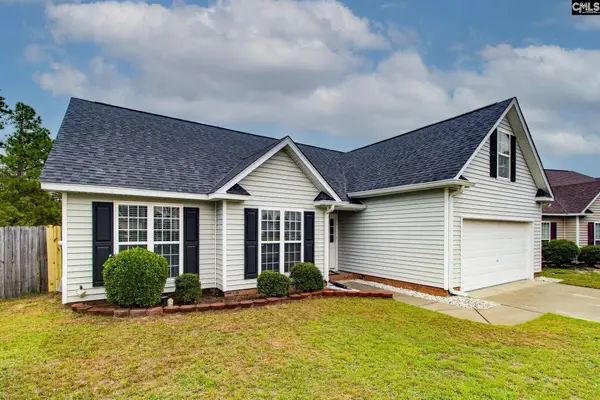 $259,900Active3 beds 2 baths1,621 sq. ft.
222 Stonebury Court, Lexington, SC 29073
MLS# 643914Listed by: FATHOM REALTY SC LLC - New
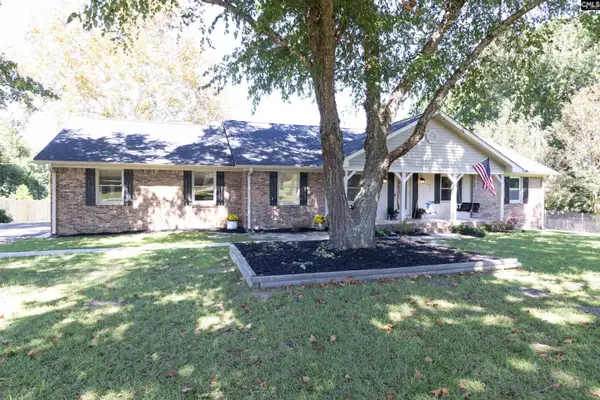 $549,900Active4 beds 3 baths2,165 sq. ft.
2902 Augusta Highway, Lexington, SC 29072
MLS# 643903Listed by: BEYCOME BROKERAGE REALTY LLC - New
 $291,000Active3 beds 2 baths1,381 sq. ft.
500 Whispering Winds, Lexington, SC 29072
MLS# 643899Listed by: COLDWELL BANKER REALTY - New
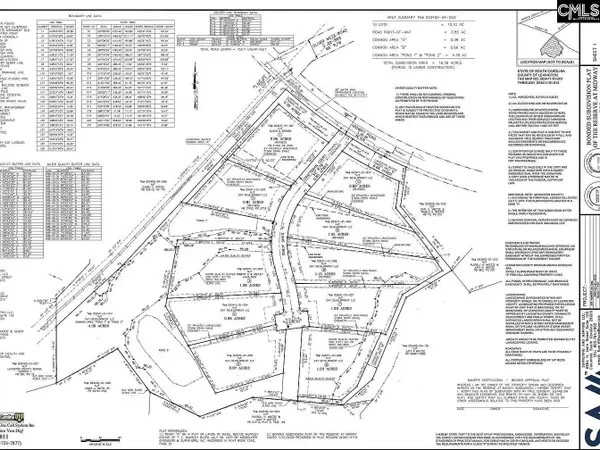 $269,900Active1 Acres
416 Craftsman Court, Lexington, SC 29072
MLS# 643876Listed by: REAL ESTATE PARTNERS LLC - New
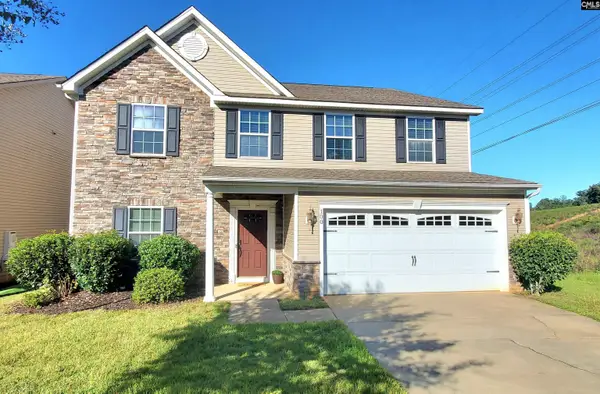 $405,000Active4 beds 3 baths3,220 sq. ft.
100 Ashford Way, Lexington, SC 29072
MLS# 643866Listed by: COLDWELL BANKER REALTY - New
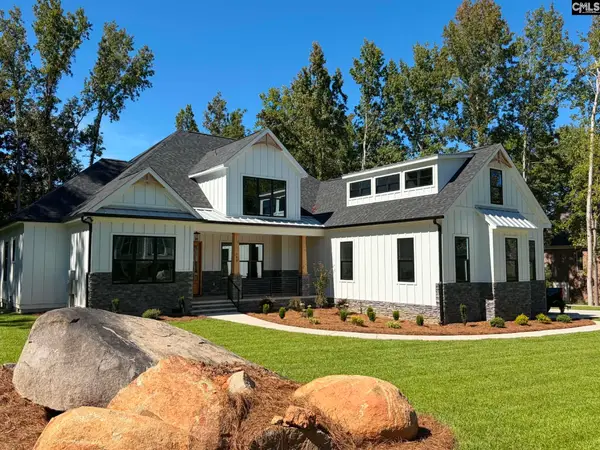 $1,095,000Active5 beds 4 baths3,210 sq. ft.
109 Pebble Stone Drive, Lexington, SC 29072
MLS# 643867Listed by: KINSEY REAL ESTATE, INC - New
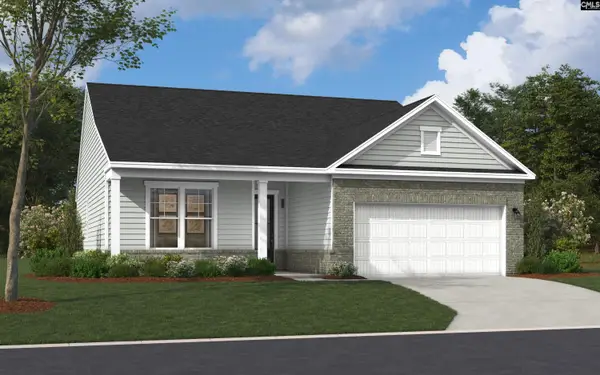 $275,570Active3 beds 2 baths1,554 sq. ft.
629 Rose Copper Way, Lexington, SC 29073
MLS# 643855Listed by: SM SOUTH CAROLINA BROKERAGE LLC - New
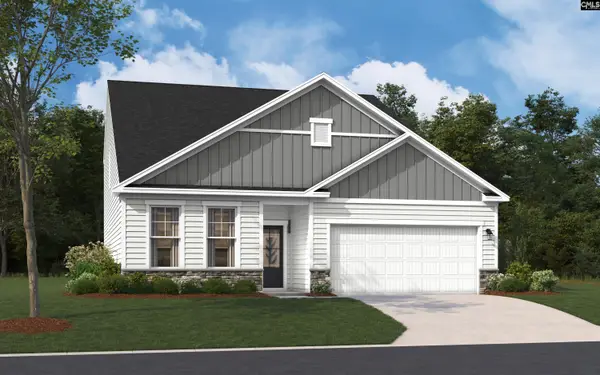 $341,630Active4 beds 4 baths2,797 sq. ft.
640 Rose Copper Way, Lexington, SC 29073
MLS# 643856Listed by: SM SOUTH CAROLINA BROKERAGE LLC


Protect your home and budget from life's surprises with an Assurant Home Warranty, backed by a partner that supports you through every step of homeownership. Explore Plans.
© 2026 Better Homes and Gardens Real Estate LLC. An Anywhere Real Estate company. All rights reserved. Better Homes and Gardens® Real Estate is a registered trademark owned by Meredith Operations Corporation, licensed to Better Homes and Gardens Real Estate LLC and used with permission. Better Homes and Gardens Real Estate LLC fully supports the principles of the Fair Housing Act and the Equal Opportunity Act. Listing information is deemed reliable but is not guaranteed accurate.
Each office is independently owned and operated.
Any services or products provided by third parties are not provided by, affiliated with or related to Better Homes and Gardens Real Estate LLC, or its affiliated companies.