
102 Cone Drive, Liberty, SC 29657-9557
Local realty services provided by:Better Homes and Gardens Real Estate Medley
102 Cone Drive,Liberty, SC 29657-9557
$260,000
- 3 Beds
- 2 Baths
- - sq. ft.
- Single family
- Active
Listed by: marie l graziano
Office: open house realty, llc.
MLS#:1599214
Source:SC_GGAR
Price summary
- Price:$260,000
About this home
Back on the market; took a pause to remodel both bathrooms & new butcher block countertops in kitchen. This 3-bedroom/2-full bath traditional style home is located on a corner-level lot with fenced yard with mature landscaping, in the Green Forest community. Meticulously maintained, this home has a new deck, 3 walk-in pantries, a remodeled kitchen with beautiful butcher block countertops, and new dining room lighting. Every bedroom is oversized. Interior also has 9ft. ceilings, and a walk-in laundry. This is a beautiful home, that's treated with love. Schedule your private showing today!
Contact an agent
Home facts
- Subdivision & Development:Green Forest
- Listing ID #:1599214
- Added:41 day(s) ago
- Updated:September 09, 2026 at 05:07 PM
Rooms and interior
- Bedrooms:3
- Total bathrooms:2
- Full bathrooms:2
- Flooring:Vinyl
Heating and cooling
- Cooling:Electric
- Heating:Electric, Heat Pump
- Central air:Yes
Structure and exterior
- Roof:Architectural
- Lot Features:1/2 Acre or Less, Corner Lot, Few Trees
- Architectural Style:Traditional
- Construction Materials:Vinyl Siding
- Exterior Features:Deck, Front Porch
- Foundation Description:Crawl Space
- Levels:2 Story
Schools
- High school:Liberty
- Middle school:Liberty
- Elementary school:Liberty
Utilities
- Water:Public
- Sewer:Public Sewer
Finances and disclosures
- Price:$260,000
- Tax amount:$1,087
Features and amenities
- Appliances:Electric Water Heater
- Laundry features:1st Floor, Laundry Room, Walk-in
- Amenities:int_feat_Ceiling Fan(s), int_feat_Countertops-Solid Surface, int_feat_High Ceilings, int_feat_Pantry, int_feat_Split Floor Plan, int_feat_Tray Ceiling(s), int_feat_Walk-In Closet(s)
Parking
- Parking description:Concrete, Driveway
New listings near 102 Cone Drive
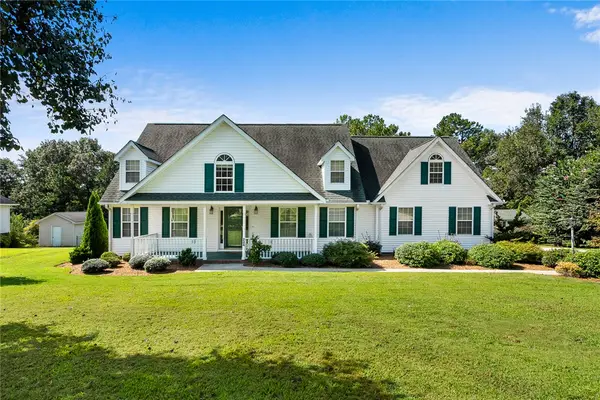 $399,000Pending3 beds 3 baths2,384 sq. ft.
224 Crowfield Drive, Liberty, SC 29657
MLS# 20305602Listed by: HOWARD HANNA ALLEN TATE - LAKE KEOWEE NORTH- New
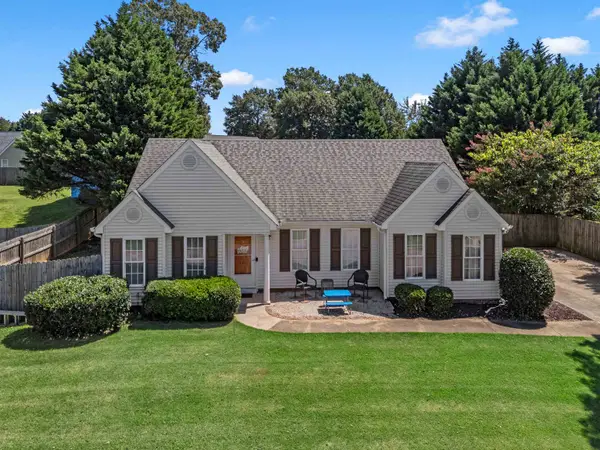 $295,000Active3 beds 2 baths1,300 sq. ft.
145 Bufflehead Circle, Liberty, SC 29657
MLS# 341418Listed by: QUARTERMASTER PROPERTIES LLC 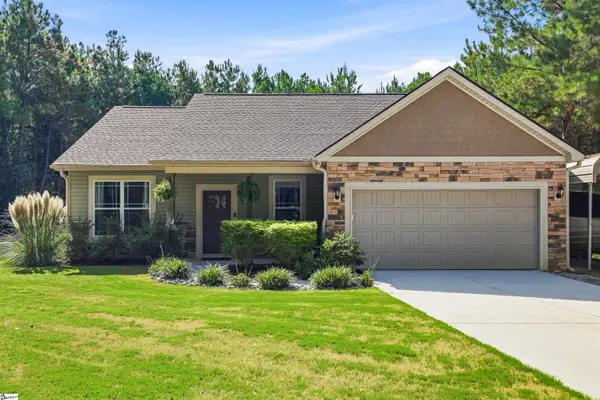 $320,000Pending3 beds 2 baths
106 Charlie Road, Liberty, SC 29657-9693
MLS# 1602883Listed by: KELLER WILLIAMS GRV UPST- New
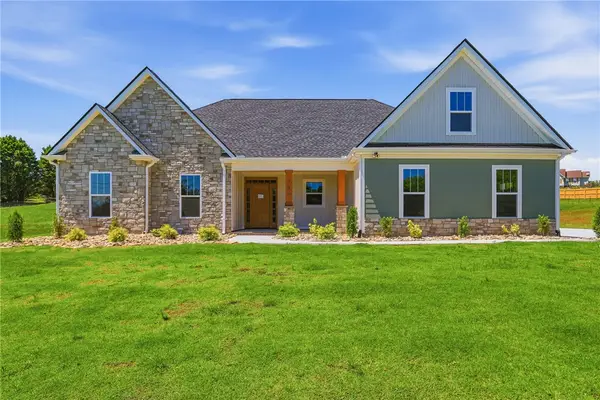 $725,000Active4 beds 3 baths3,001 sq. ft.
736 Stewart Gin Road, Liberty, SC 29657
MLS# 20305780Listed by: BRAND NAME REAL ESTATE UPSTATE 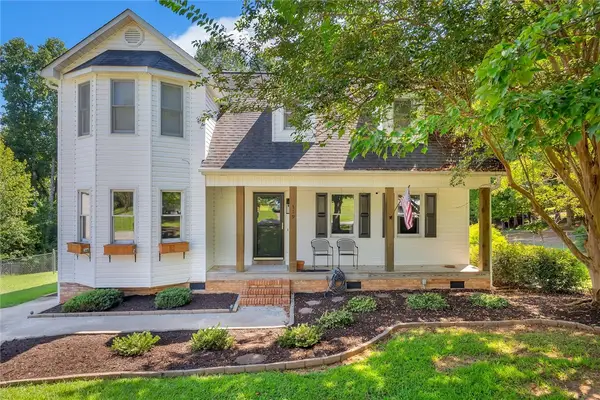 $299,700Pending3 beds 2 baths
519 Hillandale Road, Liberty, SC 29657
MLS# 20305779Listed by: REALTY OF AMERICA- New
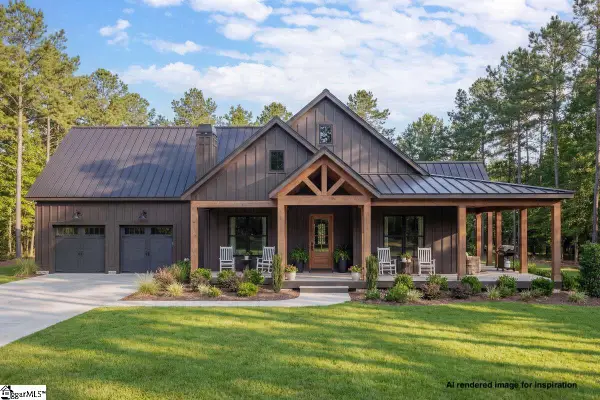 $698,000Active3 beds 2 baths
00 Liberty Highway, Liberty, SC 29657
MLS# 1602426Listed by: SIGNATURE HOMES REALTY 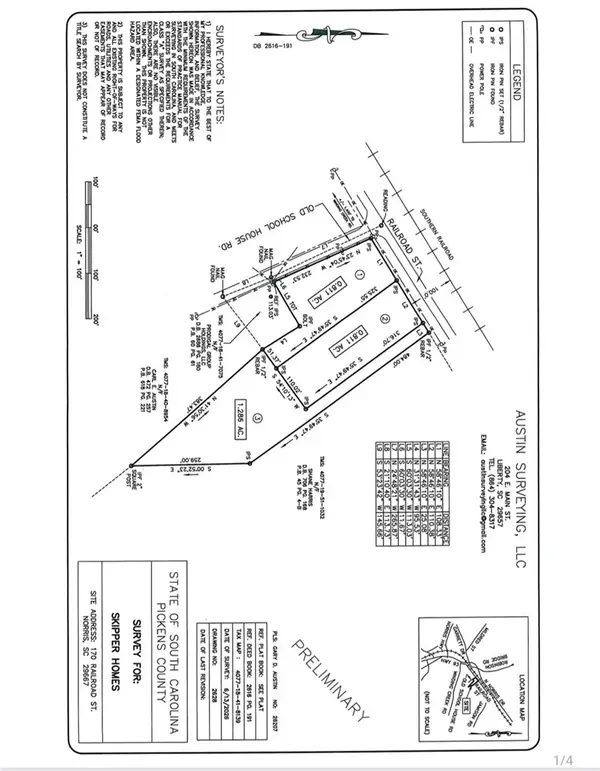 $254,900Active4 beds 2 baths1,500 sq. ft.
Lot 2 - Old Schoolhouse (pt Of 170 Railroad St) Road, Liberty, SC 29657
MLS# 20304716Listed by: HATHCOCK & ASSOCIATES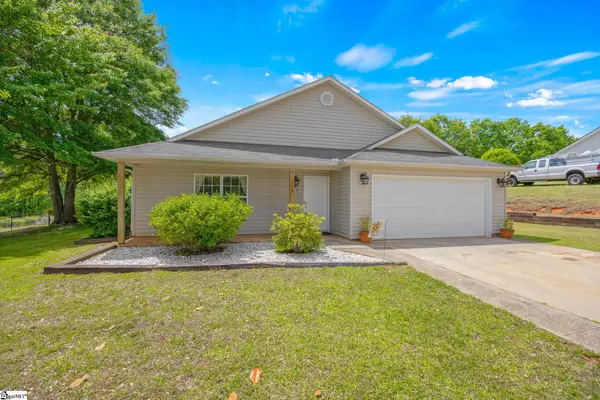 $315,000Active3 beds 2 baths
112 Spring Estates Drive, Liberty, SC 29657
MLS# 1602322Listed by: THOMAS REALTY- Open Fri, 12:30 to 1:30pm
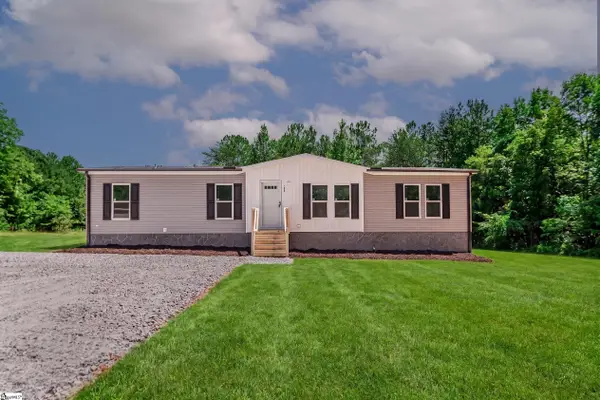 $234,900Active4 beds 2 baths
104 Sunny Meadow Way, Liberty, SC 29657
MLS# 1602058Listed by: OUR FATHERS HOUSES - Open Sun, 2 to 4pm
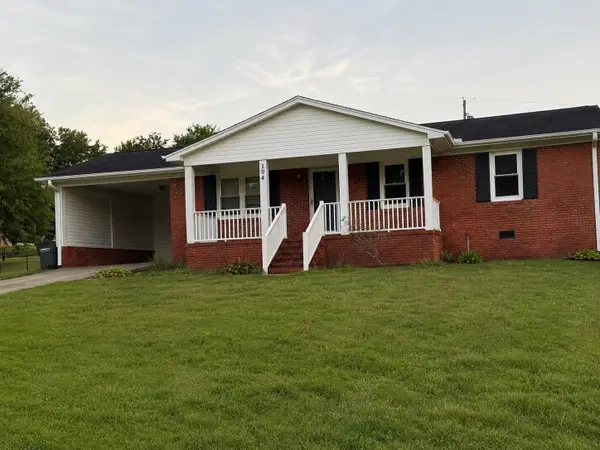 $239,999Active3 beds 2 baths1,215 sq. ft.
104 Meadow Lane, Liberty, SC 29657
MLS# 340996Listed by: CENTURY 21 BLACKWELL & CO


Protect your home and budget from life's surprises with an Assurant Home Warranty, backed by a partner that supports you through every step of homeownership. Explore Plans.
© 2026 Better Homes and Gardens Real Estate LLC. An Anywhere Real Estate company. All rights reserved. Better Homes and Gardens® Real Estate is a registered trademark owned by Meredith Operations Corporation, licensed to Better Homes and Gardens Real Estate LLC and used with permission. Better Homes and Gardens Real Estate LLC fully supports the principles of the Fair Housing Act and the Equal Opportunity Act. Listing information is deemed reliable but is not guaranteed accurate.
Each office is independently owned and operated.
Any services or products provided by third parties are not provided by, affiliated with or related to Better Homes and Gardens Real Estate LLC, or its affiliated companies.