
19 Blue Ridge Drive, Liberty, SC 29657
Local realty services provided by:Better Homes and Gardens Real Estate Medley
19 Blue Ridge Drive,Liberty, SC 29657
$354,900
- 3 Beds
- 2 Baths
- 1,440 sq. ft.
- Single family
- Active
Listed by: linda cook
Office: coldwell banker caine - anderson
MLS#:20307128
Source:SC_AAR
Price summary
- Price:$354,900
- Price per sq. ft.:$246.46
About this home
Why wait for new construction when you can have a beautifully upgraded, 3-year-old Craftsman-style home that's truly move-in ready? Located in the charming town of Liberty, this stunning 3-bedroom, 2-bath home offers thoughtfully designed living spaces, modern finishes, and countless upgrades that set it apart.
Step inside to discover tall ceilings, a tray ceiling in the living room, abundant natural light, and an inviting open floor plan perfect for entertaining and everyday living. The chef's kitchen is the heart of the home, featuring beautiful cabinetry, granite countertops, a large center island with additional storage, Whirlpool stainless steel appliances, under-cabinet lighting, and recessed lighting throughout.
The spacious primary suite is a private retreat with a tray ceiling, custom accent wall, walk-in closet with built-ins, double vanity, and a beautifully tiled shower. Two additional bedrooms and a well-appointed hall bath provide comfortable accommodations for family and guests.
Designed with convenience in mind, the laundry room includes upper and lower cabinetry, a folding counter, and hanging rack, while the mudroom just off the garage helps keep everything organized. Durable LVP flooring throughout the main living areas and ceramic tile in the bathrooms add both style and functionality.
Outdoor living is equally impressive with a welcoming front porch, rear deck, tall crawlspace, and a two-car garage with exterior access. Since purchasing, the sellers have enhanced the property with a stylish kitchen backsplash, additional cabinetry in the kitchen, laundry room and upper cabinets in the mudroom, Bermuda sod, river rock landscaping, flowering plants, and Arborvitae trees that will provide additional privacy as they mature. The yard has also been professionally fertilized and maintained.
Every inch of this home has been thoughtfully designed and carefully curated, offering the perfect blend of style, comfort, and practicality. Don't miss your opportunity to own this exceptional home in a convenient location close to schools, shopping, dining, and major highways. This one is better than new construction and ready for you to call home!...
Contact an agent
Home facts
- Year built:2023
- Subdivision & Development:Other
- Listing ID #:20307128
- Added:4 day(s) ago
- Updated:October 09, 2026 at 09:04 PM
Rooms and interior
- Bedrooms:3
- Total bathrooms:2
- Full bathrooms:2
- Rooms Total:9
- Flooring:Ceramic Tile, Luxury Vinyl, Luxury Vinyl Tile
- Bathrooms Description:Bath in Primary Bedroom, Separate Shower
- Kitchen Description:Dishwasher, Electric Oven, Electric Range, Microwave, Refrigerator, Smooth Cooktop
- Bedroom Description:Bath in Primary Bedroom, Main Level Primary
- Basement:Yes
- Basement Description:Crawl Space
- Living area:1,440 sq. ft.
Heating and cooling
- Cooling:Heat Pump
- Heating:Heat Pump
Structure and exterior
- Roof:Architectural, Shingle
- Year built:2023
- Building area:1,440 sq. ft.
- Lot area:0.48 Acres
- Lot Features:City Lot, Corner Lot, Level, Sloped, Subdivision, Trees
- Architectural Style:Craftsman
- Construction Materials:Vinyl Siding
- Exterior Features:Deck, Front Porch, Porch
- Foundation Description:Crawl Space
- Levels:1 Story
Schools
- High school:Liberty High
- Middle school:Liberty Middle
- Elementary school:Liberty Elem
Utilities
- Water:Public
- Sewer:Public Sewer
Finances and disclosures
- Price:$354,900
- Price per sq. ft.:$246.46
- Tax amount:$1,661 (2025)
Features and amenities
- Appliances:Dishwasher, Electric Oven, Electric Range, Electric Water Heater, Microwave, Refrigerator, Smooth Cooktop
- Amenities:Cathedral Ceilings, Ceiling Fans, Granite Counters, High Ceilings, Insulated Windows, Pull-Down Attic Stairs, Smoke Detectors, Smooth Ceilings, Tilt-In Windows, Tray Ceilings, Vaulted Ceilings, Walk-in Closets
Parking
- Parking description:Attached, Driveway, Garage
- Garage:Yes
- Garage spaces:2
New listings near 19 Blue Ridge Drive
- New
 $360,000Active0 Acres
746 Breazeale Road, Liberty, SC 29657
MLS# 1606466Listed by: ACCESS REALTY, LLC - New
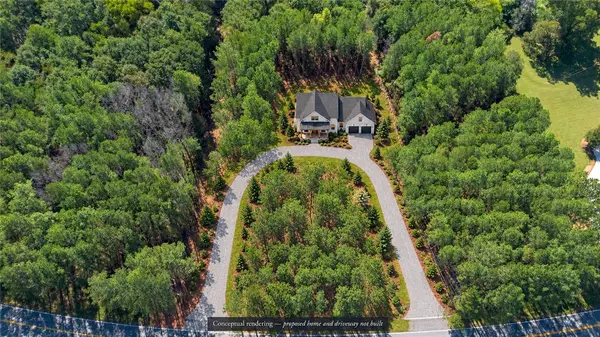 $175,000Active4.68 Acres
5520 Old Greenville Highway, Liberty, SC 29657
MLS# 20307144Listed by: BHHS C DAN JOYNER - OFFICE A  $50,000Pending0 Acres
00 W Side 178 Highway, Liberty, SC 29657
MLS# 1605794Listed by: BLUEFIELD REALTY GROUP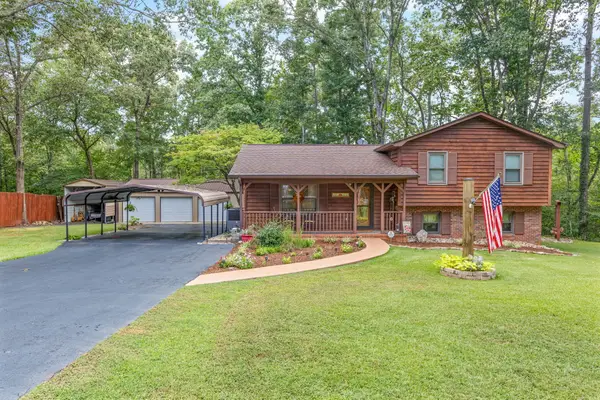 $345,657Active3 beds 2 baths
171 Venture Drive, Liberty, SC 29657
MLS# 1605592Listed by: HERLONG SOTHEBY'S INTERNATIONAL REALTY $419,900Active3 beds 3 baths1,968 sq. ft.
323 W Front Street, Liberty, SC 29657
MLS# 20306859Listed by: OUR FATHERS HOUSES $169,900Active3 beds 1 baths1,092 sq. ft.
3 Smith Circle, Liberty, SC 29657
MLS# 20306864Listed by: COLDWELL BANKER CAINE/WILLIAMS $1,500,000Active0 Acres
Mill Pine Road #Lots 10 & 11, Liberty, SC 29657
MLS# 1605233Listed by: REEDY PROPERTY GROUP, LLC - COMMERCIAL $699,999Active0 Acres
010 Mill Pine Road, Liberty, SC 29657
MLS# 1605108Listed by: REEDY PROPERTY GROUP, LLC - COMMERCIAL $215,000Active3 beds 1 baths
4 Fowler Street, Liberty, SC 29657
MLS# 1605059Listed by: NAVIGATE REALTY


Protect your home and budget from life's surprises with an Assurant Home Warranty, backed by a partner that supports you through every step of homeownership. Explore Plans.
© 2026 Better Homes and Gardens Real Estate LLC. An Anywhere Real Estate company. All rights reserved. Better Homes and Gardens® Real Estate is a registered trademark owned by Meredith Operations Corporation, licensed to Better Homes and Gardens Real Estate LLC and used with permission. Better Homes and Gardens Real Estate LLC fully supports the principles of the Fair Housing Act and the Equal Opportunity Act. Listing information is deemed reliable but is not guaranteed accurate.
Each office is independently owned and operated.
Any services or products provided by third parties are not provided by, affiliated with or related to Better Homes and Gardens Real Estate LLC, or its affiliated companies.