
304 Wilderness Trail, Liberty, SC 29657
Local realty services provided by:Better Homes and Gardens Real Estate Medley
304 Wilderness Trail,Liberty, SC 29657
$285,000
- 4 Beds
- 2 Baths
- 1,904 sq. ft.
- Mobile / Manufactured
- Active
Listed by: chappelear and associates
Office: western upstate keller william
MLS#:20306279
Source:SC_AAR
Price summary
- Price:$285,000
- Price per sq. ft.:$149.68
About this home
Situated on 5.33 wooded acres in desirable School District 1, this spacious four-bedroom, two-bathroom double-wide mobile home offers privacy, room to roam, and plenty of potential. The home features a comfortable floor plan with a formal living room, separate den, open eat-in kitchen, and laundry room. Recent improvements include a metal roof installed in 2019, heat pump replaced in 2020, front porch added in 2018, and upgraded underpinning with a brick-like exterior surface and 2-inch insulation. The property also includes a private well, and a graded, gravel-based area ready for a future shop, outbuilding, or other building project. Abundant wildlife and a history of hunting make this a great opportunity for those seeking a private country setting with acreage. Sold as part of an estate with no seller disclosures. Bring your vision and make this property your own!
Contact an agent
Home facts
- Year built:1999
- Subdivision & Development:Equality Estate
- Listing ID #:20306279
- Added:5 day(s) ago
- Updated:September 24, 2026 at 02:36 PM
Rooms and interior
- Bedrooms:4
- Total bathrooms:2
- Full bathrooms:2
- Flooring:Carpet, Laminate, Vinyl
- Dining Description:Breakfast Area
- Bathrooms Description:Bath in Primary Bedroom, Bathtub, Garden Tub/Roman Tub, Separate Shower, Walk-In Shower
- Kitchen Description:Dishwasher, Refrigerator
- Bedroom Description:Bath in Primary Bedroom, Main Level Primary
- Basement:Yes
- Basement Description:Crawl Space
- Living area:1,904 sq. ft.
Heating and cooling
- Cooling:Central Air, Electric
- Heating:Central, Electric
- Central air:Yes
Structure and exterior
- Roof:Metal
- Year built:1999
- Building area:1,904 sq. ft.
- Lot area:5.33 Acres
- Lot Features:Outside City Limits, Subdivision, Wooded
- Architectural Style:Mobile Home
- Construction Materials:Vinyl Siding
- Exterior Features:Storm Windows Doors
- Foundation Description:Crawl Space
- Levels:1 Story
Schools
- High school:Wren High
- Middle school:Wren Middle
- Elementary school:Huntmeadows Elm
Utilities
- Water:Private, Well
- Sewer:Septic Tank
Finances and disclosures
- Price:$285,000
- Price per sq. ft.:$149.68
- Tax amount:$199 (2025)
Features and amenities
- Appliances:Dishwasher, Refrigerator
- Laundry features:Electric Dryer Hookup, Washer Hookup
- Amenities:Insulated Windows, Laminate Countertop, Vinyl Windows, Walk-in Closets
Parking
- Parking description:Driveway
New listings near 304 Wilderness Trail
- New
 $289,900Active3 beds 2 baths1,637 sq. ft.
500 Main Street, Liberty, SC 29657
MLS# 20306274Listed by: OUR FATHERS HOUSES - New
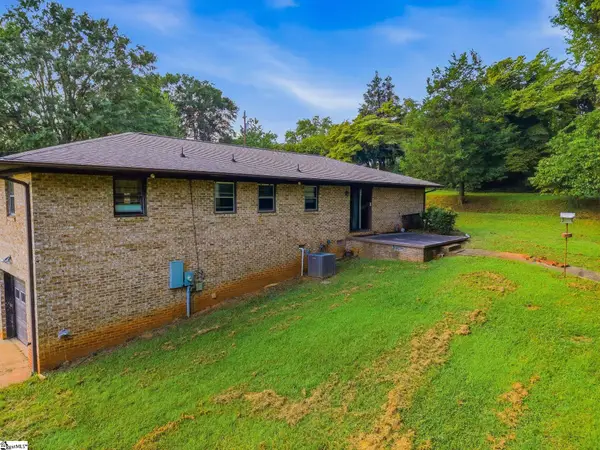 $259,999Active3 beds 2 baths
108 Apple Drive, Liberty, SC 29657
MLS# 1604506Listed by: RELAN CAPITAL, LLC - New
 $199,990Active2 beds 1 baths
19 Clemson Street, Liberty, SC 29657
MLS# 20306359Listed by: BHHS C DAN JOYNER - OFFICE A  $254,900Active4 beds 2 baths1,500 sq. ft.
170 Lot 1 Railroad Corner Of Old Schoolhouse Rd Street, Liberty, SC 29657
MLS# 20304787Listed by: HATHCOCK & ASSOCIATES- Open Sun, 1 to 3pmNew
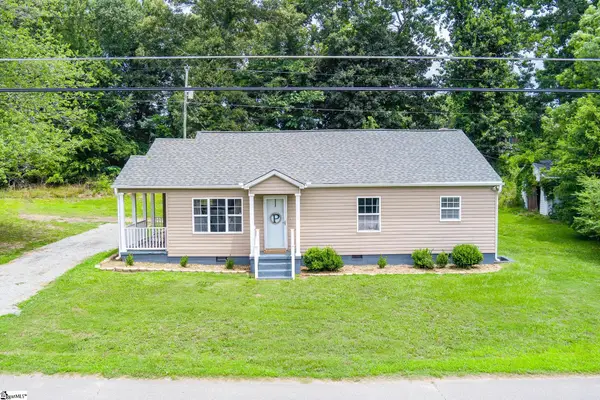 $225,000Active3 beds 2 baths
115 Clover Street, Liberty, SC 29657
MLS# 1603818Listed by: RE/MAX REACH 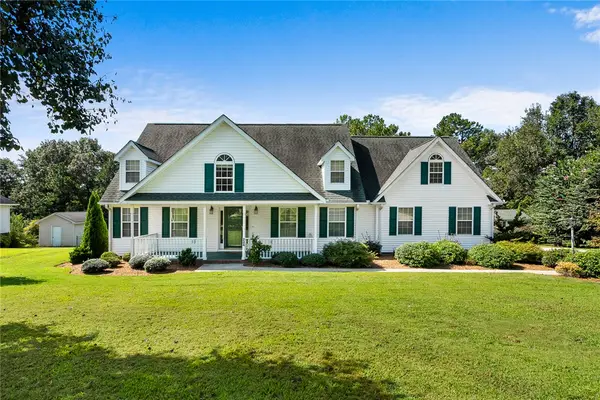 $399,000Pending3 beds 3 baths2,384 sq. ft.
224 Crowfield Drive, Liberty, SC 29657
MLS# 20305602Listed by: HOWARD HANNA ALLEN TATE - LAKE KEOWEE NORTH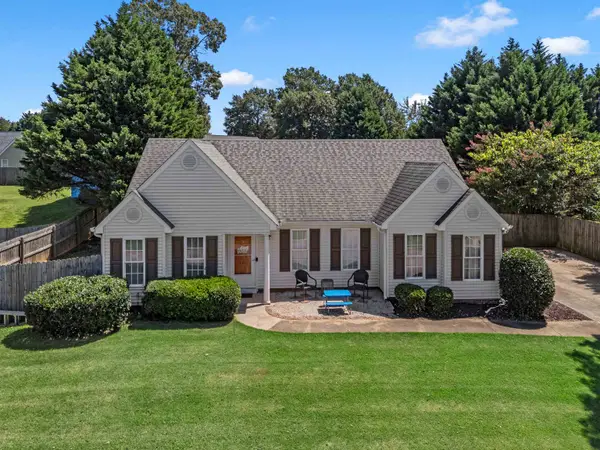 $289,900Active3 beds 2 baths1,300 sq. ft.
145 Bufflehead Circle, Liberty, SC 29657
MLS# 341418Listed by: QUARTERMASTER PROPERTIES LLC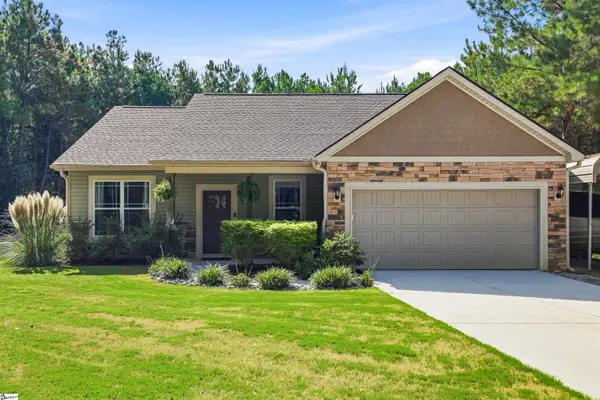 $320,000Pending3 beds 2 baths
106 Charlie Road, Liberty, SC 29657-9693
MLS# 1602883Listed by: KELLER WILLIAMS GRV UPST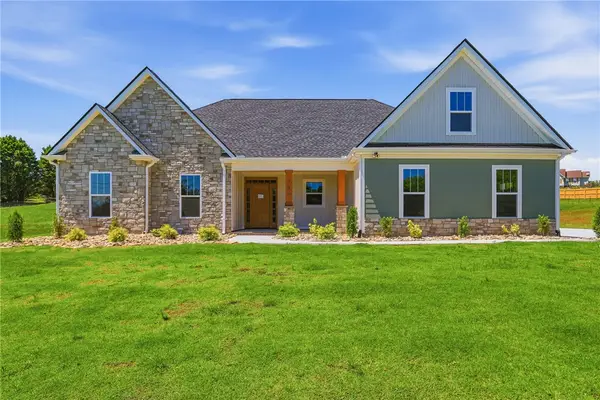 $725,000Active4 beds 3 baths3,001 sq. ft.
736 Stewart Gin Road, Liberty, SC 29657
MLS# 20305780Listed by: BRAND NAME REAL ESTATE UPSTATE


Protect your home and budget from life's surprises with an Assurant Home Warranty, backed by a partner that supports you through every step of homeownership. Explore Plans.
© 2026 Better Homes and Gardens Real Estate LLC. An Anywhere Real Estate company. All rights reserved. Better Homes and Gardens® Real Estate is a registered trademark owned by Meredith Operations Corporation, licensed to Better Homes and Gardens Real Estate LLC and used with permission. Better Homes and Gardens Real Estate LLC fully supports the principles of the Fair Housing Act and the Equal Opportunity Act. Listing information is deemed reliable but is not guaranteed accurate.
Each office is independently owned and operated.
Any services or products provided by third parties are not provided by, affiliated with or related to Better Homes and Gardens Real Estate LLC, or its affiliated companies.