
201 Riverbrook Dr., Little River, SC 29566
Local realty services provided by:Better Homes and Gardens Real Estate Elliott Coastal Living
201 Riverbrook Dr.,Little River, SC 29566
$369,999
- 3 Beds
- 2 Baths
- 1,761 sq. ft.
- Single family
- Pending
Listed by: ryan powers
Office: asap realty, inc
MLS#:2624918
Source:SC_CCAR
Price summary
- Price:$369,999
- Price per sq. ft.:$210.11
About this home
Charming 3BR/2BA Home with a fenced yard near the Little River Waterfront off of Mineola Ave! Enjoy comfortable coastal living in this inviting 3-bedroom, 2-bath home featuring attractive stone accents, a welcoming front entry, and a spacious two-car garage. Sits on a corner lot with a fenced-in back yard which is perfect for a private oasis to relax or garden. Additional fenced-in side yard leaves plenty of room for your furry friends to roam. Out back, enjoy a private outdoor retreat with a screened porch and a pergola-covered patio area—perfect for morning coffee, casual cookouts, or unwinding with an afternoon adult beverage in the evenings. Conveniently located within walking distance of local restaurants on the Little River waterfront, this home offers an appealing blend of everyday comfort and coastal convenience. Vaulted ceilings add to the natural light and overall feel of the home. Large primary suite off of the back of the home for great privacy with a split floor plan as the guest bedrooms are up in the front on the other side of the home. Kitchen is well equipped with a classy backsplash, a new farm style stainless steel sink, plenty of counter and cabinet space, and a pantry for your extras. Whether you're searching for a primary residence, a second home, or an investment opportunity, this property is ready to welcome its next owner. No HOA to worry about and short term and long term rentals are permitted. Enjoy the laid-back Little River lifestyle with dining, waterfront activities, and local attractions just a short stroll away! Additions since the current owners took ownership: 15K Mitsubishi Mini-Split added in the garage, 2 new fences (back and side yards), all new lighting fixtures and ceiling fans, new LVP flooring, new faucets, backsplash and a new stainless steel farm sink added in the kitchen, new air media return filter that only requires changing filters 2 x a year and removes contaminants from air and the ducts, screened-in porch, soft powerwash of the roof done recently, and a new capacitor recently put in the HVAC unit. Very well-maintained home with a great convenient location - walk to restaurants/bars, festivals, and only a short drive to the sand on Cherry Grove or Sunset Beach and plenty of shopping & great golf courses nearby!...
Contact an agent
Home facts
- Year built:2012
- Subdivision & Development:Riverbrook
- Listing ID #:2624918
- Added:3 day(s) ago
- Updated:October 13, 2026 at 07:53 PM
Rooms and interior
- Bedrooms:3
- Total bathrooms:2
- Full bathrooms:2
- Flooring:Carpet, Laminate
- Kitchen Description:Dishwasher, Microwave, Range, Refrigerator
- Bedroom Description:Split Bedrooms
- Living area:1,761 sq. ft.
Heating and cooling
- Cooling:Central Air
- Heating:Central, Electric
- Central air:Yes
Structure and exterior
- Year built:2012
- Building area:1,761 sq. ft.
- Lot area:0.23 Acres
- Lot Features:Corner Lot, Cul De Sac
- Architectural Style:Ranch
- Construction Materials:Masonry, Vinyl Siding
- Exterior Features:Fence, Porch, Screened
- Foundation Description:Slab
- Levels:1 Story
Schools
- High school:North Myrtle Beach High School
- Middle school:North Myrtle Beach Middle School
- Elementary school:Ocean Drive Elementary
Utilities
- Water:Public, Water Available
- Sewer:Sewer Available
Finances and disclosures
- Price:$369,999
- Price per sq. ft.:$210.11
Features and amenities
- Laundry features:Dryer, Washer, Washer Hookup
- Amenities:Attic
Parking
- Total parking spaces:4
- Parking description:Attached, Garage, Garage Door Opener, Two Car Garage
- Garage:Yes
- Garage spaces:2
 Provided courtesy of the Coastal Carolinas MLS. © 2026 of the Coastal Carolinas MLS. All rights reserved. Information is provided exclusively for consumers' personal, non-commercial use, and may not be used for any purpose other than to identify prospective properties consumers may be interested in purchasing. Data is deemed reliable but is not guaranteed accurate by the Coastal Carolinas MLS.
New listings near 201 Riverbrook Dr.
 $299,990Active3 beds 4 baths2,196 sq. ft.
1203 Kingsport Rd. #33, Little River, SC 29566
MLS# 2621432Listed by: DRB GROUP SOUTH CAROLINA, LLC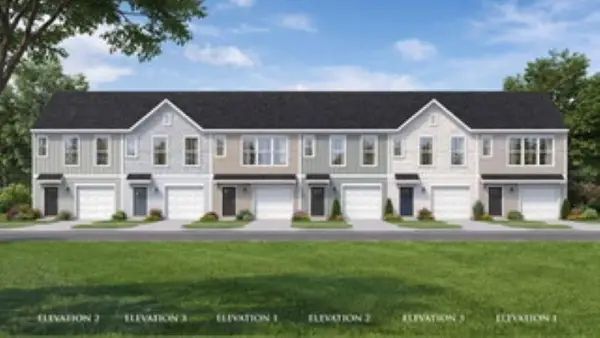 $246,990Active2 beds 2 baths1,493 sq. ft.
902 Kingsport Rd. #47, Little River, SC 29566
MLS# 2623034Listed by: DRB GROUP SOUTH CAROLINA, LLC- New
 $439,900Active2 beds 2 baths1,600 sq. ft.
4425 Eastport Blvd. #I-3, Little River, SC 29566
MLS# 2625034Listed by: RE/MAX SOUTHERN SHORES NMB - New
 $515,000Active4 beds 4 baths3,420 sq. ft.
3556 Cedar Creek Run, Little River, SC 29566
MLS# 2625011Listed by: RE/MAX SOUTHERN SHORES NMB - New
 $395,000Active3 beds 2 baths2,995 sq. ft.
309 Vostek Dr., Little River, SC 29566
MLS# 2624946Listed by: BEACH & FOREST REALTY NORTH - New
 $284,900Active3 beds 3 baths2,175 sq. ft.
487 Waterend Dr., Little River, SC 29566
MLS# 2624923Listed by: REALTY ONE GROUP DOCKSIDENORTH - New
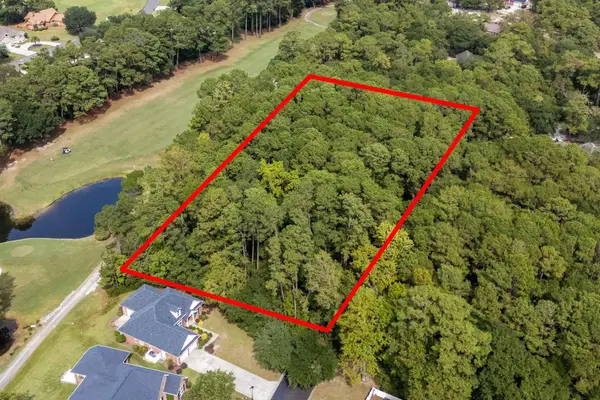 $250,000Active1.76 Acres
TBD Hogans Alley, Little River, SC 29566
MLS# 2624895Listed by: EXP REALTY LLC 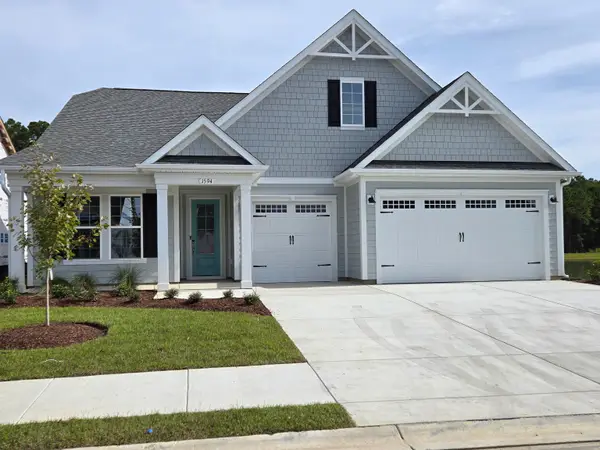 $772,456Pending4 beds 3 baths3,503 sq. ft.
1594 Breakwater Dr., Little River, SC 29566
MLS# 2624885Listed by: TODAY HOMES REALTY SC, LLC- New
 $749,999Active3 beds 3 baths4,197 sq. ft.
1928 Woodrush Loop, Little River, SC 29566
MLS# 2624880Listed by: SECURE HOME FINDER TEAM AT LPT REALTY


Protect your home and budget from life's surprises with an Assurant Home Warranty, backed by a partner that supports you through every step of homeownership. Explore Plans.
© 2026 Better Homes and Gardens Real Estate LLC. An Anywhere Real Estate company. All rights reserved. Better Homes and Gardens® Real Estate is a registered trademark owned by Meredith Operations Corporation, licensed to Better Homes and Gardens Real Estate LLC and used with permission. Better Homes and Gardens Real Estate LLC fully supports the principles of the Fair Housing Act and the Equal Opportunity Act. Listing information is deemed reliable but is not guaranteed accurate.
Each office is independently owned and operated.
Any services or products provided by third parties are not provided by, affiliated with or related to Better Homes and Gardens Real Estate LLC, or its affiliated companies.