
274 Vermillion Dr., Little River, SC 29566
Local realty services provided by:Better Homes and Gardens Real Estate Elliott Coastal Living
274 Vermillion Dr.,Little River, SC 29566
$334,900
- 3 Beds
- 2 Baths
- 2,110 sq. ft.
- Single family
- Active
Office: century 21 the harrelson group
MLS#:2623723
Source:SC_CCAR
Price summary
- Price:$334,900
- Price per sq. ft.:$158.72
- Monthly HOA dues:$95
About this home
This bright 3-bedroom, 2-bath home in Hidden Lakes Village offers a spacious floor plan with a vaulted living room, leading to a heated and cooled sunroom overlooking a private fenced yard. The large eat-in kitchen provides ample cabinet and counter space, while the primary suite features vaulted ceilings, a walk-in closet, and ensuite bath with double vanity, garden tub, and walk-in fiberglass shower. Recent upgrades include a new roof in 2022, new HVAC in 2021, a widened driveway, new garage door opener, and electrical upgrades to accommodate a whole-house generator, plus two additional guest bedrooms and a shared bath. Hidden Lakes Village offers low HOA fees with desirable amenities including a clubhouse, pool, hot tub, playground, sidewalks, and tennis court, all just a 15-minute drive to the beach and close to everything the Grand Strand has to offer. This terrific home makes a great primary residence, investment property, or vacation home!
Contact an agent
Home facts
- Year built:2005
- Subdivision & Development:Hidden Lakes Village
- Listing ID #:2623723
- Added:1 day(s) ago
- Updated:September 25, 2026 at 10:25 PM
Rooms and interior
- Bedrooms:3
- Total bathrooms:2
- Full bathrooms:2
- Flooring:Carpet, Vinyl
- Kitchen Description:Breakfast Bar, Dishwasher, Microwave, Range, Refrigerator
- Living area:2,110 sq. ft.
Heating and cooling
- Cooling:Central Air
- Heating:Central
- Central air:Yes
Structure and exterior
- Year built:2005
- Building area:2,110 sq. ft.
- Lot area:0.3 Acres
- Lot Features:Outside City Limits, Rectangular
- Architectural Style:Ranch
- Construction Materials:Vinyl Siding
- Exterior Features:Fence, Patio
- Foundation Description:Slab
- Levels:1 Story
Schools
- High school:North Myrtle Beach High School
- Middle school:North Myrtle Beach Middle School
- Elementary school:Waterway Elementary
Utilities
- Water:Public, Water Available
- Sewer:Sewer Available
Finances and disclosures
- Price:$334,900
- Price per sq. ft.:$158.72
Features and amenities
- Laundry features:Dryer, Washer, Washer Hookup
- Pool features:Community, Outdoor Pool
Parking
- Total parking spaces:4
- Parking description:Attached, Garage, Garage Door Opener, Two Car Garage
- Garage:Yes
- Garage spaces:2
 Provided courtesy of the Coastal Carolinas MLS. © 2026 of the Coastal Carolinas MLS. All rights reserved. Information is provided exclusively for consumers' personal, non-commercial use, and may not be used for any purpose other than to identify prospective properties consumers may be interested in purchasing. Data is deemed reliable but is not guaranteed accurate by the Coastal Carolinas MLS.
New listings near 274 Vermillion Dr.
- New
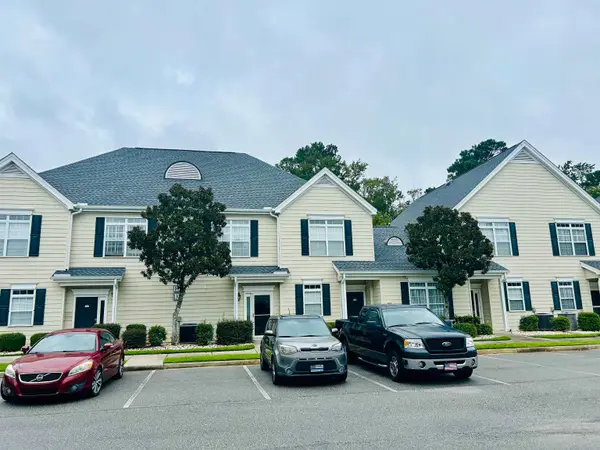 $199,900Active3 beds 3 baths1,552 sq. ft.
130 Scotch Broom Dr. #H-104, Little River, SC 29566
MLS# 2623706Listed by: REALTY ONE GROUP DOCKSIDENORTH - New
 $215,000Active3 beds 3 baths1,900 sq. ft.
4355 River Gate Ln. #3-B, Little River, SC 29566
MLS# 2623700Listed by: WELCOME HOME REALTY - New
 $265,000Active3 beds 2 baths1,150 sq. ft.
4522 North Plantation Harbour Dr. #E-13, Little River, SC 29566
MLS# 2623677Listed by: REALTY ONE GROUP DOCKSIDE - New
 $149,900Active2 beds 2 baths1,150 sq. ft.
4601 Greenbriar Dr. #105, Little River, SC 29566
MLS# 2623678Listed by: THE OCEAN FOREST COMPANY - New
 $329,000Active3 beds 2 baths1,975 sq. ft.
2135 Brunswick Circle, Little River, SC 29566
MLS# 2623670Listed by: RCM PROPERTIES - New
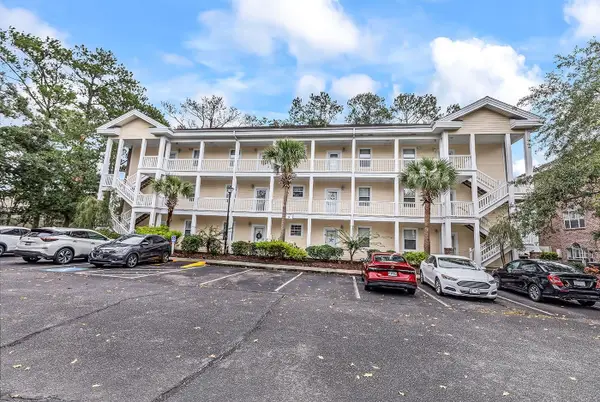 $149,999Active2 beds 2 baths1,100 sq. ft.
4221 Hibiscus Dr. #8-204, Little River, SC 29566
MLS# 2623615Listed by: RE/MAX SOUTHERN SHORES NMB - New
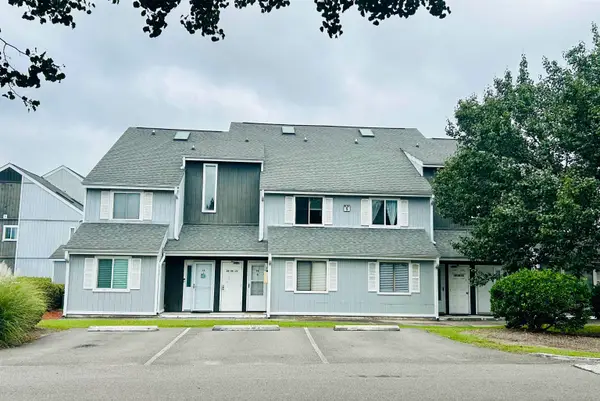 $79,900Active-- beds 1 baths612 sq. ft.
3700 Golf Colony Lane #5E, Little River, SC 29566
MLS# 2623618Listed by: REALTY ONE GROUP DOCKSIDENORTH - Open Sun, 11am to 1pmNew
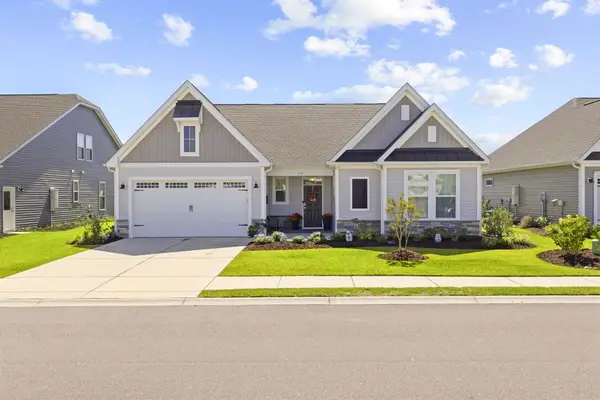 $695,000Active4 beds 4 baths4,120 sq. ft.
3195 White Jasmine Dr., Little River, SC 29566
MLS# 2623621Listed by: RE/MAX SOUTHERN SHORES - New
 $355,000Active2 beds 2 baths1,100 sq. ft.
4396 Baldwin Ave. #26, Little River, SC 29566
MLS# 2623548Listed by: REALTY ONE GROUP DOCKSIDESOUTH


Protect your home and budget from life's surprises with an Assurant Home Warranty, backed by a partner that supports you through every step of homeownership. Explore Plans.
© 2026 Better Homes and Gardens Real Estate LLC. An Anywhere Real Estate company. All rights reserved. Better Homes and Gardens® Real Estate is a registered trademark owned by Meredith Operations Corporation, licensed to Better Homes and Gardens Real Estate LLC and used with permission. Better Homes and Gardens Real Estate LLC fully supports the principles of the Fair Housing Act and the Equal Opportunity Act. Listing information is deemed reliable but is not guaranteed accurate.
Each office is independently owned and operated.
Any services or products provided by third parties are not provided by, affiliated with or related to Better Homes and Gardens Real Estate LLC, or its affiliated companies.